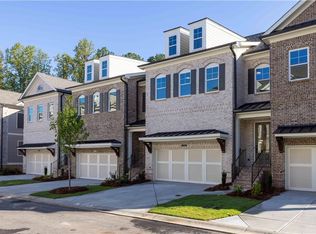
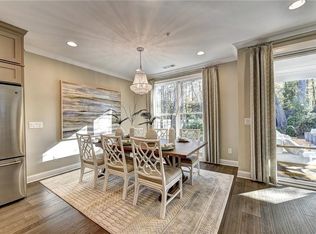
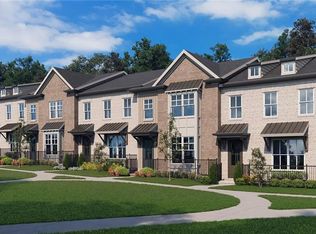
Welcome home to this beautifully appointed newer townhome nestled within a desirable gated community. This move-in-ready residence offers thoughtful upgrades throughout, including a custom living room feature wall with a built-in electric fireplace, creating a warm and sophisticated focal point. Enjoy outdoor living from the covered deck, or bring your vision to life in the unfinished basement, offering endless possibilities for additional living and entertaining space. For added convenience, the home comes complete with a refrigerator, washer, and dryer. Residents enjoy resort-style amenities, including a sparkling swimming pool, cabana, clubhouse, professionally maintained green spaces, and the added privacy of a gated community. Ideally located in Duluth, you'll enjoy convenient access to shopping, medical facilities, entertainment, and an impressive selection of dining options. Modern comfort, convenience, and low-maintenance living come together beautifully in this exceptional home.
Active
Price cut: $500 (10/5)
$599,500
3325 Cresswell Link Way, Duluth, GA 30096
3beds
3,308sqft
Townhouse, Residential
Built in 2024
2,221 Square Feet Lot
$588,200 Zestimate®
$181/sqft
$245/mo HOA
What's special
Covered deckSparkling swimming poolProfessionally maintained green spaces
- 55 days
- 163
- 5
Zillow last checked:
Listing updated:
Listed by:
Kimberly Jones,
Virtual Properties Realty. Biz 770-597-2032
Source: FMLS GA,MLS#: 7826865
Facts & features
Interior
Bedrooms & bathrooms
- Bedrooms: 3
- Bathrooms: 3
- Full bathrooms: 2
- 1/2 bathrooms: 1
Rooms
- Room types: Other
Primary bedroom
- Features: Oversized Master, Split Bedroom Plan
- Level: Oversized Master, Split Bedroom Plan
Bedroom
- Features: Oversized Master, Split Bedroom Plan
Primary bathroom
- Features: Double Vanity, Shower Only, Vaulted Ceiling(s)
Dining room
- Features: Open Concept
Kitchen
- Features: Breakfast Bar, Cabinets Other, Kitchen Island, Stone Counters, View to Family Room, Other
Heating
- Forced Air, Electric, Heat Pump, Zoned
Cooling
- Ceiling Fan(s), Heat Pump, Zoned
Appliances
- Included: Dishwasher, Disposal, Dryer, Electric Water Heater, Gas Range, Microwave, Range Hood, Refrigerator, Self Cleaning Oven, Washer
- Laundry: In Hall, Laundry Room, Upper Level
Features
- Double Vanity, High Ceilings 9 ft Lower, Tray Ceiling(s)
- Flooring: Carpet, Ceramic Tile, Hardwood
- Windows: Double Pane Windows
- Basement: Bath/Stubbed,Daylight,Exterior Entry,Unfinished,Interior Entry
- Attic: Pull Down Stairs
- Number of fireplaces: 1
- Fireplace features: Electric, Insert, Living Room
- Common walls with other units/homes: No Common Walls
Interior area
- Total structure area: 3,308
- Total interior livable area: 3,308 sqft
- Finished area above ground: 2,010
- Finished area below ground: 0
Property
Parking
- Total spaces: 1
- Parking features: Garage, Driveway, Garage Door Opener, Garage Faces Front, Kitchen Level
- Garage spaces: 1
- Has uncovered spaces: Yes
Accessibility
- Accessibility features: None
Features
- Levels: Three Or More
- Patio & porch: Covered, Deck, Rear Porch
- Exterior features: Rain Barrel/Cistern(s)
- Pool features: None
- Spa features: None
- Fencing: None
- Has view: Yes
- View description: Trees/Woods
- Waterfront features: None
- Body of water: None
Lot
- Size: 2,221 Square Feet
- Dimensions: 20x89
- Features: Back Yard, Front Yard
Details
- Additional structures: None
- Parcel number: R7160 287
- Other equipment: Dehumidifier
- Horse amenities: None
Construction
Type & style
- Home type: Townhouse
- Architectural style: Townhouse
- Property subtype: Townhouse, Residential
- Attached to another structure: Yes
Materials
- Brick Front, HardiPlank Type
- Foundation: Slab
- Roof: Shingle
Condition
- Resale
- New construction: No
- Year built: 2024
Utilities & green energy
- Electric: 110 Volts, 220 Volts in Laundry
- Sewer: Public Sewer
- Water: Public
- Utilities for property: Cable Available, Electricity Available, Natural Gas Available, Phone Available, Sewer Available, Underground Utilities, Water Available
Green energy
- Energy efficient items: None
- Energy generation: None
Community & HOA
Community
- Features: Gated, Homeowners Assoc, Near Schools, Near Shopping, Pool, Sidewalks, Street Lights
- Security: Carbon Monoxide Detector(s), Security Gate, Security System Owned, Smoke Detector(s)
- Subdivision: Evanshire
HOA
- Has HOA: Yes
- HOA fee: $245 monthly
Location
- Region: Duluth
Financial & listing details
- Price per square foot: $181/sqft
- Tax assessed value: $609,100
- Annual tax amount: $8,902
- Date on market: 8/25/2026
- Cumulative days on market: 55 days
- Listing terms: Conventional,FHA
- Ownership: Fee Simple
- Electric utility on property: Yes
- Road surface type: Asphalt, Paved
Estimated market value
$588,200
$559,000 - $618,000
$3,049/mo
Price history
| Date | Event | Price |
|---|---|---|
| 10/5/2026 | Price change | $599,500-0.1%$181/sqft |
Source:  FMLS GA #7826865 Report a problem FMLS GA #7826865 Report a problem | ||
| 9/15/2026 | Price change | $600,000-3.2%$181/sqft |
Source: FMLS GA #7826865 Report a problem | ||
| 8/25/2026 | Listed for sale | $620,000+1.6%$187/sqft |
Source: FMLS GA #7826865 Report a problem | ||
| 2/13/2025 | Sold | $610,000-1%$184/sqft |
Source: Public Record Report a problem | ||
| 9/17/2024 | Listing removed | $616,400$186/sqft |
Source:  Nexus MLS #N130000000327 Report a problem Nexus MLS #N130000000327 Report a problem | ||
| 5/5/2024 | Listed for sale | $616,400$186/sqft |
Source: Nexus MLS #N130000000050 Report a problem | ||
Public tax history
| Year | Property taxes | Tax assessment |
|---|---|---|
| 2026 | -- | $243,640 +4.9% |
| 2025 | $7,336 +674.5% | $232,160 +684.3% |
| 2024 | $947 +17.1% | $29,600 +17.5% |
| 2023 | $809 | $25,200 |
Find assessor info on the county website
Monthly payment
Est. payment
Payment breakdown
Explore the cost of this home by adjusting the details. Changes won't be saved.Climate risks
Neighborhood: 30096
Nearby schools
Schools provided by the listing agent
- Elementary: Harris
- Middle: Duluth
- High: Duluth
Source: FMLS GA. This data may not be complete. We recommend contacting the local school district to confirm school assignments for this home.


Similar homes
- $489,9003 bd4 ba2.2k sqft2217 Parkside Glen Vw #221, Duluth, GA 30097For Sale

 MLS ID #7849724, SUN JONG SONG, 1000 Realty, LLC. FMLS GA
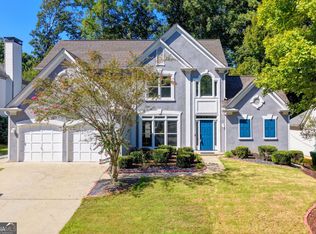
 - $618,0004 bd3 ba3.1k sqft5005 Avala Park Ln, Peachtree Corners, GA 30092Active
 MLS ID #10868900, Yiheng Pan, Elite Progress Realty. GAMLS
 - $467,0003 bd4 ba2.1k sqft2117 Parkside Glen Vw, Duluth, GA 30097Active
 MLS ID #10798235, Judy P Chin, Virtual Properties Realty.com. GAMLS
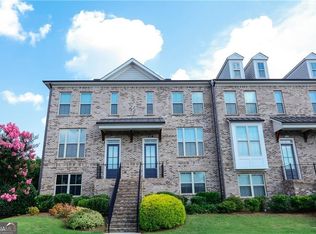
 - $603,4004 bd4 ba2k sqft3230 Brunel Ln #11, Peachtree Corners, GA 30092New Construction
 FMLS GA
 - $313,9004 bd4 ba1.8k sqft2214 Landing Walk Dr, Duluth, GA 30097For SaleMLS ID #7838967, Andy Chung, TBRE, Inc.. FMLS GA
- $649,9003 bd4 ba2.2k sqft4573 Deanston Ct #390, Peachtree Corners, GA 30092New ConstructionFMLS GA
- $640,4004 bd4 ba2k sqft3232 Brunel Ln #12, Peachtree Corners, GA 30092New ConstructionFMLS GA
- $605,0004 bd4 ba2.3k sqft485 Ashbury Dr, Roswell, GA 30076For SaleMLS ID #7826003, Seema Kale, Trend Atlanta Realty, Inc.. FMLS GA
- $599,0003 bd4 ba3k sqft1764 Alec Pl, Atlanta, GA 30329For SaleMLS ID #7733739, Robyn Binger, Noble Fig Realty. FMLS GA
- $692,6503 bd3 ba2.2k sqft5452 Bandolino Ln #412, Peachtree Corners, GA 30092New ConstructionFMLS GA
- $660,9003 bd2 ba2.5k sqft4517 Watervale Way #274, Peachtree Corners, GA 30092New ConstructionFMLS GA
- $660,9003 bd2 ba2.5k sqft4527 Watervale Way #271, Peachtree Corners, GA 30092New ConstructionFMLS GA
- $660,0003 bd2 ba2.5k sqft4537 Watervale Way #268, Peachtree Corners, GA 30092New ConstructionFMLS GA
- $595,0003 bd3 ba2.7k sqft3898 Heirloom Loop Ct, Buford, GA 30519For SaleMLS ID #7826920, Michael Lee, Golden Key Realty & Management, LLC. FMLS GA
- $694,9503 bd3 ba2.2k sqft4705 Coleridge Ct #427, Peachtree Corners, GA 30092New ConstructionFMLS GA
- $570,0005 bd3 ba2.8k sqft3035 Zodiac Ct, Lawrenceville, GA 30044New ConstructionMLS ID #7671524, SUSAN KENNEDY BULLOCK, Premier Realty Associates, Inc.. FMLS GA
- $680,0003 bd2 ba2.5k sqft5087 Shirley Oaks Dr #301, Peachtree Corners, GA 30092New ConstructionFMLS GA
- $559,9004 bd3 ba2.6k sqft5285 Wyntree Ct, Peachtree Corners, GA 30071For SaleMLS ID #7813500, Hailee J Lee, GreenPoint Realty, LLC. FMLS GA
- $540,0003 bd4 ba2.3k sqft1850 Preserve Way, Atlanta, GA 30341For SaleMLS ID #7847742, Will Letton, Peachtree Town & Country. FMLS GA
- $557,9002 bd2 ba1.8k sqft4519 Watervale Way #273, Peachtree Corners, GA 30092New ConstructionFMLS GA
