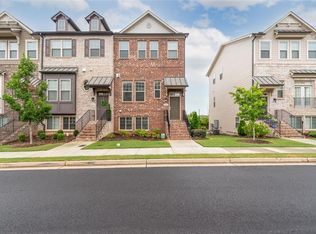
Beautiful brick-front 4-bedroom, 3.5-bath townhouse located in a desirable gated community in Sugar Hill. This move-in-ready home features an open-concept floor plan with hardwood floors throughout the main level, creating a warm and inviting space for everyday living and entertaining. The kitchen offers ample cabinet and counter space and opens to the dining and living areas for seamless flow. Upstairs, the spacious owner's suite includes a walk-in closet and private en-suite bath, while two additional bedrooms provide flexibility for family, guests, or a home office. An upstairs laundry room adds everyday convenience. Enjoy outdoor living on the private patio, and take advantage of the community amenities, including lighted tennis courts, swimming pool, and beautifully maintained common areas. Ideally located just minutes from Gas South Arena, shopping, dining, parks, and major highways, this home offers the perfect combination of comfort, convenience, and low-maintenance living in one of Sugar Hill's most sought-after communities.
Active
Price cut: $25K (10/3)
$425,000
4469 Dunblane Ave, Sugar Hill, GA 30518
4beds
2,009sqft
Townhouse
Built in 2017
435 Square Feet Lot
$422,100 Zestimate®
$212/sqft
$290/mo HOA
What's special
Private patioOpen-concept floor planPrivate en-suite bathWalk-in closet
- 78 days
- 508
- 28
Zillow last checked:
Listing updated:
Listed by:
Constance Boyce 404-861-3575,
Atlanta Communities
Source: GAMLS,MLS#: 10817449
Facts & features
Interior
Bedrooms & bathrooms
- Bedrooms: 4
- Bathrooms: 4
- Full bathrooms: 3
- 1/2 bathrooms: 1
Rooms
- Room types: Family Room, Office
Dining room
- Features: Dining Rm/Living Rm Combo
Kitchen
- Features: Breakfast Area, Breakfast Bar, Solid Surface Counters
Heating
- Heat Pump
Cooling
- Central Air
Appliances
- Included: Dishwasher, Disposal, Dryer, Electric Water Heater, Microwave, Oven/Range (Combo), Refrigerator, Stainless Steel Appliance(s), Washer
- Laundry: In Hall, Upper Level
Features
- Double Vanity, High Ceilings, Tray Ceiling(s), Walk-In Closet(s)
- Flooring: Carpet, Hardwood
- Basement: Bath Finished,Daylight,Finished
- Number of fireplaces: 1
Interior area
- Total structure area: 2,009
- Total interior livable area: 2,009 sqft
- Finished area above ground: 2,009
- Finished area below ground: 0
Property
Parking
- Parking features: Attached, Garage, Garage Door Opener, Guest
- Has attached garage: Yes
Features
- Levels: Three Or More
- Stories: 3
Lot
- Size: 435 Square Feet
- Features: Other
Details
- Parcel number: R7253 473
Construction
Type & style
- Home type: Townhouse
- Architectural style: Brick Front,Brick/Frame,Traditional
- Property subtype: Townhouse
Materials
- Brick, Vinyl Siding
- Roof: Composition
Condition
- Resale
- New construction: No
- Year built: 2017
Utilities & green energy
- Sewer: Public Sewer
- Water: Public
- Utilities for property: Cable Available, Electricity Available, High Speed Internet, Natural Gas Available, Sewer Connected
Community & HOA
Community
- Features: Clubhouse, Fitness Center, Gated, Tennis Court(s)
- Subdivision: Hadley Township
HOA
- Has HOA: Yes
- Services included: Maintenance Grounds, Management Fee, Tennis
- HOA fee: $3,480 annually
Location
- Region: Sugar Hill
Financial & listing details
- Price per square foot: $212/sqft
- Tax assessed value: $470,700
- Annual tax amount: $6,061
- Date on market: 8/1/2026
- Cumulative days on market: 78 days
- Listing agreement: Exclusive Right To Sell
- Listing terms: 1031 Exchange,Cash,Conventional,FHA,VA Loan
- Electric utility on property: Yes
Estimated market value
$422,100
$401,000 - $443,000
$2,600/mo
Price history
| Date | Event | Price |
|---|---|---|
| 10/3/2026 | Price change | $425,000-5.6%$212/sqft |
Source:  GAMLS #10817449 Report a problem GAMLS #10817449 Report a problem | ||
| 8/20/2026 | Price change | $450,000-3.2%$224/sqft |
Source: GAMLS #10817449 Report a problem | ||
| 8/2/2026 | Listed for sale | $465,000+15.4%$231/sqft |
Source: GAMLS #10817449 Report a problem | ||
| 7/7/2025 | Listing removed | $2,800$1/sqft |
Source: FMLS GA #7581856 Report a problem | ||
| 5/18/2025 | Listed for rent | $2,800$1/sqft |
Source: FMLS GA #7581856 Report a problem | ||
| 12/15/2021 | Sold | $403,000+2%$201/sqft |
Source:  FMLS GA #6967351 Report a problem FMLS GA #6967351 Report a problem | ||
| 11/11/2021 | Pending sale | $395,000$197/sqft |
Source: FMLS GA #6967351 Report a problem | ||
| 11/10/2021 | Listed for sale | $395,000+23.5%$197/sqft |
Source: FMLS GA #6967351 Report a problem | ||
| 11/2/2021 | Listing removed | -- |
Source: Owner Report a problem | ||
| 1/29/2021 | Sold | $319,900$159/sqft |
Source:  GAMLS #8901445 Report a problem GAMLS #8901445 Report a problem | ||
| 12/31/2020 | Pending sale | $319,900$159/sqft |
Source: Harry Norman Realtors #6818822 Report a problem | ||
| 12/14/2020 | Listed for sale | $319,900+4.9%$159/sqft |
Source: Harry Norman Realtors #6818822 Report a problem | ||
| 12/31/2019 | Sold | $305,000-1.6%$152/sqft |
Source: GAMLS #8694576 Report a problem | ||
| 12/4/2019 | Pending sale | $309,900$154/sqft |
Source: Knock Homes LLC #8694576 Report a problem | ||
| 11/25/2019 | Listed for sale | $309,900$154/sqft |
Source: Knock Homes LLC #8694576 Report a problem | ||
| 11/20/2019 | Pending sale | $309,900$154/sqft |
Source: Knock Homes LLC #8694576 Report a problem | ||
| 11/15/2019 | Listed for sale | $309,900+5.9%$154/sqft |
Source: Knock Homes LLC #8694576 Report a problem | ||
| 6/8/2018 | Sold | $292,500$146/sqft |
Source: Public Record Report a problem | ||
Public tax history
| Year | Property taxes | Tax assessment |
|---|---|---|
| 2026 | -- | $188,280 -0.5% |
| 2025 | $5,344 +3.1% | $189,320 +8.7% |
| 2024 | $5,182 +10% | $174,200 |
| 2023 | $4,710 -2.1% | $174,200 +12.1% |
| 2022 | $4,810 +15.5% | $155,360 +22.6% |
| 2021 | $4,166 -7.6% | $126,760 +6% |
| 2020 | $4,508 +0.4% | $119,600 +2.2% |
| 2019 | $4,488 | $117,000 +33.4% |
| 2018 | $4,488 | $87,680 |
Find assessor info on the county website
Monthly payment
Est. payment
Payment breakdown
Explore the cost of this home by adjusting the details. Changes won't be saved.Climate risks
Neighborhood: 30518
Nearby schools
Schools provided by the listing agent
- Elementary: Level Creek
- Middle: North Gwinnett
- High: North Gwinnett
Source: GAMLS. This data may not be complete. We recommend contacting the local school district to confirm school assignments for this home.
Similar homes
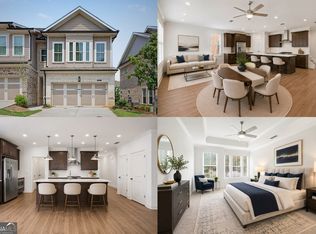
- $464,0003 bd4 ba2.4k sqft4405 Donahue Ave, Sugar Hill, GA 30518Active

 MLS ID #10772096, Victoria Robertson, HomeSmart. GAMLS
 - $424,9003 bd3 ba1.8k sqft6458 Lanier Harbor Lndg, Buford, GA 30518Active
 MLS ID #10822597, Amanda Puckett, Peggy Slappey Properties. GAMLS
 - $380,0003 bd3 ba1.7k sqft5111 Riden Way, Buford, GA 30518Active Under Contract
 MLS ID #10814652, EmpowerHome Team Atlanta, Keller Williams Realty First Atlanta. GAMLS
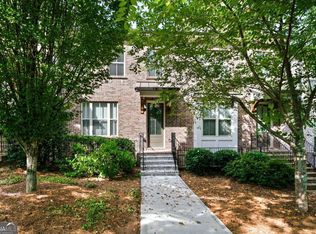
 - $423,9003 bd4 ba2k sqft3647 Atherton Park Ct, Suwanee, GA 30024Active
 MLS ID #10826324, James N Tola, HomeSmart. GAMLS
 - $335,0003 bd3 ba1.9k sqft1162 Lanier Willow Path, Buford, GA 30518ActiveMLS ID #10775504, Mark Spain, Mark Spain Real Estate. GAMLS
- $360,0003 bd3 ba1.7k sqft4319 Buford Valley Way, Buford, GA 30518ActiveMLS ID #10799738, Krishna Patel, Virtual Properties Realty.com. GAMLS
- $470,0004 bd4 ba1.9k sqft11030 Skyway Dr, Johns Creek, GA 30097ActiveMLS ID #10857864, Mark Spain, Mark Spain Real Estate. GAMLS
- $430,0004 bd3 ba2.3k sqft2183 Misty Brook Ct, Buford, GA 30519ActiveMLS ID #10736938, Annette Lawal, Virtual Properties Realty.com. GAMLS
- $405,0003 bd3 ba1.9k sqft3416 Greyhawk Xing, Buford, GA 30519ActiveMLS ID #10843219, Mark Spain, Mark Spain Real Estate. GAMLS
- $399,0003 bd3 ba2.5k sqft2095 Manor Pointe Dr, Cumming, GA 30041ActiveMLS ID #10872910, Lavanya Thadiparthi, Sekhars Realty, Inc.. GAMLS
- $409,9004 bd4 ba2.3k sqft3107 Deercrest Ct #117, Cumming, GA 30040ActiveMLS ID #10868973, Laura Gray, Chapman Hall Realtors Professionals. GAMLS
- $449,9003 bd3 ba2.2k sqft3434 Senna Rd, Duluth, GA 30096ActiveMLS ID #10855363, Miranda Gill, Virtual Properties Realty.com. GAMLS
- $419,0003 bd4 ba1.7k sqft1307 Greychurch Way, Alpharetta, GA 30004ActiveMLS ID #10866456, Olya Hatch, Keller Williams Realty North Atlanta. GAMLS
- $390,0004 bd4 ba1.8k sqft13133 Fasherstone Dr #13133, Alpharetta, GA 30004ActiveMLS ID #10857956, Eve Hill, Keller Williams Realty Buckhead. GAMLS
- $549,9004 bd4 ba2.2k sqft3352 Acorn Harvest Ln, Suwanee, GA 30024For Sale
 MLS ID #7822484, Esther Chong, Keller Williams Realty Atlanta Partners. FMLS GA
 - $392,4004 bd3 ba1.9k sqft2523 Shetley Creek Dr, Norcross, GA 30071ActiveMLS ID #10823304, Kimberly Hollins, 1 Percent Lists Metro Atlanta. GAMLS
- $449,0003 bd4 ba2.1k sqft3987 Knox Park Overlook, Duluth, GA 30097ActiveMLS ID #10685265, Yina Takekawa, Keller Williams Realty Atl. Partners. GAMLS
- $415,0003 bd3 ba1.9k sqft4270 Sunny Oak Ln, Norcross, GA 30071ActiveMLS ID #10800859, Brenda Conley, Keller Williams Realty Atl. Partners. GAMLS
- $435,0003 bd3 ba1.9k sqft3169 Berkeley Glen Way, Peachtree Corners, GA 30092ActiveMLS ID #10816374, Janice Overbeck, Keller Williams Realty Atlanta North. GAMLS
- $399,9994 bd3 ba2.5k sqft2540 Trelipe Dr, Lawrenceville, GA 30044Active Under ContractMLS ID #10808584, Cody Nguyen, Virtual Properties Realty.Net. GAMLS
