Stunning END-UNIT Townhome | Built in 2023 | Move-In Ready | Welcome to this beautifully maintained end-unit townhome in the sought-after Avignon community by Ashton Woods. Built in 2023, this like-new home offers abundant natural light, modern finishes, and low-maintenance living in the highly desirable Forsyth Central High School district. The open-concept main level features hardwood flooring throughout and a stylish designer kitchen with striking navy cabinetry, white quartz countertops, stainless steel appliances, a large center island, and ample storage—perfect for both everyday living and entertaining. Upstairs, the spacious owner's suite provides a relaxing retreat with a spa-inspired bathroom featuring a fully tiled walk-in shower with a frameless glass enclosure, dual vanities, and a generous walk-in closet. Two additional bedrooms with comfortable carpeting offer flexibility for family, guests, or a home office. Additional highlights include a two-car garage, energy-efficient construction, smart home features, and HOA-maintained exterior for truly low-maintenance living. Conveniently located just minutes from GA-400, Cumming City Center, The Collection at Forsyth, Lake Lanier, shopping, dining, and parks, this home combines exceptional convenience with modern style. Investor-friendly! Existing rental eligibility conveys to the new owner under current HOA guidelines. Don't miss this rare opportunity to own a beautifully upgraded end-unit townhome in one of Cumming's most desirable communities!
Coming soon 07/22
$500,000
727 Carmes Dr, Cumming, GA 30041
3beds
1,858sqft
Townhouse, Residential
Built in 2023
1,742 Square Feet Lot
$432,000 Zestimate®
$269/sqft
$140/mo HOA
What's special
- 6 hours |
- 8 |
- 0 |
Zillow last checked:
Listing updated:
Listed by:
Sun Hee Kim,
Virtual Properties Realty.com 404-655-2993
Source: FMLS GA,MLS#: 7807838
Facts & features
Interior
Bedrooms & bathrooms
- Bedrooms: 3
- Bathrooms: 3
- Full bathrooms: 2
- 1/2 bathrooms: 1
Rooms
- Room types: Family Room, Kitchen, Laundry
Primary bedroom
- Features: Split Bedroom Plan
- Level: Split Bedroom Plan
Bedroom
- Features: Split Bedroom Plan
Primary bathroom
- Features: Double Vanity, Separate Tub/Shower
Dining room
- Features: None
Kitchen
- Features: Kitchen Island, View to Family Room
Heating
- Central
Cooling
- Central Air
Appliances
- Included: Dishwasher, Disposal, Microwave
- Laundry: Laundry Room, Upper Level
Features
- Recessed Lighting
- Flooring: Carpet, Hardwood
- Windows: Double Pane Windows
- Basement: None
- Has fireplace: No
- Fireplace features: None
Interior area
- Total structure area: 1,858
- Total interior livable area: 1,858 sqft
Property
Parking
- Total spaces: 2
- Parking features: Garage
- Garage spaces: 2
Accessibility
- Accessibility features: None
Features
- Levels: Two
- Stories: 2
- Patio & porch: Patio
- Exterior features: None
- Pool features: None
- Spa features: None
- Fencing: None
- Has view: Yes
- View description: Neighborhood
- Waterfront features: None
- Body of water: None
Lot
- Size: 1,742 Square Feet
- Features: Level
Details
- Additional structures: None
- Parcel number: C39 342
- Other equipment: None
- Horse amenities: None
Construction
Type & style
- Home type: Townhouse
- Architectural style: Townhouse
- Property subtype: Townhouse, Residential
- Attached to another structure: Yes
Materials
- Fiber Cement
- Foundation: Slab
- Roof: Composition
Condition
- Resale
- New construction: No
- Year built: 2023
Utilities & green energy
- Electric: None
- Sewer: Public Sewer
- Water: Public
- Utilities for property: None
Green energy
- Energy efficient items: None
- Energy generation: None
Community & HOA
Community
- Features: Clubhouse, Pool
- Security: Fire Alarm, Smoke Detector(s)
- Subdivision: Avignon
HOA
- Has HOA: Yes
- HOA fee: $140 monthly
Location
- Region: Cumming
Financial & listing details
- Price per square foot: $269/sqft
- Tax assessed value: $460,750
- Annual tax amount: $4,519
- Date on market: 7/21/2026
- Ownership: Fee Simple
- Road surface type: None
Estimated market value
$432,000
$410,000 - $454,000
$2,339/mo
Price history
| Date | Event | Price |
|---|---|---|
| 7/17/2026 | Price change | $2,600-3.7%$1/sqft |
Source: Zillow Rentals Report a problem | ||
| 7/13/2026 | Listed for rent | $2,700+5.9%$1/sqft |
Source: Zillow Rentals Report a problem | ||
| 12/27/2023 | Listing removed | -- |
Source: FMLS GA #7311349 Report a problem | ||
| 12/8/2023 | Listed for rent | $2,550-1.9%$1/sqft |
Source: FMLS GA #7311349 Report a problem | ||
| 12/7/2023 | Listing removed | -- |
Source: FMLS GA #7299194 Report a problem | ||
| 11/20/2023 | Price change | $2,600-10.3%$1/sqft |
Source: FMLS GA #7299194 Report a problem | ||
| 11/3/2023 | Listed for rent | $2,900$2/sqft |
Source: FMLS GA #7299194 Report a problem | ||
Public tax history
| Year | Property taxes | Tax assessment |
|---|---|---|
| 2025 | $4,519 +8% | $184,300 +8% |
| 2024 | $4,186 | $170,700 |
Find assessor info on the county website
Monthly payment
Est. payment
Payment breakdown
Explore the cost of this home by adjusting the details. Changes won't be saved.Climate risks
Neighborhood: 30041
Nearby schools
GreatSchools rating
- 8/10Mashburn Elementary SchoolGrades: PK-5Distance: 1.9 mi
- 8/10Lakeside Middle SchoolGrades: 6-8Distance: 2.4 mi
- 8/10Forsyth Central High SchoolGrades: 9-12Distance: 2.1 mi
Schools provided by the listing agent
- Elementary: Mashburn
- Middle: Lakeside - Forsyth
- High: Forsyth Central
Source: FMLS GA. This data may not be complete. We recommend contacting the local school district to confirm school assignments for this home.
- $428,7003 bd3 ba1.8k sqft731 Carmes Dr, Cumming, GA 30041Off Market
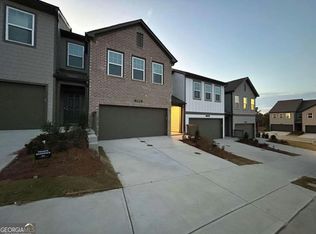
- $433,0003 bd2 ba1.8k sqft729 Carmes Dr, Cumming, GA 30041Off Market
- $428,7003 bd3 ba1.8k sqft739 Carmes Dr, Cumming, GA 30041Off Market

- $419,5003 bd2 ba1.8k sqft739 Carnes Dr #739, Cumming, GA 30041Off Market
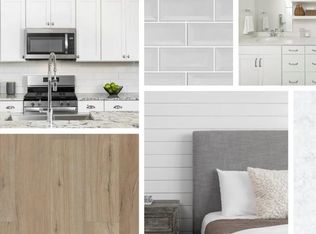
- $419,5003 bd2 ba1.8k sqft739 Carnes Dr, Cumming, GA 30041Off Market
- $464,9553 bd3 ba1.8k sqft734 Vernet Dr, Cumming, GA 30041Sold
- $470,1853 bd3 ba1.8k sqft736 Vernet Dr, Cumming, GA 30041Sold
- $730,0005 bd4 ba2.8k sqft684 Avignon Blvd, Cumming, GA 30041Sold
A local agent can set up tours, give advice and negotiate with sellers.
Similar homes
- $460,0003 bd3 ba2k sqft1208 Foxcroft Ln, Cumming, GA 30041For Sale

 MLS ID #7795130, BRUCE BOCHICCHIO, Redfin Corporation. FMLS GA
 - $430,0003 bd3 ba1.4k sqft1310 Timber Lake Trl, Cumming, GA 30041Active

 MLS ID #10803146, Shontay Rose, Trelora Realty, Inc.. GAMLS
 - $530,0004 bd3 ba2.6k sqft1825 Habersham Villa Dr, Cumming, GA 30041For Sale
 MLS ID #7806318, Tanya Pickens, Opendoor Brokerage, LLC. FMLS GA
 - from $499,9904 bd4 ba2.3k sqftDawson Plan, Alder Creek, Cumming, GA 30040New Construction
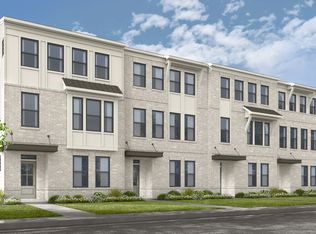 Taylor Morrison
 - $499,9904 bd4 ba2.3k sqft602 Alder Creek Way, Cumming, GA 30040New ConstructionMLS ID #7807539, LARRY CUDE, Taylor Morrison Realty of Georgia, Inc.. FMLS GA
- $475,0003 bd3 ba2.3k sqft2235 Manor Pointe Dr, Cumming, GA 30041For SaleMLS ID #7762709, Bala Thumma, Virtual Properties Realty.com. FMLS GA
- $399,9003 bd2 ba2.6k sqft1225 Allendale Dr, Cumming, GA 30041For SaleMLS ID #7801017, Linda Langley, Windsor Realty. FMLS GA
- $549,0003 bd3 ba2k sqft2754 Middlecreek Way, Cumming, GA 30041For SaleMLS ID #7796064, Brittany Colombo, Keller Williams Realty Community Partners. FMLS GA
- $465,0004 bd3 ba2.6k sqft2130 Hickory Cv, Cumming, GA 30041For SaleMLS ID #7798572, Linda Saeliou Custer, Atlanta Communities. FMLS GA
- $419,0003 bd3 ba2.5k sqft2095 Manor Pointe Dr, Cumming, GA 30041For SaleMLS ID #7776462, Trenna Gordon, Berkshire Hathaway HomeServices Georgia Properties. FMLS GA
- $424,9003 bd3 ba2.3k sqft2020 Manor Pointe Dr #19, Cumming, GA 30041New ConstructionMLS ID #7798232, Weidong Fan, McKinley Properties, LLC.. FMLS GA
- $470,0003 bd3 ba2.2k sqft2711 Grapevine Cir #1501, Cumming, GA 30041ActiveMLS ID #10782134, Kelly Finley, BHHS Georgia Properties. GAMLS
- $470,0003 bd3 ba2.2k sqft2711 Grapevine Cir, Cumming, GA 30041For SaleMLS ID #7785389, Kelly Finley, Berkshire Hathaway HomeServices Georgia Properties. FMLS GA
- $570,0004 bd3 ba2.5k sqft1915 Habersham Trce, Cumming, GA 30041For SaleMLS ID #7800234, JEFF BRUCE, NorthGroup Realty. FMLS GA
- $519,9003 bd4 ba2.2k sqft1522 Westend Way #323, Cumming, GA 30041New ConstructionFMLS GA
- $550,0003 bd3 ba2.3k sqft2785 Middlecreek Way, Cumming, GA 30041For SaleMLS ID #7769536, John Dangler, Keller Williams Realty Chattahoochee North, LLC. FMLS GA
- $425,8003 bd3 ba2.3k sqft2623 Grapevine Cir #602, Cumming, GA 30041For SaleMLS ID #7805167, BENJAMIN HARRISON, Sun Realty Group, LLC.. FMLS GA
- $519,9003 bd4 ba2.2k sqft1520 Westend Way #324, Cumming, GA 30041New ConstructionFMLS GA
- $519,9003 bd4 ba2.2k sqft1504 Westend Way #330, Cumming, GA 30041New ConstructionFMLS GA
- $450,0002 bd2 ba1.9k sqft2694 Grapevine Cir, Cumming, GA 30041For SaleMLS ID #7799683, Bonnie Smith, Atlanta Fine Homes Sotheby's International. FMLS GA
