Welcome to this alluring two-story townhome featuring an ancillary third-floor living space, built in 2016 by Beazer Homes. Offering single-family convenience with parking and entry on the main level via the garage, this property delivers approximately 3,000 square feet of light-filled living space. Gourmet Kitchen: Enter from the garage to a beautiful kitchen encompassing a massive island with a breakfast bar, upgraded granite countertops, a tile backsplash, stainless steel appliances, a gas cooktop, and a combo wall oven and microwave. Fireside Great Room: The bright and open concept connects the kitchen, dining, and living spaces, making entertaining effortless. Exquisite Finishes: Features 5-inch hardwood floors across the entire first floor, crown molding throughout, upgraded light fixtures, and custom-built bookshelves. Oak tread stairs lead to the upper levels. Primary Suite: Located upstairs, the owner's suite includes a tray ceiling, two large walk-in closets, and a spa-like en-suite bathroom with a soaking tub, tile-surround glass shower, tile flooring, and double vanities. Upper-Level Convenience: Two additional generously sized secondary bedrooms that share a full bath, plus a spacious laundry room, are located on the second floor. Third-Floor Retreat: The added third floor provides exceptional flexible living space, featuring a large loft area ideal for a media room or movie nights, alongside a fourth bedroom and a private full bathroom. Energy Star Certified: Built by Beazer Homes, this residence is ENERGY STAR tested and certified to help reduce monthly utility costs. Prime Johns Creek Schools: Zoned for a highly rated school district, including State Bridge Crossing Elementary, Autrey Mill Middle, and Johns Creek High School. Unbeatable Convenience: Perfectly situated close to local parks, shopping, restaurants, Avalon, and premier golf clubs including the Atlanta Athletic Club and St. Ives Country Club.
Active
$680,000
9848 Cameron Parc Cir, Johns Creek, GA 30022
4beds
--sqft
:
Get pre-qualified$5,029/mo
Townhouse
Built in 2016
2,482 Square Feet Lot
$669,900 Zestimate®
$--/sqft
$250/mo HOA
What's special
Crown molding throughoutStainless steel appliancesOak tread stairsUpgraded light fixturesTwo large walk-in closetsTwo-story townhomeTile backsplash
- 20 days |
- 324 |
- 15 |
Zillow last checked:
Listing updated:
Listed by:
Murali Sunkara 470-380-5086,
Virtual Properties Realty.com
Source: GAMLS,MLS#: 10804493
Facts & features
Interior
Bedrooms & bathrooms
- Bedrooms: 4
- Bathrooms: 4
- Full bathrooms: 3
- 1/2 bathrooms: 1
Rooms
- Room types: Bonus Room, Foyer, Laundry, Other
Kitchen
- Features: Breakfast Area, Kitchen Island, Pantry
Heating
- Central, Electric
Cooling
- Central Air
Appliances
- Included: Dishwasher, Microwave
- Laundry: Upper Level
Features
- High Ceilings, Tray Ceiling(s), Walk-In Closet(s)
- Flooring: Carpet, Hardwood, Other
- Windows: Double Pane Windows
- Basement: None
- Number of fireplaces: 1
- Fireplace features: Family Room
- Common walls with other units/homes: 2+ Common Walls
Interior area
- Total structure area: 0
- Finished area above ground: 0
- Finished area below ground: 0
Property
Parking
- Total spaces: 2
- Parking features: Garage
- Has garage: Yes
Features
- Levels: Three Or More
- Stories: 3
- Patio & porch: Patio
- Waterfront features: No Dock Or Boathouse
- Body of water: None
Lot
- Size: 2,482 Square Feet
- Features: Other
- Residential vegetation: Wooded
Details
- Parcel number: 11 070002580769
Construction
Type & style
- Home type: Townhouse
- Architectural style: Brick 3 Side,Traditional
- Property subtype: Townhouse
- Attached to another structure: Yes
Materials
- Brick
- Foundation: Slab
- Roof: Composition
Condition
- Resale
- New construction: No
- Year built: 2016
Utilities & green energy
- Sewer: Public Sewer
- Water: Public
- Utilities for property: Electricity Available, High Speed Internet, Sewer Available, Water Available
Community & HOA
Community
- Features: None
- Security: Smoke Detector(s)
- Subdivision: Cameron Parc
HOA
- Has HOA: Yes
- Services included: Maintenance Structure, Maintenance Grounds, Pest Control, Swimming, Trash, Water
- HOA fee: $3,000 annually
Location
- Region: Johns Creek
Financial & listing details
- Tax assessed value: $577,200
- Annual tax amount: $6,894
- Date on market: 7/8/2026
- Cumulative days on market: 21 days
- Listing agreement: Exclusive Right To Sell
- Electric utility on property: Yes
Estimated market value
$669,900
$636,000 - $703,000
$3,501/mo
Price history
| Date | Event | Price |
|---|---|---|
| 7/8/2026 | Listed for sale | $680,000+15.3% |
Source:  FMLS GA #7800141 Report a problem FMLS GA #7800141 Report a problem | ||
| 1/25/2024 | Listing removed | -- |
Source: Zillow Rentals Report a problem | ||
| 1/23/2024 | Listed for rent | $3,800 |
Source: Zillow Rentals Report a problem | ||
| 8/31/2023 | Sold | $590,000+3.5% |
Source: FMLS GA #7238519 Report a problem | ||
| 7/3/2023 | Pending sale | $570,000 |
Source: FMLS GA #7238519 Report a problem | ||
| 6/30/2023 | Listed for sale | $570,000+21.9% |
Source: FMLS GA #7238519 Report a problem | ||
| 3/12/2021 | Sold | $467,500-0.5% |
Source: Public Record Report a problem | ||
| 10/1/2020 | Listed for sale | $469,900+10.6% |
Source: Solid Source Realty, Inc. #6788636 Report a problem | ||
| 1/11/2019 | Sold | $425,000 |
Source: Public Record Report a problem | ||
Public tax history
| Year | Property taxes | Tax assessment |
|---|---|---|
| 2025 | $6,894 -0.5% | $230,880 |
| 2024 | $6,930 +87.4% | $230,880 +32.1% |
| 2023 | $3,697 -11.7% | $174,760 |
| 2022 | $4,187 -0.9% | $174,760 +18.3% |
| 2021 | $4,224 +2.5% | $147,680 +1.2% |
| 2020 | $4,119 -11.8% | $145,920 +1.8% |
| 2019 | $4,669 | $143,360 |
| 2018 | $4,669 | $143,360 |
| 2017 | $4,669 | $143,360 |
Find assessor info on the county website
Monthly payment
Est. payment
Payment breakdown
Explore the cost of this home by adjusting the details. Changes won't be saved.Climate risks
Neighborhood: 30022
Nearby schools
GreatSchools rating
- 9/10State Bridge Crossing Elementary SchoolGrades: PK-5Distance: 0.2 mi
- 9/10Autrey Mill Middle SchoolGrades: 6-8Distance: 2.3 mi
- 10/10Johns Creek High SchoolGrades: 9-12Distance: 0.3 mi
Schools provided by the listing agent
- Elementary: State Bridge Crossing
- Middle: Autrey Milll
- High: Johns Creek
Source: GAMLS. This data may not be complete. We recommend contacting the local school district to confirm school assignments for this home.
- $575,3003 bd3 ba2.3k sqft9868 Cameron Parc Cir, Johns Creek, GA 30022Off Market
- $562,8003 bd2 ba2.4k sqft9844 Cameron Parc Cir, Johns Creek, GA 30022Off Market
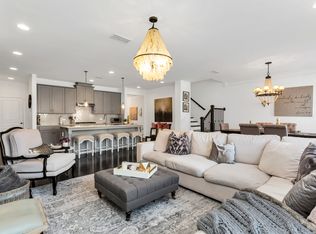
- $616,8004 bd4 ba3k sqft9852 Cameron Parc Cir, Johns Creek, GA 30022Off Market

- $573,7003 bd2 ba2.4k sqft9840 Cameron Parc Cir, Johns Creek, GA 30022Off Market
- $566,9003 bd2 ba2.5k sqft9856 Cameron Parc Cir, Johns Creek, GA 30022Off Market
- $581,0003 bd3 ba2.3k sqft9864 Cameron Parc Cir, Johns Creek, GA 30022Sold
- $578,2004 bd3 ba2.6k sqft5484 Cameron Parc Dr, Johns Creek, GA 30022Off Market
- $555,9004 bd4 ba2.2k sqft5480 Cameron Parc Dr, Johns Creek, GA 30022Off Market
A local agent can set up tours, give advice and negotiate with sellers.
Similar homes
- $680,0004 bd4 ba4.1k sqft3830 Peachbluff Ct, Duluth, GA 30097For Sale

 MLS ID #7743460, Trinh Lu, Keller Williams Realty Atlanta Partners. FMLS GA
 - $650,0003 bd3 ba2.2k sqft4698 Watervale Way #155, Peachtree Corners, GA 30092For Sale
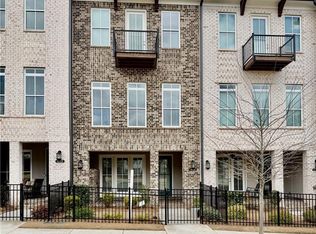 MLS ID #7717205, Tsegereda Stafford, Perfect Option Realty, LLC. FMLS GA
 - $699,9004 bd4 ba-- sqft130 Clover Ct, Roswell, GA 30075Active

 MLS ID #10755265, Stacey Davis, RB Realty. GAMLS
 - $650,0003 bd3 ba2.2k sqft4698 Watervale Way, Peachtree Corners, GA 30092Active
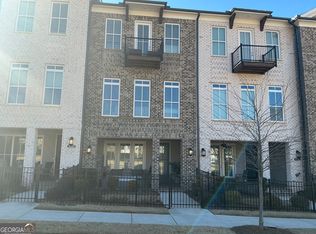 MLS ID #10689458, Tsegereda Stafford, Perfect Option Realty, LLC. GAMLS
 - $670,0006 bd4 ba5.2k sqft4044 Bennigan Ln, Duluth, GA 30097For SaleMLS ID #7713869, Aryan Anthony, Medlock Realty, LLC. FMLS GA
- $665,5004 bd4 ba2.5k sqft108 Caravelle Ln, Alpharetta, GA 30005For SaleMLS ID #7768118, Jayalatha Vijay, GVR Realty, LLC.. FMLS GA
- $659,0004 bd3 ba2.6k sqft6271 Mountain Ridge Cir, Sugar Hill, GA 30518For SaleMLS ID #7803303, Lijun Grubbs, Vistaray USA, Inc.. FMLS GA
- $664,9005 bd5 ba5.4k sqft2652 Mayfield Dr, Lawrenceville, GA 30043ActiveMLS ID #10795691, Pamela Sarro, Realty Hub of Georgia, LLC. GAMLS
- $545,0003 bd3 ba1.9k sqft490 Chippenham Ct, Johns Creek, GA 30005For SaleMLS ID #7797316, Glen Sloan, Sloan & Company Real Estate, LLC. FMLS GA
- $780,0004 bd3 ba3.4k sqft2035 Davallia Ct, Cumming, GA 30041For SaleMLS ID #7808810, Srinivas Bejjenki, Virtual Properties Realty. Biz. FMLS GA
- $685,0004 bd4 ba2.6k sqft2078 Sydney Cove Ct, Buford, GA 30518For SaleMLS ID #7782255, Harold Trip III, Tripco Realty Services, LLC.. FMLS GA
- $728,0004 bd3 ba1.9k sqft2050 Winthrope Cmns, Alpharetta, GA 30009For SaleMLS ID #7778551, GENE CAIFANO, Chapman Hall Realty. FMLS GA
- $624,9004 bd4 ba2.7k sqft4624 Jack Nicklaus St, Duluth, GA 30096For SaleMLS ID #7770920, HANH DANG, NDI Maxim Residential. FMLS GA
- $650,0003 bd3 ba2.4k sqft423 Hargrove Ln, Decatur, GA 30030ActiveMLS ID #10756128, Terrie Vann, First United Realty, Inc.. GAMLS
- $595,0004 bd3 ba2.5k sqft2710 Gold Creek Ln, Cumming, GA 30041For SaleMLS ID #7789784, Vijayendar Garlapati, GVR Realty, LLC.. FMLS GA
- $620,0006 bd3 ba3.6k sqft1244 Hadaway Ct, Lawrenceville, GA 30043ActiveMLS ID #10811256, Nikhil Sharma, TOP Brokerage. GAMLS
- $459,0003 bd4 ba2k sqft3997 Knox Park Overlook, Duluth, GA 30097For SaleMLS ID #7773138, Joonhwa Yang, C Land Realty Co.. FMLS GA
- $699,9006 bd6 ba3.3k sqft4830 Spangle Ct, Cumming, GA 30028For SaleMLS ID #7771155, Felecia Mormon, HomeSmart. FMLS GA
- $389,0004 bd4 ba2.2k sqft3135 Pittard Hill Point, Duluth, GA 30096ActiveMLS ID #10777295, Yohsuke James Yamakawa, Keller Williams Realty Atl. Partners. GAMLS
- $698,0004 bd3 ba2.8k sqft200 Avery Cv, Canton, GA 30115For Sale By Owner
