Move in before the first school bell rings! Come see us! MINUTES AWAY FROM LAKE LANIER. Welcome to 2078 Sydney Cove Ct. a well-maintained home nestled in one of Buford's most desirable communities. With only 44 homesites, this intimate enclave offers a rare blend of privacy, elegance, and convenience-just minutes from the highly sought-after south end of Lake Lanier. This thoughtfully crafted residence features 4 spacious bedrooms and 4 full baths, including a private upstairs bonus suite with its own full bath-perfect for guests, a home office, or a media retreat. The main-level primary suite provides both comfort and sophistication, highlighted by an oversized, all-tile shower with accessible entrance and bench seating, along with large linen closet. Open floor plan with kitchen, breakfast nook, living room with fireplace and dining room. The kitchen has custom white cabinetry, beautifully appointed with quartz countertops, a large center island with bar seating, a 5-burner cooktop, double wall ovens, stainless steel appliances, tile backsplash, under-cabinet lighting, and a walk-in pantry. Additional upgrades include durable, hardwood-inspired EVP flooring, tile in all baths, and laundry room with cabinets and folding counter, smart home features such as a smart front door lock and remote-access garage, and exterior LED lighting. Covered front porch and cover back patio. Well landscaped and maintained yard. This home is close to Lake Lanier, along with premier shopping, dining, and access to highly rated Buford area schools. This is a rare opportunity to own a truly turnkey, designer-level home in a highly desirable location.
Active
$685,000
2078 Sydney Cove Ct, Buford, GA 30518
4beds
--sqft
Single Family Residence
Built in 2022
0.32 Acres Lot
$668,700 Zestimate®
$--/sqft
$63/mo HOA
What's special
Main-level primary suiteCovered front porchOpen floor planStainless steel appliancesWalk-in pantryExterior led lightingLarge linen closet
- 80 days |
- 108 |
- 6 |
Zillow last checked:
Listing updated:
Listed by:
Harold A Trip III 404-216-1109,
Tripco Realty Services
Source: GAMLS,MLS#: 10778606
Facts & features
Interior
Bedrooms & bathrooms
- Bedrooms: 4
- Bathrooms: 4
- Full bathrooms: 4
- Main level bathrooms: 3
- Main level bedrooms: 3
Rooms
- Room types: Foyer, Laundry
Kitchen
- Features: Breakfast Area, Kitchen Island, Pantry, Walk-in Pantry
Heating
- Central, Electric
Cooling
- Ceiling Fan(s), Central Air, Electric
Appliances
- Included: Dishwasher, Double Oven, Dryer, Electric Water Heater, Microwave
- Laundry: Other
Features
- Bookcases, Double Vanity, High Ceilings, Master On Main Level
- Flooring: Carpet
- Windows: Double Pane Windows, Window Treatments
- Basement: None
- Attic: Pull Down Stairs
- Number of fireplaces: 1
- Fireplace features: Family Room, Masonry
- Common walls with other units/homes: No Common Walls
Interior area
- Total structure area: 0
- Finished area above ground: 0
- Finished area below ground: 0
Property
Parking
- Total spaces: 2
- Parking features: Garage, Garage Door Opener
- Has garage: Yes
Accessibility
- Accessibility features: Accessible Approach with Ramp, Accessible Doors, Accessible Entrance, Accessible Full Bath, Accessible Hallway(s), Accessible Kitchen
Features
- Levels: One and One Half
- Stories: 1
- Exterior features: Garden
- Fencing: Back Yard,Privacy
- Body of water: None
Lot
- Size: 0.32 Acres
- Features: Cul-De-Sac
Details
- Parcel number: R7334 333
Construction
Type & style
- Home type: SingleFamily
- Architectural style: Brick 3 Side,Craftsman,Ranch
- Property subtype: Single Family Residence
Materials
- Concrete, Other
- Foundation: Slab
- Roof: Composition
Condition
- Resale
- New construction: No
- Year built: 2022
Utilities & green energy
- Sewer: Public Sewer
- Water: Public
- Utilities for property: Cable Available, Electricity Available, High Speed Internet, Natural Gas Available, Phone Available, Sewer Available, Underground Utilities, Water Available
Community & HOA
Community
- Features: None
- Security: Carbon Monoxide Detector(s), Smoke Detector(s)
- Subdivision: Reserve at Lanier
HOA
- Has HOA: Yes
- Services included: None
- HOA fee: $750 annually
Location
- Region: Buford
Financial & listing details
- Tax assessed value: $625,600
- Annual tax amount: $3,695
- Date on market: 6/4/2026
- Cumulative days on market: 80 days
- Listing agreement: Exclusive Right To Sell
- Electric utility on property: Yes
Estimated market value
$668,700
$635,000 - $702,000
$3,354/mo
Price history
| Date | Event | Price |
|---|---|---|
| 6/4/2026 | Listed for sale | $685,000+1027.6% |
Source:  FMLS GA #7782255 Report a problem FMLS GA #7782255 Report a problem | ||
| 6/7/2022 | Sold | $60,750 |
Source: Public Record Report a problem | ||
Public tax history
| Year | Property taxes | Tax assessment |
|---|---|---|
| 2025 | $3,695 -57.6% | $250,240 +5.5% |
| 2024 | $8,714 +12.2% | $237,280 +11.5% |
| 2023 | $7,764 +499% | $212,840 +639% |
| 2022 | $1,296 | $28,800 |
Find assessor info on the county website
Monthly payment
Est. payment
Payment breakdown
Explore the cost of this home by adjusting the details. Changes won't be saved.Climate risks
Neighborhood: 30518
Nearby schools
GreatSchools rating
- 9/10White Oak Elementary SchoolGrades: PK-5Distance: 2.3 mi
- 8/10Lanier Middle SchoolGrades: 6-8Distance: 2.3 mi
- 8/10Lanier High SchoolGrades: 9-12Distance: 3.8 mi
Schools provided by the listing agent
- Elementary: White Oak
- Middle: Lanier
- High: Lanier
Source: GAMLS. This data may not be complete. We recommend contacting the local school district to confirm school assignments for this home.
- $679,2005 bd5 ba2.9k sqft2068 Sydney Cove Ct, Buford, GA 30518Off Market
- $643,4005 bd4 ba3.3k sqft2088 Sidney Cove Ct, Buford, GA 30518Off Market
- $273,6003 bd1 ba1.1k sqft2049 Buford Dam Rd, Buford, GA 30518Off Market
- $607,2004 bd3 ba2.6k sqft2058 Sydney Cove Ct, Buford, GA 30518Off Market
- $669,6005 bd4 ba3.5k sqft2098 Sidney Cove Ct, Buford, GA 30518Off Market
- $399,9005.04 acres2045 Buford Dam Rd #334, Buford, GA 30518Lot/Land
- $399,9005.04 acres2045 Buford Dam Rd, Buford, GA 30518Lot/Land
- $708,8005 bd4 ba3.3k sqft2048 Sydney Cove Ct, Buford, GA 30518Off Market
A local agent can set up tours, give advice and negotiate with sellers.
Similar homes
- $649,9003 bd3 ba1.8k sqft2400 Buford Dam Rd, Buford, GA 30518Active

 MLS ID #10807811, Bret Muetzelfeld, Peach State Realty. GAMLS
 - $559,9005 bd4 ba3k sqft629 Grand Folia Ct, Sugar Hill, GA 30518Active
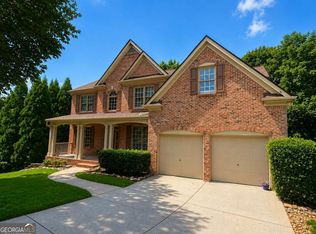 MLS ID #10814694, Lee Nicholson, Covenant Realty. GAMLS
 - $769,9004 bd5 ba6k sqft5337 Cabot Creek Dr, Sugar Hill, GA 30518Active
 MLS ID #10761914, Mark Shafer, Real Broker, LLC. GAMLS
 - $525,0004 bd3 ba-- sqft6640 Grand Magnolia Dr, Sugar Hill, GA 30518Active
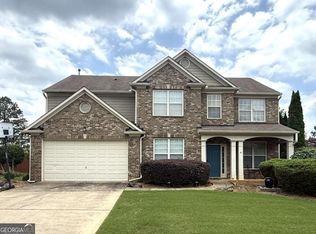 MLS ID #10773753, Kristin Meuris, Keller Williams Realty. GAMLS
 - $664,9005 bd5 ba5.4k sqft2652 Mayfield Dr, Lawrenceville, GA 30043ActiveMLS ID #10795691, Pamela Sarro, Realty Hub of Georgia, LLC. GAMLS
- $649,0004 bd3 ba2.7k sqft147 Crystal Downs Way, Suwanee, GA 30024For Sale
 MLS ID #7809743, Anish Dulipala, Century 21 Connect Realty. FMLS GA
 - $975,0005 bd6 ba4.6k sqft4548 Duncan Dr, Sugar Hill, GA 30518For SaleMLS ID #7799448, STEDDY GRISHAM, J Stedman and Associates, Inc.. FMLS GA
- $620,0005 bd5 ba4.4k sqft2365 Friars Gate Dr, Lawrenceville, GA 30043ActiveMLS ID #10823234, Camilo Perez, Home Sold Realty. GAMLS
- $555,0004 bd3 ba2.9k sqft1320 Newbridge Cir, Buford, GA 30519ActiveMLS ID #10701544, Carolina Betancourt, Virtual Properties Realty.com. GAMLS
- $680,0004 bd4 ba4.1k sqft3830 Peachbluff Ct, Duluth, GA 30097ActiveMLS ID #10722734, Trinh Lu, Keller Williams Realty Atl. Partners. GAMLS
- $750,0003 bd3 ba-- sqft4561 Woodward Walk Ln, Suwanee, GA 30024ActiveMLS ID #10802936, Paul Yi, Perfect Source Realty. GAMLS
- $620,2005 bd4 ba4k sqft7451 Shady Glen Dr, Flowery Branch, GA 30542For Sale By Owner
- $410,0005 bd3 ba3.5k sqft875 Long Branch Cir, Sugar Hill, GA 30518ActiveMLS ID #10713090, Martha DeLeon, Virtual Properties Realty.com. GAMLS
- $674,9004 bd4 ba-- sqft3220 Montebello Pkwy, Cumming, GA 30028ActiveMLS ID #10716978, Mehbs Omar, Drake Realty of Greater Atlanta. GAMLS
- $654,9005 bd3 ba3k sqft2684 Ashby Pond Trl, Duluth, GA 30097ActiveMLS ID #10826022, SB Kim, BHGRE Metro Brokers. GAMLS
- $625,0004 bd3 ba-- sqft2640 Gentry Walk Ct, Cumming, GA 30041Active Under ContractMLS ID #10821255, Linda Kabo, Atlanta Communities. GAMLS
- $620,0006 bd4 ba3.7k sqft914 Rainsong Ct, Braselton, GA 30517For SaleMLS ID #7793036, Stanley Nweke, Otentic Properties Realty, LLC. FMLS GA
- $775,0005 bd4 ba3.1k sqft497 Oak Forest Dr, Dawsonville, GA 30534ActiveMLS ID #10774738, Katlin Powell, Virtual Properties Realty.com. GAMLS
- $545,0004 bd3 ba3.2k sqft319 Brookmeade Way, Lawrenceville, GA 30043ActiveMLS ID #10817687, Dao Tran, Simply Homes ATL. GAMLS
- $870,0005 bd5 ba-- sqft905 Misty Wood Ln, Suwanee, GA 30024ActiveMLS ID #10766784, Mahmoud Joudeh, eXp Realty. GAMLS
