3BR/3.5BA ranch home with unfinished basement with tons of potential! Tons of natural light and personalized touches that set this home apart from other properties. Study with double doors is located right off the foyer, perfect to use as a library or work from home office. Separate dining room is perfect for hosting dinner parties with seamless flow into eat-in kitchen with large island. The main space is open concept, with the kitchen connected to the family room, with high ceilings and a warm, inviting fireplace. Also off the kitchen is a screened in porch that overlooks the backyard. Master bedroom features a double tray ceiling & spacious walk-in closet, with a large master bathroom with his/hers vanities and separate tub and shower. Owners planted a persimmon and peach tree in the backyard, which produce tons of fruit in growing season. Don't forget the full, unfinished basement that has walkout access- an additional 2,564 sq ft of living space that can be customized into whatever you envision! Convenient location close to Suwanee Town Center, Suwanee Public Library, restaurants, retail, and transportation. Don't miss the chance to see this home!
Active
Price cut: $20K (8/27)
$730,000
4561 Woodward Walk Ln, Suwanee, GA 30024
3beds
--sqft
Single Family Residence
Built in 2019
10,018 Square Feet Lot
$717,300 Zestimate®
$--/sqft
$83/mo HOA
What's special
- 132 days
- 288
- 14
Zillow last checked:
Listing updated:
Listed by:
Paul Yi 770-875-4545,
Perfect Source Realty,
Gloria Yi 470-760-8816,
Perfect Source Realty
Source: GAMLS,MLS#: 10802936
Facts & features
Interior
Bedrooms & bathrooms
- Bedrooms: 3
- Bathrooms: 3
- Full bathrooms: 3
- Main level bathrooms: 3
- Main level bedrooms: 3
Rooms
- Room types: Family Room, Foyer, Laundry
Kitchen
- Features: Breakfast Area, Kitchen Island, Pantry
Heating
- Central, Electric, Forced Air, Zoned
Cooling
- Ceiling Fan(s), Central Air, Zoned
Appliances
- Included: Dishwasher, Dryer, Electric Water Heater, Microwave, Refrigerator, Washer
- Laundry: In Hall
Features
- Double Vanity, High Ceilings, Master On Main Level, Walk-In Closet(s)
- Flooring: Carpet, Hardwood
- Windows: Double Pane Windows
- Basement: Daylight,Exterior Entry,Full,Unfinished
- Number of fireplaces: 1
- Fireplace features: Factory Built, Family Room
- Common walls with other units/homes: No Common Walls
Interior area
- Total structure area: 0
- Finished area above ground: 0
- Finished area below ground: 0
Property
Parking
- Total spaces: 2
- Parking features: Garage, Garage Door Opener
- Has garage: Yes
Features
- Levels: One
- Stories: 1
- Patio & porch: Deck, Patio, Screened
- Exterior features: Other
- Body of water: None
Lot
- Size: 10,018 Square Feet
- Features: None
Details
- Parcel number: R7232 306
Construction
Type & style
- Home type: SingleFamily
- Architectural style: Brick Front,Ranch,Traditional
- Property subtype: Single Family Residence
Materials
- Concrete
- Roof: Composition
Condition
- Resale
- New construction: No
- Year built: 2019
Utilities & green energy
- Sewer: Public Sewer
- Water: Public
- Utilities for property: Cable Available, Electricity Available, Natural Gas Available, Sewer Available, Underground Utilities, Water Available
Green energy
- Energy efficient items: Thermostat
Community & HOA
Community
- Features: Playground, Pool, Sidewalks, Tennis Court(s)
- Security: Carbon Monoxide Detector(s), Smoke Detector(s)
- Subdivision: Olde Woodward Mill
HOA
- Has HOA: Yes
- Services included: None
- HOA fee: $1,000 annually
Location
- Region: Suwanee
Financial & listing details
- Tax assessed value: $809,600
- Annual tax amount: $2,680
- Date on market: 6/9/2026
- Cumulative days on market: 132 days
- Listing agreement: Exclusive Right To Sell
- Listing terms: 1031 Exchange,Cash,Conventional,FHA,VA Loan
- Electric utility on property: Yes
Estimated market value
$717,300
$681,000 - $753,000
$3,046/mo
Price history
| Date | Event | Price |
|---|---|---|
| 8/27/2026 | Price change | $730,000-2.7% |
Source:  GAMLS #10802936 Report a problem GAMLS #10802936 Report a problem | ||
| 7/22/2026 | Price change | $750,000-2.6% |
Source: GAMLS #10802936 Report a problem | ||
| 6/10/2026 | Listed for sale | $770,000+79.1% |
Source:  FMLS GA #7785450 Report a problem FMLS GA #7785450 Report a problem | ||
| 9/17/2022 | Listing removed | -- |
Source: Zillow Rental Network_1 Report a problem | ||
| 8/22/2022 | Price change | $3,200-3% |
Source: Zillow Rental Network_1 #20066322 Report a problem | ||
| 8/15/2022 | Listed for rent | $3,300 |
Source: Zillow Rental Network_1 #20066322 Report a problem | ||
| 6/27/2019 | Sold | $430,000-11.5% |
Source:  FMLS GA #6540353 Report a problem FMLS GA #6540353 Report a problem | ||
| 5/28/2019 | Pending sale | $485,788 |
Source: RE/MAX Tru #6540353 Report a problem | ||
| 4/23/2019 | Listed for sale | $485,788 |
Source: RE/MAX Tru #6540353 Report a problem | ||
Public tax history
| Year | Property taxes | Tax assessment |
|---|---|---|
| 2026 | -- | $323,840 -0.8% |
| 2025 | $2,680 0% | $326,400 +7.4% |
| 2024 | $2,681 +6.1% | $303,840 +2.8% |
| 2023 | $2,527 -4.4% | $295,480 +26.7% |
| 2022 | $2,642 +0.3% | $233,200 +35.6% |
| 2021 | $2,635 +3.1% | $172,000 |
| 2020 | $2,555 +132.6% | $172,000 +582.5% |
| 2019 | $1,099 | $25,200 |
Find assessor info on the county website
Monthly payment
Est. payment
Payment breakdown
Explore the cost of this home by adjusting the details. Changes won't be saved.Climate risks
Neighborhood: 30024
Nearby schools
Schools provided by the listing agent
- Elementary: Sugar Hill
- Middle: Lanier
- High: Lanier
Source: GAMLS. This data may not be complete. We recommend contacting the local school district to confirm school assignments for this home.
Similar homes
- $699,9004 bd3 ba2.7k sqft4111 Woodward Walk Ln, Suwanee, GA 30024Active
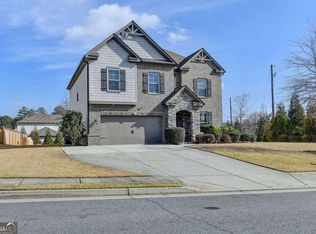
 MLS ID #10837175, Kelly S Kim, Kelly Kim Real Estate. GAMLS
 - $759,9006 bd4 ba4k sqft4804 Austin Hills Dr, Suwanee, GA 30024Active
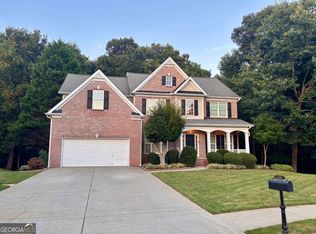 MLS ID #10847136, Kenneth Giles, Chafin Realty, Inc.. GAMLS
 - $750,0004 bd4 ba3.6k sqft4083 Roberts Crest Dr, Suwanee, GA 30024Active
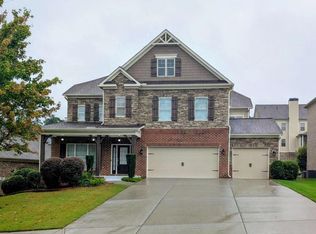 MLS ID #10845116, Ray Perez, Maximum One Realty Greater Atlanta. GAMLS
 - $709,8005 bd4 ba3.5k sqft767 White Rock Trl, Suwanee, GA 30024For Sale
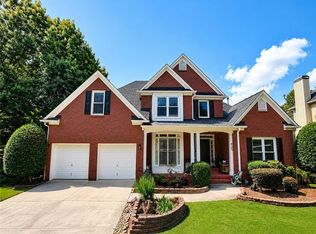
 MLS ID #7820535, Susie Hyeju Kim, Heritage GA. Realty. FMLS GA
 - $925,0006 bd5 ba5k sqft1005 Coleridge Way, Suwanee, GA 30024For SaleMLS ID #7842280, Terry Bruss, Century 21 Connect Realty. FMLS GA
- $870,0005 bd5 ba-- sqft905 Misty Wood Ln, Suwanee, GA 30024ActiveMLS ID #10766784, Mahmoud Joudeh, eXp Realty. GAMLS
- $649,9005 bd5 ba5.4k sqft2652 Mayfield Dr, Lawrenceville, GA 30043ActiveMLS ID #10795691, Pamela Sarro, Realty Hub of Georgia, LLC. GAMLS
- $723,9004 bd4 ba3.4k sqft1653 Elesmere Oak Ct, Duluth, GA 30097ActiveMLS ID #10841853, Yun Pan, Virtual Properties Realty.Net. GAMLS
- $685,0004 bd4 ba-- sqft2078 Sydney Cove Ct, Buford, GA 30518ActiveMLS ID #10778606, Harold A Trip III, Tripco Realty Services. GAMLS
- $398,0003 bd2 ba2k sqft2072 Little River Dr, Suwanee, GA 30024Active Under ContractMLS ID #10847550, James Tzou, Virtual Properties Realty.Net. GAMLS
- $915,0005 bd6 ba4.6k sqft4548 Duncan Dr, Sugar Hill, GA 30518For SaleMLS ID #7833899, STEDDY GRISHAM, J Stedman and Associates, Inc.. FMLS GA
- $635,0004 bd3 ba2.6k sqft6271 Mountain Ridge Cir, Sugar Hill, GA 30518For SaleMLS ID #7803303, Lijun Grubbs, Vistaray USA, Inc.. FMLS GA
- $780,0005 bd4 ba3k sqft5005 Heathcliff Way, Cumming, GA 30041For SaleMLS ID #7839009, Sheldon Guan, Trend Atlanta Realty, Inc.. FMLS GA
- $620,0005 bd5 ba4.4k sqft2365 Friars Gate Dr, Lawrenceville, GA 30043ActiveMLS ID #10823234, Camilo Perez, Home Sold Realty. GAMLS
- $690,0004 bd4 ba2.8k sqft1250 Blue Ridge Overlook, Dawsonville, GA 30534ActiveMLS ID #10788996, Mike Myslinski, Keller Williams Realty Atl. Partners. GAMLS
- $599,0006 bd5 ba5.8k sqft2410 Cain Cir, Dacula, GA 30019ActiveMLS ID #10838719, DeeDee Rousseau, Virtual Properties Realty.com. GAMLS
- $758,5004 bd4 ba4k sqft1409 River Haven Dr, Lawrenceville, GA 30045ActiveMLS ID #10807640, Amy Bortman, RE/MAX Center. GAMLS
- $620,0004 bd3 ba4.1k sqft4530 Bogan Gates Dr, Buford, GA 30519ActiveMLS ID #10847234, Hannah Branham, Anchor Real Estate Advisors. GAMLS
- $612,0004 bd5 ba4.3k sqft1475 Barrett Place Ln, Lawrenceville, GA 30043ActiveMLS ID #10785047, Suzanne Willis, SWP Realty. GAMLS
- $458,0004 bd4 ba-- sqft240 Bell Grove Ln, Suwanee, GA 30024ActiveMLS ID #10843248, Mavy Rubiano, Virtual Properties Realty.com. GAMLS
