Welcome to this beautiful 3-bedroom, 2-bathroom ranch-style home with a large bonus room and a separate sitting area upstairs. Nestled in desirable Richland community, the bright and airy family room features high ceilings and a cozy fireplace. The updated kitchen features modern appliances, stained cabinetry, granite countertops, a walk-in pantry, and a separate breakfast room overlooking the manicured backyard. A dedicated dining room opens to the family room. Separate living room with french doors, perfect as an office. The primary suite serves as a peaceful retreat, featuring spacious his and hers walk-in closets and a private ensuite bathroom. Two additional main-floor bedrooms share a well-appointed full bath. The true highlight of this home is the expansive upstairs bonus room and loft. Flooded with natural light, this versatile space can easily transform into a media room, home gym, children's playroom, or a private guest suite. Outside, enjoy outdoor living at its finest on the rear patio overlooking a level backyard-ideal for weekend barbecues or relaxing evenings. Complete with a two-car garage and plenty of storage, this home is a must-see! Located in a very convenient area, with parks, schools, shopping, dining, and I-85 nearby. Schedule your private tour today and make this dream home yours!
Active under contract
$398,000
2072 Little River Dr, Suwanee, GA 30024
3beds
2,066sqft
Single Family Residence
Built in 1996
0.35 Acres Lot
$392,500 Zestimate®
$193/sqft
$56/mo HOA
What's special
Cozy fireplaceHigh ceilingsModern appliancesTwo-car garageFlooded with natural lightUpdated kitchenManicured backyard
- 32 days
- 2,632
- 205
Zillow last checked:
Listing updated:
Listed by:
James Tzou 678-772-1052,
Virtual Properties Realty.Net
Source: GAMLS,MLS#: 10847550
Facts & features
Interior
Bedrooms & bathrooms
- Bedrooms: 3
- Bathrooms: 2
- Full bathrooms: 2
- Main level bathrooms: 2
- Main level bedrooms: 3
Rooms
- Room types: Bonus Room, Exercise Room, Foyer, Laundry, Loft
Dining room
- Features: L Shaped, Seats 12+
Heating
- Central, Natural Gas
Cooling
- Ceiling Fan(s), Central Air, Electric
Appliances
- Included: Dishwasher, Disposal, Gas Water Heater, Oven/Range (Combo)
- Laundry: Mud Room
Features
- Master On Main Level, Split Bedroom Plan
- Flooring: Carpet, Hardwood, Tile
- Basement: None
- Number of fireplaces: 1
- Fireplace features: Gas Log
- Common walls with other units/homes: No Common Walls
Interior area
- Total structure area: 2,066
- Total interior livable area: 2,066 sqft
- Finished area above ground: 2,066
- Finished area below ground: 0
Property
Parking
- Total spaces: 2
- Parking features: Attached, Garage, Garage Door Opener, Kitchen Level
- Has attached garage: Yes
Accessibility
- Accessibility features: Accessible Doors
Features
- Levels: One and One Half
- Stories: 1
- Exterior features: Garden
- Fencing: Back Yard,Privacy
- Waterfront features: No Dock Or Boathouse, No Dock Rights
- Body of water: None
Lot
- Size: 0.35 Acres
- Features: Level, Private
Details
- Additional structures: Garage(s)
- Parcel number: R7109 240
- Special conditions: As Is
Construction
Type & style
- Home type: SingleFamily
- Architectural style: Ranch
- Property subtype: Single Family Residence
Materials
- Brick
- Foundation: Slab
- Roof: Composition
Condition
- Resale
- New construction: No
- Year built: 1996
Utilities & green energy
- Sewer: Public Sewer
- Water: Public
- Utilities for property: Cable Available, Electricity Available, High Speed Internet, Natural Gas Available, Phone Available, Sewer Available
Green energy
- Energy efficient items: Appliances
Community & HOA
Community
- Features: Clubhouse, Pool, Tennis Court(s)
- Security: Smoke Detector(s)
- Subdivision: Laural Lake
HOA
- Has HOA: Yes
- Services included: Management Fee, Private Roads, Swimming, Tennis
- HOA fee: $670 annually
Location
- Region: Suwanee
Financial & listing details
- Price per square foot: $193/sqft
- Tax assessed value: $367,100
- Annual tax amount: $4,098
- Date on market: 9/16/2026
- Cumulative days on market: 23 days
- Listing agreement: Exclusive Right To Sell
- Listing terms: Cash,Conventional,VA Loan
- Electric utility on property: Yes
Estimated market value
$392,500
$373,000 - $412,000
$2,477/mo
Price history
| Date | Event | Price |
|---|---|---|
| 10/11/2026 | Pending sale | $398,000$193/sqft |
Source:  FMLS GA #7839229 Report a problem FMLS GA #7839229 Report a problem | ||
| 9/17/2026 | Listed for sale | $398,000+174.5%$193/sqft |
Source: FMLS GA #7839229 Report a problem | ||
| 6/29/2012 | Sold | $145,000-16.9%$70/sqft |
Source: Public Record Report a problem | ||
| 1/27/2006 | Sold | $174,500+24.6%$84/sqft |
Source: Public Record Report a problem | ||
| 4/5/1996 | Sold | $140,000$68/sqft |
Source: Public Record Report a problem | ||
Public tax history
| Year | Property taxes | Tax assessment |
|---|---|---|
| 2026 | -- | $146,840 -3.5% |
| 2025 | $4,098 -0.6% | $152,240 +3.5% |
| 2024 | $4,123 +23.5% | $147,160 +10.6% |
| 2023 | $3,340 -12% | $133,000 |
| 2022 | $3,795 +27.1% | $133,000 +44.7% |
| 2021 | $2,985 -0.7% | $91,920 |
| 2020 | $3,005 +2.6% | $91,920 |
| 2019 | $2,928 | $91,920 |
| 2018 | $2,928 +11.7% | $91,920 +19.9% |
| 2016 | $2,621 -0.8% | $76,640 |
| 2015 | $2,642 | $76,640 +32.1% |
| 2014 | $2,642 +18.8% | $58,000 |
| 2013 | $2,223 | $58,000 -2.7% |
| 2012 | -- | $59,600 -15% |
| 2011 | -- | $70,120 -12.9% |
| 2010 | -- | $80,480 |
| 2009 | -- | $80,480 |
| 2007 | -- | $80,480 |
| 2006 | -- | $80,480 +22.8% |
| 2005 | -- | $65,560 |
| 2004 | $800 -0.1% | $65,560 |
| 2003 | $800 -44.8% | $65,560 +12% |
| 2002 | $1,450 -4.6% | $58,520 |
| 2001 | $1,519 | $58,520 |
Find assessor info on the county website
Monthly payment
Est. payment
Payment breakdown
Explore the cost of this home by adjusting the details. Changes won't be saved.Climate risks
Neighborhood: 30024
Nearby schools
Schools provided by the listing agent
- Elementary: Walnut Grove
- Middle: Creekland
- High: Collins Hill
Source: GAMLS. This data may not be complete. We recommend contacting the local school district to confirm school assignments for this home.
Similar homes
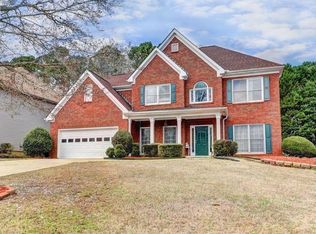
- $310,0003 bd2 ba2.2k sqft105 Arbour Run, Suwanee, GA 30024Active Under Contract
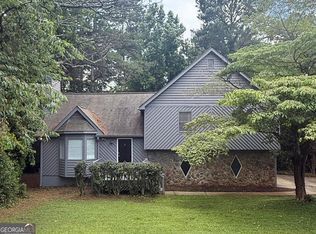
 MLS ID #10790293, Jay Gouldbourne, Gould Global Real Estate Co.. GAMLS
 - $398,0003 bd2 ba2.5k sqft272 Leatherwood Ct, Lawrenceville, GA 30043Active Under Contract
 MLS ID #10813706, James Han, Chapman Hall Realtors. GAMLS
 - $430,0004 bd3 ba2.2k sqft2219 Brickton Xing, Buford, GA 30518Active
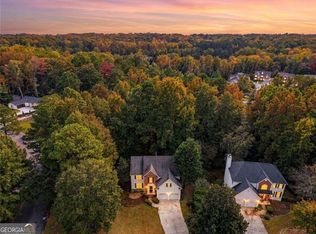 MLS ID #10873171, Jordan Barreto, Weichert Realtors - The Collective. GAMLS
 - $478,0004 bd3 ba2.2k sqft3772 Havenmist Cv, Suwanee, GA 30024Active
 MLS ID #10740164, Tanya Pickens, Opendoor Brokerage. GAMLS
 - $399,9004 bd2 ba1.9k sqft2214 Oakland Farm Dr, Lawrenceville, GA 30044ActiveMLS ID #10858356, Maricruz Montiel Cardenas, La Rosa Realty Georgia LLC. GAMLS
- $536,0004 bd2 ba3k sqft3493 Dunbar Ln, Suwanee, GA 30024ActiveMLS ID #10854094, Tanya Pickens, Opendoor Brokerage. GAMLS
- $379,0004 bd3 ba2.8k sqft942 Koala St, Lawrenceville, GA 30043ActiveMLS ID #10796977, Erica Lewis, Cross Creek Realty. GAMLS
- $430,0004 bd3 ba2.4k sqft1168 Whisperwood Ln, Lawrenceville, GA 30043ActiveMLS ID #10842565, David Elrod, Real Broker, LLC. GAMLS
- $395,0003 bd2 ba1.9k sqft820 Roget Ct, Lawrenceville, GA 30045ActiveMLS ID #10820569, Katiana Myrthil, Direct Real Estate Services Atlanta. GAMLS
- $399,0004 bd4 ba2.5k sqft1950 E Bay St, Hoschton, GA 30548ActiveMLS ID #10856723, Chelsea Corless, PEND Realty, LLC. GAMLS
- $379,9003 bd3 ba1.9k sqft3339 Benthollow Ln, Duluth, GA 30096ActiveMLS ID #10835267, Arthur Best, Best Realty, LLC. GAMLS
- $487,9003 bd2 ba2.3k sqft1205 Bonnerton Ct, Dacula, GA 30019ActiveMLS ID #10825762, Kiley Hope, Funari Realty LLC. GAMLS
- $375,0004 bd3 ba2.3k sqft702 Lynnfield Dr, Lawrenceville, GA 30045ActiveMLS ID #10848761, Allysia Williams, Keller Williams Realty PeachtreeRoad. GAMLS
- $430,0004 bd4 ba2.7k sqft945 Grand Ivey Pl, Dacula, GA 30019ActiveMLS ID #10823908, Kristal Elam, Elated Real Estate. GAMLS
- $398,8004 bd4 ba2.8k sqft708 York View Dr, Auburn, GA 30011ActiveMLS ID #10729865, Kevin J Holtzclaw, GA Realty LLC. GAMLS
- $429,0004 bd3 ba2.5k sqft1020 Chandler Ridge Dr, Lawrenceville, GA 30045ActiveMLS ID #10830654, Hassan Saudin, Virtual Properties Realty.com. GAMLS
- $445,0004 bd3 ba2.4k sqft4266 Suwanee Brook Ct, Buford, GA 30518ActiveMLS ID #10857418, Vinita Rai, Keller Williams Realty North Atlanta. GAMLS
- $447,0004 bd3 ba3k sqft638 Glen Valley Way, Dacula, GA 30019ActiveMLS ID #10842148, Mark Spain, Mark Spain Real Estate. GAMLS
- $349,9004 bd2 ba2.5k sqft1148 Whithers Dr, Lawrenceville, GA 30045ActiveMLS ID #10823276, Kathleen Sickeler, Coldwell Banker Realty. GAMLS
- $465,0003 bd3 ba1.9k sqft3046 Stockholm Way, Suwanee, GA 30024ActiveMLS ID #10819286, Julie Shchukin, Wynd Realty Georgia. GAMLS
