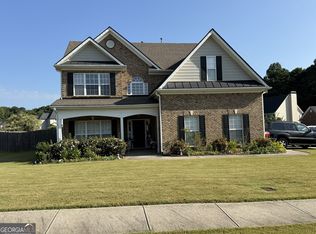
Beautifully maintained open-concept home with updated flooring throughout! Spacious family room features a double-sided fireplace shared with a sitting area-- perfect for entertaining. Main-level primary suite offers patio access and ensuite bath with step-in whirlpool tub. kitchen includes stainless steel appliances, granite countertops, tile backsplash, and opens to breakfast area and covered patio. Move-in ready with great indoor-outdoor flow--don't miss this one!
Active
Price cut: $900 (9/28)
$398,800
708 York View Dr, Auburn, GA 30011
4beds
2,811sqft
Single Family Residence
Built in 2005
0.32 Acres Lot
$398,300 Zestimate®
$142/sqft
$31/mo HOA
What's special
Main-level primary suiteBeautifully maintained open-concept homeSpacious family roomCovered patioTile backsplashGranite countertopsUpdated flooring throughout
- 189 days
- 702
- 23
Zillow last checked:
Listing updated:
Listed by:
Kevin J Holtzclaw 770-869-4531,
GA Realty LLC
Source: GAMLS,MLS#: 10729865
Facts & features
Interior
Bedrooms & bathrooms
- Bedrooms: 4
- Bathrooms: 4
- Full bathrooms: 3
- 1/2 bathrooms: 1
- Main level bathrooms: 2
- Main level bedrooms: 3
Rooms
- Room types: Family Room
Heating
- Central, Forced Air
Cooling
- Central Air, Electric
Appliances
- Included: Microwave, Oven/Range (Combo), Refrigerator, Stainless Steel Appliance(s)
- Laundry: Common Area
Features
- Double Vanity, High Ceilings, Master On Main Level, Separate Shower, Soaking Tub, Tile Bath, Tray Ceiling(s)
- Flooring: Carpet, Laminate, Tile
- Basement: None
- Number of fireplaces: 1
- Fireplace features: Other
Interior area
- Total structure area: 2,811
- Total interior livable area: 2,811 sqft
- Finished area above ground: 2,811
- Finished area below ground: 0
Property
Parking
- Total spaces: 4
- Parking features: Garage, Parking Pad
- Has garage: Yes
- Has uncovered spaces: Yes
Features
- Levels: One
- Stories: 1
- Patio & porch: Porch
Lot
- Size: 0.32 Acres
- Features: Level
- Residential vegetation: Grassed
Details
- Parcel number: R2002 502
Construction
Type & style
- Home type: SingleFamily
- Architectural style: Craftsman,Ranch
- Property subtype: Single Family Residence
Materials
- Brick, Wood Siding
- Foundation: Slab
- Roof: Composition
Condition
- Resale
- New construction: No
- Year built: 2005
Utilities & green energy
- Sewer: Public Sewer
- Water: Public
- Utilities for property: Electricity Available, Sewer Available, Water Available
Community & HOA
Community
- Features: None
- Subdivision: Yorkshire Estates
HOA
- Has HOA: Yes
- Services included: Other
- HOA fee: $370 annually
Location
- Region: Auburn
Financial & listing details
- Price per square foot: $142/sqft
- Tax assessed value: $456,700
- Annual tax amount: $6,586
- Date on market: 4/10/2026
- Cumulative days on market: 152 days
- Listing agreement: Exclusive Right To Sell
- Listing terms: Cash,Conventional,FHA,VA Loan
- Electric utility on property: Yes
Estimated market value
$398,300
$378,000 - $418,000
$2,475/mo
Price history
| Date | Event | Price |
|---|---|---|
| 9/28/2026 | Price change | $398,800-0.2%$142/sqft |
Source:  GAMLS #10729865 Report a problem GAMLS #10729865 Report a problem | ||
| 9/17/2026 | Listed for sale | $399,700$142/sqft |
Source:  FMLS GA #7751193 Report a problem FMLS GA #7751193 Report a problem | ||
| 8/11/2026 | Pending sale | $399,700$142/sqft |
Source: GAMLS #10729865 Report a problem | ||
| 7/8/2026 | Price change | $399,700-2.4%$142/sqft |
Source: GAMLS #10729865 Report a problem | ||
| 7/2/2026 | Price change | $409,400-2.3%$146/sqft |
Source: GAMLS #10729865 Report a problem | ||
| 6/12/2026 | Price change | $419,000-2.4%$149/sqft |
Source: GAMLS #10729865 Report a problem | ||
| 6/3/2026 | Price change | $429,200-2.2%$153/sqft |
Source: GAMLS #10729865 Report a problem | ||
| 5/8/2026 | Price change | $439,000-0.2%$156/sqft |
Source: GAMLS #10729865 Report a problem | ||
| 4/27/2026 | Price change | $440,000-2%$157/sqft |
Source: GAMLS #10729865 Report a problem | ||
| 4/10/2026 | Listed for sale | $449,000+2.5%$160/sqft |
Source: GAMLS #10729865 Report a problem | ||
| 4/14/2022 | Sold | $438,000-2.4%$156/sqft |
Source: FMLS GA #7012703 Report a problem | ||
| 3/10/2022 | Pending sale | $449,000$160/sqft |
Source:  RE/MAX International #7012703 Report a problem RE/MAX International #7012703 Report a problem | ||
| 3/10/2022 | Contingent | $449,000$160/sqft |
Source: GAMLS #10026805 Report a problem | ||
| 3/7/2022 | Listed for sale | $449,000+81.9%$160/sqft |
Source: GAMLS #10026805 Report a problem | ||
| 9/28/2005 | Sold | $246,800$88/sqft |
Source: Public Record Report a problem | ||
Public tax history
| Year | Property taxes | Tax assessment |
|---|---|---|
| 2026 | -- | $182,680 -3.2% |
| 2025 | $6,987 +9.5% | $188,720 +12.5% |
| 2024 | $6,383 +0.1% | $167,680 +0.1% |
| 2023 | $6,378 +239.1% | $167,440 +13.6% |
| 2022 | $1,881 +4.3% | $147,440 +29.2% |
| 2021 | $1,804 -58.5% | $114,080 +5% |
| 2020 | $4,345 +22.1% | $108,680 +10.5% |
| 2019 | $3,558 | $98,360 |
| 2018 | $3,558 +34.1% | $98,360 +21% |
| 2016 | $2,654 | $81,280 +16.4% |
| 2015 | $2,654 | $69,800 |
| 2014 | $2,654 +2.5% | $69,800 +3% |
| 2013 | $2,589 | $67,760 |
| 2012 | -- | $67,760 -6.1% |
| 2011 | -- | $72,160 -20.4% |
| 2010 | -- | $90,680 |
| 2009 | -- | $90,680 -3.6% |
| 2007 | -- | $94,040 |
| 2006 | -- | $94,040 |
Find assessor info on the county website
Monthly payment
Est. payment
Payment breakdown
Explore the cost of this home by adjusting the details. Changes won't be saved.Climate risks
Neighborhood: 30011
Nearby schools
Schools provided by the listing agent
- Elementary: Mulberry
- Middle: Dacula
Source: GAMLS. This data may not be complete. We recommend contacting the local school district to confirm school assignments for this home.
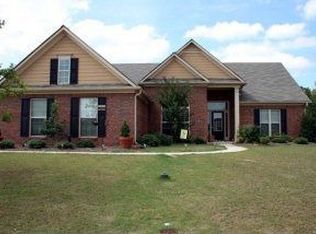

Similar homes
- $415,0004 bd3 ba2.3k sqft3099 Brooksong Way, Dacula, GA 30019Active
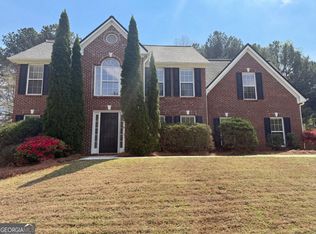
 MLS ID #10721901, Tanya Pickens, Opendoor Brokerage. GAMLS
 - $430,0004 bd3 ba2.2k sqft2219 Brickton Xing, Buford, GA 30518Active
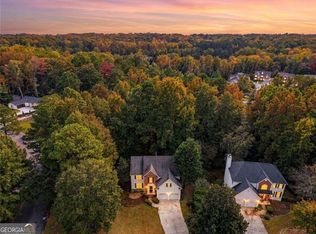 MLS ID #10873171, Jordan Barreto, Weichert Realtors - The Collective. GAMLS
 - $430,0004 bd4 ba2.7k sqft945 Grand Ivey Pl, Dacula, GA 30019Active
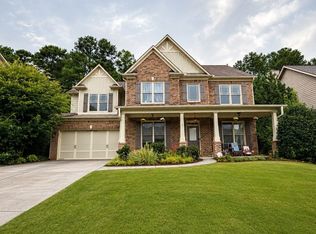 MLS ID #10823908, Kristal Elam, Elated Real Estate. GAMLS
 - $430,0004 bd3 ba2.4k sqft1168 Whisperwood Ln, Lawrenceville, GA 30043Active
 MLS ID #10842565, David Elrod, Real Broker, LLC. GAMLS
 - $319,9003 bd2 ba1.4k sqft1450 Millhaven Dr, Auburn, GA 30011ActiveMLS ID #10803067, Dave Erwin, RE/MAX Center. GAMLS
- $398,0004 bd3 ba2.7k sqft3500 Bogan Mill Rd, Buford, GA 30519ActiveMLS ID #10820295, Dave Abbasi, Virtual Properties Realty.com. GAMLS
- $421,0005 bd3 ba2.5k sqft1800 Ivy Stone Ct, Buford, GA 30519ActiveMLS ID #10785304, Tanya Pickens, Opendoor Brokerage. GAMLS
- $410,0005 bd3 ba2.8k sqft3222 Keenly Ives Ct, Buford, GA 30519ActiveMLS ID #10759510, Tanya Pickens, Opendoor Brokerage. GAMLS
- $399,9004 bd4 ba3.1k sqft1673 Wilson Manor Cir, Lawrenceville, GA 30045ActiveMLS ID #10774999, Michael Bolet, Fathom Realty GA, LLC. GAMLS
- $385,0004 bd3 ba2.2k sqft1965 Deer Creek Trl, Buford, GA 30519ActiveMLS ID #10716994, Tanya Pickens, Opendoor Brokerage. GAMLS
- $439,0004 bd3 ba3.7k sqft2737 Crestworth Ln, Buford, GA 30519ActiveMLS ID #10840738, Andrew C Hurst, Maximum One Realty Executives. GAMLS
- $508,0004 bd4 ba3.1k sqft1872 Bakers Mill Rd, Dacula, GA 30019ActiveMLS ID #10827181, Tanya Pickens, Opendoor Brokerage. GAMLS
- $487,9003 bd2 ba2.3k sqft1205 Bonnerton Ct, Dacula, GA 30019ActiveMLS ID #10825762, Kiley Hope, Funari Realty LLC. GAMLS
- $478,0003 bd3 ba3.1k sqft1708 Kings Cross Ct, Hoschton, GA 30548ActiveMLS ID #10831751, Cathy Blevins, Dockside Realty. GAMLS
- $399,9004 bd2 ba1.9k sqft2214 Oakland Farm Dr, Lawrenceville, GA 30044ActiveMLS ID #10858356, Maricruz Montiel Cardenas, La Rosa Realty Georgia LLC. GAMLS
- $437,0005 bd3 ba3k sqft910 Paper Creek Dr, Lawrenceville, GA 30046ActiveMLS ID #10843008, Tanya Pickens, Opendoor Brokerage. GAMLS
- $427,0004 bd3 ba3.8k sqft5131 Deer Path Ln, Gainesville, GA 30507ActiveMLS ID #10826979, Erin Groover, Homesmart Realty Partners. GAMLS
- $465,0004 bd3 ba3.2k sqft1230 Rivershyre Pkwy, Lawrenceville, GA 30043ActiveMLS ID #10753333, Mark Spain, Mark Spain Real Estate. GAMLS
- $390,0003 bd3 ba2.8k sqft3608 Wood Point Way, Gainesville, GA 30507ActiveMLS ID #10839790, Ted Ehrhart, PMI Georgia. GAMLS
- $369,9004 bd3 ba3.2k sqft2042 Fox Hound Way, Lawrenceville, GA 30043ActiveMLS ID #10826792, Jay Gouldbourne, Gould Global Real Estate Co.. GAMLS
