Welcome to 2042 Fox Hound Way, tucked away in a quiet and desirable Lawrenceville neighborhood. This spacious home offers a bright, inviting layout with comfortable living spaces designed for both everyday living and entertaining. Natural light fills the home, creating a warm and welcoming atmosphere throughout. The well-appointed kitchen provides ample cabinet space and opens to a cozy living area, making it easy to stay connected while preparing meals or gathering with family and friends. Generously sized bedrooms provide comfortable private spaces, while the backyard offers a peaceful setting for relaxing, outdoor activities, or enjoying time with guests. Conveniently located near shopping, dining, schools, and major highways, this Lawrenceville home offers the space, comfort, and convenience buyers are looking for. Some photos maybe staged.
Active
Price cut: $10K (8/31)
$389,900
2042 Fox Hound Way, Lawrenceville, GA 30043
4beds
3,294sqft
Single Family Residence
Built in 1992
0.28 Acres Lot
$384,900 Zestimate®
$118/sqft
$45/mo HOA
What's special
Bright inviting layoutSpacious homeAmple cabinet spaceWell-appointed kitchenComfortable living spacesGenerously sized bedroomsWarm and welcoming atmosphere
- 18 days
- 682
- 33
Zillow last checked:
Listing updated:
Listed by:
Jay Gouldbourne 678-702-2884,
Gould Global Real Estate Co.
Source: GAMLS,MLS#: 10826792
Facts & features
Interior
Bedrooms & bathrooms
- Bedrooms: 4
- Bathrooms: 3
- Full bathrooms: 2
- 1/2 bathrooms: 1
Rooms
- Room types: Sun Room
Heating
- Forced Air
Cooling
- Central Air
Appliances
- Included: Dishwasher, Microwave, Oven/Range (Combo), Refrigerator
- Laundry: Laundry Closet, Upper Level
Features
- Double Vanity, Separate Shower, Soaking Tub, Tray Ceiling(s), Entrance Foyer, Walk-In Closet(s)
- Flooring: Carpet, Hardwood, Laminate
- Basement: None
- Number of fireplaces: 1
Interior area
- Total structure area: 3,294
- Total interior livable area: 3,294 sqft
- Finished area above ground: 3,294
- Finished area below ground: 0
Property
Parking
- Parking features: Garage
- Has garage: Yes
Features
- Levels: Two
- Stories: 2
Lot
- Size: 0.28 Acres
- Features: Cul-De-Sac
Details
- Parcel number: R7085 298
Construction
Type & style
- Home type: SingleFamily
- Architectural style: Traditional
- Property subtype: Single Family Residence
Materials
- Other
- Roof: Composition
Condition
- Resale
- New construction: No
- Year built: 1992
Utilities & green energy
- Sewer: Public Sewer
- Water: Public
- Utilities for property: Electricity Available, Sewer Available
Community & HOA
Community
- Features: None
- Subdivision: Huntcliff
HOA
- Has HOA: Yes
- Services included: Other
- HOA fee: $540 annually
Location
- Region: Lawrenceville
Financial & listing details
- Price per square foot: $118/sqft
- Tax assessed value: $420,000
- Annual tax amount: $6,256
- Date on market: 8/15/2026
- Cumulative days on market: 18 days
- Listing agreement: Exclusive Right To Sell
- Electric utility on property: Yes
Estimated market value
$384,900
$366,000 - $404,000
$2,807/mo
Price history
| Date | Event | Price |
|---|---|---|
| 8/31/2026 | Price change | $389,900-2.5%$118/sqft |
Source:  GAMLS #10826792 Report a problem GAMLS #10826792 Report a problem | ||
| 8/15/2026 | Listed for sale | $399,900+91.8%$121/sqft |
Source: GAMLS #10826792 Report a problem | ||
| 1/16/2021 | Listing removed | -- |
Source: Local MLS Report a problem | ||
| 1/15/2021 | Price change | $1,895+5.6%$1/sqft |
Source: Local MLS #8911409 Report a problem | ||
| 10/29/2020 | Price change | $1,795-5.3%$1/sqft |
Source: Home Partners of America LLC Report a problem | ||
| 7/27/2020 | Listed for rent | $1,895$1/sqft |
Source: Home Partners of America LLC Report a problem | ||
| 8/4/2016 | Sold | $208,500-3%$63/sqft |
Source:  FMLS GA #5707525 Report a problem FMLS GA #5707525 Report a problem | ||
| 7/25/2016 | Pending sale | $214,999$65/sqft |
Source: Keller Williams - Atlanta - Sugarloaf #5707525 Report a problem | ||
| 7/7/2016 | Listed for sale | $214,999$65/sqft |
Source: Keller Williams - Atlanta - Sugarloaf #5707525 Report a problem | ||
| 6/20/2016 | Pending sale | $214,999$65/sqft |
Source: KELLER WILLIAMS REALTY ATLANTA PARTNERS #5707525 Report a problem | ||
| 6/16/2016 | Listed for sale | $214,999$65/sqft |
Source: KELLER WILLIAMS REALTY ATLANTA PARTNERS #5707525 Report a problem | ||
Public tax history
| Year | Property taxes | Tax assessment |
|---|---|---|
| 2025 | $6,256 +54.4% | $168,000 -4.1% |
| 2024 | $4,052 +0.2% | $175,120 +69% |
| 2023 | $4,046 +0.8% | $103,600 |
| 2022 | $4,013 -8% | $103,600 -7.3% |
| 2021 | $4,362 +11.5% | $111,800 +13.2% |
| 2020 | $3,914 +3.7% | $98,760 |
| 2019 | $3,773 | $98,760 |
| 2018 | $3,773 +37.9% | $98,760 +20.8% |
| 2016 | $2,735 +5.4% | $81,760 +10.1% |
| 2015 | $2,596 | $74,240 |
| 2014 | $2,596 +15.4% | $74,240 +24.3% |
| 2013 | $2,249 | $59,720 -12.8% |
| 2012 | -- | $68,480 -2.5% |
| 2011 | -- | $70,200 -13.1% |
| 2010 | -- | $80,800 |
| 2009 | -- | $80,800 -1.7% |
| 2007 | -- | $82,160 +24.3% |
| 2006 | -- | $66,080 |
| 2005 | -- | $66,080 |
| 2004 | -- | $66,080 |
| 2003 | -- | $66,080 +14.2% |
| 2002 | $1,469 -4.6% | $57,840 |
| 2001 | $1,540 | $57,840 |
Find assessor info on the county website
Monthly payment
Est. payment
Payment breakdown
Explore the cost of this home by adjusting the details. Changes won't be saved.Climate risks
Neighborhood: 30043
Nearby schools
Schools provided by the listing agent
- Elementary: Jackson
- Middle: NorthBrook
- High: Peachtree Ridge
Source: GAMLS. This data may not be complete. We recommend contacting the local school district to confirm school assignments for this home.
- $356,3003 bd2 ba2.4k sqft2051 Fox Hound Way, Lawrenceville, GA 30043Off Market
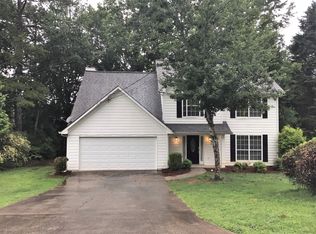
- $398,4004 bd3 ba2.3k sqft2032 Fox Hound Way, Lawrenceville, GA 30043Off Market

- $391,7003 bd3 ba2.2k sqft2130 Springer Walk, Lawrenceville, GA 30043Off Market
- $396,8004 bd3 ba2.2k sqft2150 Springer Walk, Lawrenceville, GA 30043Off Market
Similar homes
- $299,9003 bd2 ba2k sqft2021 Huntcliff Dr, Lawrenceville, GA 30043Active
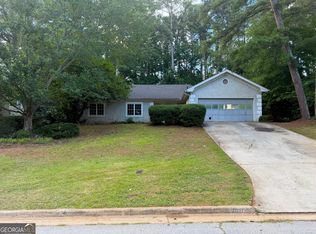
 MLS ID #10794921, Donna R Knowles, Keller Williams River Cities. GAMLS
 - $420,0003 bd2 ba2.5k sqft272 Leatherwood Ct, Lawrenceville, GA 30043Active
 MLS ID #10813706, James Han, Chapman Hall Realtors. GAMLS
 - $349,0003 bd2 ba1.7k sqft1763 Shadybrook Ct, Lawrenceville, GA 30043Active
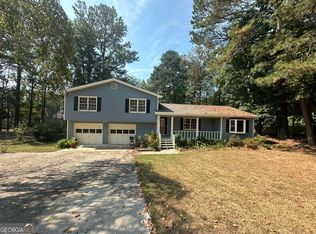 MLS ID #10830743, Michele Parrish, CrossPointe Realty Inc.. GAMLS
 - $399,0004 bd3 ba3.3k sqft1876 Geyser Trce, Lawrenceville, GA 30044Active
 MLS ID #10772135, Tanya Pickens, Opendoor Brokerage. GAMLS
 - $476,0004 bd3 ba3.2k sqft1230 Rivershyre Pkwy, Lawrenceville, GA 30043ActiveMLS ID #10753333, Mark Spain, Mark Spain Real Estate. GAMLS
- $356,0004 bd3 ba1.9k sqft1764 Cum Laude Way, Lawrenceville, GA 30044ActiveMLS ID #10821492, Tanya Pickens, Opendoor Brokerage. GAMLS
- $385,0005 bd3 ba3k sqft3447 Drayton Manor Run, Lawrenceville, GA 30046ActiveMLS ID #10805560, Octavia Buckhanon, City Limits Realty, LLC. GAMLS
- $384,0004 bd3 ba1.7k sqft226 Pine Forest Dr, Lawrenceville, GA 30046ActiveMLS ID #10787463, Céline Higgins Evans, Simply List. GAMLS
- $349,9004 bd2 ba2.5k sqft1148 Whithers Dr, Lawrenceville, GA 30045ActiveMLS ID #10823276, Kathleen Sickeler, Coldwell Banker Realty. GAMLS
- $390,0004 bd3 ba2.1k sqft4378 Shady Dr NW, Lilburn, GA 30047ActiveMLS ID #10803004, Tanya Pickens, Opendoor Brokerage. GAMLS
- $340,0004 bd2 ba1.7k sqft1032 Stone Mill Way, Lawrenceville, GA 30046ActiveMLS ID #10773250, Charles S Futral, Georgia Realty Partners. GAMLS
- $395,0003 bd2 ba1.9k sqft820 Roget Ct, Lawrenceville, GA 30045ActiveMLS ID #10820569, Katiana Myrthil, Direct Real Estate Services Atlanta. GAMLS
- $469,0004 bd4 ba1.8k sqft4931 Sugar Creek Dr, Sugar Hill, GA 30518ActiveMLS ID #10837334, Lina Cubides Bachiller, Virtual Properties Realty.com. GAMLS
- $369,9004 bd3 ba1.8k sqft1215 Amanda Way, Buford, GA 30518For Sale
 MLS ID #7827315, Dung Nguyen, Northview Realty Partners, LLC. FMLS GA
 - $436,0005 bd3 ba2.5k sqft1800 Ivy Stone Ct, Buford, GA 30519ActiveMLS ID #10785304, Tanya Pickens, Opendoor Brokerage. GAMLS
- $342,5003 bd2 ba2.2k sqft105 Arbour Run, Suwanee, GA 30024ActiveMLS ID #10790293, Jay Gouldbourne, Gould Global Real Estate Co.. GAMLS
- $450,0005 bd4 ba2.9k sqft3953 Lost Oak Dr, Buford, GA 30519ActiveMLS ID #10836120, Viet Doan, NDI Maxim Residential LLC.. GAMLS
- $348,0003 bd2 ba1.9k sqft912 Steeple Chase Dr, Lawrenceville, GA 30044ActiveMLS ID #10793331, Mark Spain, Mark Spain Real Estate. GAMLS
- $399,9004 bd3 ba2.4k sqft177 Northwind Ct SW, Lilburn, GA 30047ActiveMLS ID #10813057, Jonathan Figueroa, ERA Sunrise Realty. GAMLS
- $368,0003 bd2 ba2.2k sqft453 Castle Top Ln, Lawrenceville, GA 30045ActiveMLS ID #10814316, Tanya Pickens, Opendoor Brokerage. GAMLS
