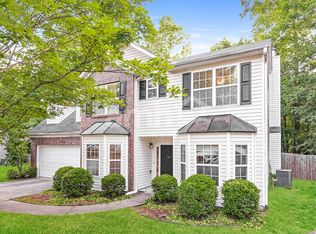
Location, Location, Location, Welcome to Hamilton Ridge a stunning subdivision located in the Seckinger High school District, This beautiful two story, 4 Beds, 2.5 Baths home located in Cul-de-sac and has a charming rocking chair front porch stone accents, The fenced backyard is an entertainer's DREAM with a custom stone/brickwork firepit providing a perfect space for relaxing, entertaining, and huge space for hosting barbecues and get-togethers with family and friends, As you enter, you will be greeting by a two story foyer, formal dining room and living room that can also serve as an office, A nice family room with fireplace, The kitchen features stained cabinets with a pantry and view to family room, New HVAC upstairs, Fresh paint inside, The 2-car garage comes with extra storage space and shelving, The master suit offers a sitting room and 2 huge his and her closets, The master bath features double vanity, separate shower and a garden tub, This home is convenient to to MALL OF GEORGIA, HWY 85, the Vibrant Bogan Park Recreation center, Shopping, Restaurants, NO RENT RESTREACTIONS, THIS IS THE MUST SEE ONE!
Active
Price cut: $24.9K (9/2)
$405,000
3500 Bogan Mill Rd, Buford, GA 30519
4beds
2,700sqft
Single Family Residence
Built in 2004
0.38 Acres Lot
$400,400 Zestimate®
$150/sqft
$33/mo HOA
What's special
Fenced backyardLocated in cul-de-sacStone accentsFamily room with fireplaceTwo story foyerKitchen features stained cabinetsNew hvac upstairs
- 52 days
- 529
- 41
Zillow last checked:
Listing updated:
Listed by:
Dave Abbasi 770-826-7723,
Virtual Properties Realty.com
Source: GAMLS,MLS#: 10820295
Facts & features
Interior
Bedrooms & bathrooms
- Bedrooms: 4
- Bathrooms: 3
- Full bathrooms: 2
- 1/2 bathrooms: 1
Rooms
- Room types: Laundry, Office
Dining room
- Features: Separate Room
Kitchen
- Features: Breakfast Room, Pantry
Heating
- Central, Electric
Cooling
- Ceiling Fan(s), Central Air, Electric
Appliances
- Included: Dishwasher, Dryer, Microwave, Refrigerator, Washer
- Laundry: In Hall
Features
- Double Vanity, Walk-In Closet(s)
- Flooring: Carpet, Hardwood
- Basement: None
- Number of fireplaces: 1
- Fireplace features: Family Room
- Common walls with other units/homes: No Common Walls
Interior area
- Total structure area: 2,700
- Total interior livable area: 2,700 sqft
- Finished area above ground: 2,700
- Finished area below ground: 0
Property
Parking
- Total spaces: 2
- Parking features: Attached, Garage, Garage Door Opener
- Has attached garage: Yes
Features
- Levels: Two
- Stories: 2
- Patio & porch: Patio
- Exterior features: Garden
- Fencing: Back Yard,Privacy
- Body of water: None
Lot
- Size: 0.38 Acres
- Features: Cul-De-Sac, Private
- Residential vegetation: Wooded
Details
- Parcel number: R7223 399
Construction
Type & style
- Home type: SingleFamily
- Architectural style: Traditional
- Property subtype: Single Family Residence
Materials
- Stone, Vinyl Siding
- Foundation: Slab
- Roof: Composition
Condition
- Resale
- New construction: No
- Year built: 2004
Utilities & green energy
- Sewer: Public Sewer
- Water: Public
- Utilities for property: Electricity Available, Sewer Available, Water Available
Community & HOA
Community
- Features: None
- Security: Smoke Detector(s)
- Subdivision: Hamilton Ridge
HOA
- Has HOA: Yes
- Services included: Other
- HOA fee: $400 annually
Location
- Region: Buford
Financial & listing details
- Price per square foot: $150/sqft
- Tax assessed value: $487,400
- Annual tax amount: $7,208
- Date on market: 8/5/2026
- Cumulative days on market: 52 days
- Listing agreement: Exclusive Agency
- Electric utility on property: Yes
Estimated market value
$400,400
$380,000 - $420,000
$2,763/mo
Price history
| Date | Event | Price |
|---|---|---|
| 9/2/2026 | Price change | $405,000-5.8%$150/sqft |
Source:  GAMLS #10820295 Report a problem GAMLS #10820295 Report a problem | ||
| 8/6/2026 | Listed for sale | $429,900+3.1%$159/sqft |
Source:  FMLS GA #7816937 Report a problem FMLS GA #7816937 Report a problem | ||
| 5/21/2024 | Listing removed | -- |
Source: Zillow Rentals Report a problem | ||
| 5/16/2024 | Price change | $2,700+0%$1/sqft |
Source: Zillow Rentals Report a problem | ||
| 4/29/2024 | Listed for rent | $2,6990%$1/sqft |
Source: Zillow Rentals Report a problem | ||
| 4/29/2024 | Listing removed | -- |
Source: FMLS GA #7347896 Report a problem | ||
| 4/20/2024 | Price change | $2,700-5.3%$1/sqft |
Source: FMLS GA #7347896 Report a problem | ||
| 3/19/2024 | Price change | $2,850-8.1%$1/sqft |
Source: FMLS GA #7347896 Report a problem | ||
| 3/5/2024 | Listed for rent | $3,100$1/sqft |
Source: FMLS GA #7347896 Report a problem | ||
| 3/4/2024 | Sold | $417,000-0.5%$154/sqft |
Source: GAMLS #10233862 Report a problem | ||
| 1/3/2024 | Pending sale | $419,000$155/sqft |
Source: GAMLS #10233862 Report a problem | ||
| 12/29/2023 | Price change | $419,000-2.3%$155/sqft |
Source: FMLS GA #7314548 Report a problem | ||
| 12/15/2023 | Listed for sale | $429,000+63.1%$159/sqft |
Source: GAMLS #10233862 Report a problem | ||
| 11/14/2019 | Sold | $263,000-0.8%$97/sqft |
Source: Public Record Report a problem | ||
| 10/12/2019 | Pending sale | $265,000$98/sqft |
Source: Chapman Hall Professionals #6623696 Report a problem | ||
| 9/27/2019 | Listed for sale | $265,000+34.9%$98/sqft |
Source: Chapman Hall Professionals #6623696 Report a problem | ||
| 5/5/2009 | Sold | $196,500+0.8%$73/sqft |
Source: Public Record Report a problem | ||
| 11/16/2004 | Sold | $194,900$72/sqft |
Source: Public Record Report a problem | ||
Public tax history
| Year | Property taxes | Tax assessment |
|---|---|---|
| 2025 | $7,208 +13.1% | $194,960 +14.8% |
| 2024 | $6,375 +0.1% | $169,760 |
| 2023 | $6,368 +15.7% | $169,760 +16.1% |
| 2022 | $5,505 +34.1% | $146,280 +39% |
| 2021 | $4,107 -0.6% | $105,200 |
| 2020 | $4,130 +9% | $105,200 +5.5% |
| 2019 | $3,788 | $99,720 +6.6% |
| 2018 | $3,788 +36.8% | $93,560 +33.6% |
| 2016 | $2,768 -1.1% | $70,040 |
| 2015 | $2,800 | $70,040 +11.1% |
| 2014 | $2,800 +18% | $63,040 +9.4% |
| 2013 | $2,373 | $57,640 -13.7% |
| 2012 | -- | $66,800 |
| 2011 | -- | $66,800 -12.7% |
| 2010 | -- | $76,480 |
| 2009 | -- | $76,480 |
| 2007 | -- | $76,480 |
| 2006 | -- | $76,480 |
| 2005 | -- | $76,480 +327.7% |
| 2004 | $295 | $17,880 |
Find assessor info on the county website
Monthly payment
Est. payment
Payment breakdown
Explore the cost of this home by adjusting the details. Changes won't be saved.Climate risks
Neighborhood: 30519
Nearby schools
Schools provided by the listing agent
- Elementary: Harmony
- Middle: Glenn C Jones
- High: Seckinger
Source: GAMLS. This data may not be complete. We recommend contacting the local school district to confirm school assignments for this home.
Similar homes
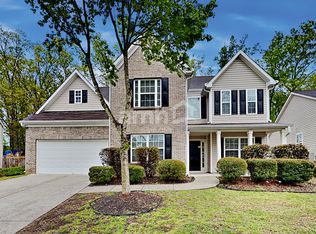
- $421,0005 bd3 ba2.5k sqft1800 Ivy Stone Ct, Buford, GA 30519Active
 MLS ID #10785304, Tanya Pickens, Opendoor Brokerage. GAMLS
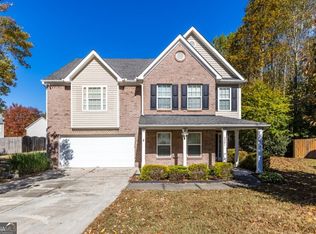
 - $439,0004 bd3 ba3.7k sqft2737 Crestworth Ln, Buford, GA 30519Active
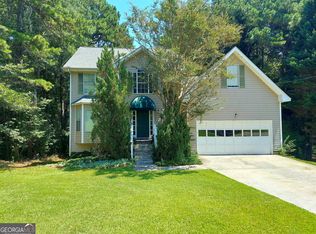 MLS ID #10840738, Andrew C Hurst, Maximum One Realty Executives. GAMLS
 - $379,0004 bd3 ba2.6k sqft4671 Shay Ter, Buford, GA 30519Active
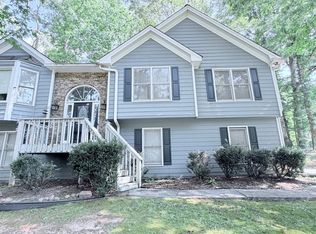 MLS ID #10767640, Jacquelyn J Walters, Keller Williams Realty Buckhead. GAMLS
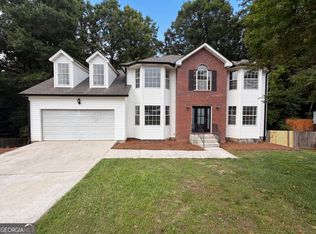
 - $414,0005 bd3 ba2.8k sqft3222 Keenly Ives Ct, Buford, GA 30519Active
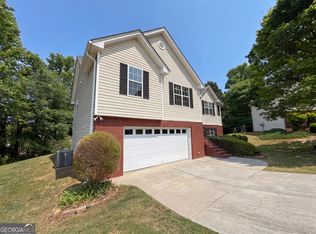 MLS ID #10759510, Tanya Pickens, Opendoor Brokerage. GAMLS
 - $399,0004 bd3 ba2.2k sqft1965 Deer Creek Trl, Buford, GA 30519ActiveMLS ID #10716994, Tanya Pickens, Opendoor Brokerage. GAMLS
- $400,0004 bd3 ba3.2k sqft1755 Katrina Jo Ann Cir, Dacula, GA 30019ActiveMLS ID #10826950, Mariam Hernandez, Maximum One Executive Realtors. GAMLS
- $389,9003 bd3 ba1.9k sqft960 Millrace Way, Sugar Hill, GA 30518ActiveMLS ID #10850758, Barbara Dull, All 3 Realty LLC. GAMLS
- $499,0005 bd3 ba3.2k sqft2118 Water Mill Ct, Buford, GA 30519ActiveMLS ID #10848840, Lynne Stephens, Otter Realty LLC. GAMLS
- $410,0004 bd3 ba2.4k sqft5410 Windswept Trce, Buford, GA 30518ActiveMLS ID #10841257, Tanya Pickens, Opendoor Brokerage. GAMLS
- $479,0004 bd3 ba2.3k sqft2219 Brickton Xing, Buford, GA 30518ActiveMLS ID #10760827, Sam Nissen, Coldwell Banker Realty. GAMLS
- $564,0005 bd3 ba3.1k sqft3476 Lost Meadows Ct, Buford, GA 30519ActiveMLS ID #10830885, Rebecca Corbett, Bob Wood Realty Company. GAMLS
- $429,9004 bd3 ba2.1k sqft2905 The Terraces Way, Dacula, GA 30019ActiveMLS ID #10836507, Vicky Barker, Keller Williams Premier. GAMLS
- $435,0004 bd4 ba2.7k sqft945 Grand Ivey Pl, Dacula, GA 30019ActiveMLS ID #10823908, Kristal Elam, Elated Real Estate. GAMLS
- $399,7004 bd4 ba2.8k sqft708 York View Dr, Auburn, GA 30011ActiveMLS ID #10729865, Kevin J Holtzclaw, GA Realty LLC. GAMLS
- $372,0003 bd3 ba1.7k sqft4636 Pine Acre Cir, Sugar Hill, GA 30518ActiveMLS ID #10814233, Tanya Pickens, Opendoor Brokerage. GAMLS
- $380,0003 bd2 ba1.7k sqft5186 Sudbury Point Ln, Buford, GA 30518ActiveMLS ID #10817370, Todd Barton, ListingSpark of Georgia. GAMLS
- $420,0004 bd4 ba2.5k sqft5314 High Harbor Ct, Gainesville, GA 30504ActiveMLS ID #10819400, Susan H Ayers, Clickit Realty Inc.. GAMLS
- $379,9004 bd3 ba3.2k sqft2042 Fox Hound Way, Lawrenceville, GA 30043ActiveMLS ID #10826792, Jay Gouldbourne, Gould Global Real Estate Co.. GAMLS
- $487,9003 bd2 ba2.3k sqft1205 Bonnerton Ct, Dacula, GA 30019ActiveMLS ID #10825762, Kiley Hope, Funari Realty LLC. GAMLS
- $469,0004 bd4 ba1.8k sqft4931 Sugar Creek Dr, Sugar Hill, GA 30518ActiveMLS ID #10837334, Lina Cubides Bachiller, Virtual Properties Realty.com. GAMLS
