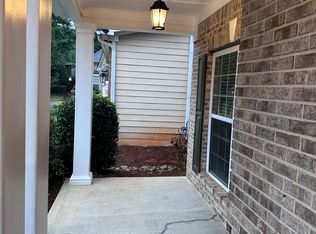
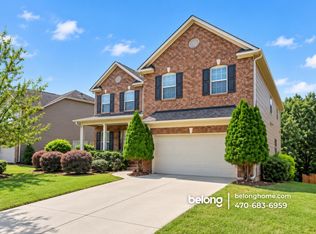
Welcome to this beautifully updated, move-in-ready home in the highly sought-after Forsyth County School District, including award-winning Denmark High School! Located in a desirable swim, tennis, and pickleball community near Caney Park, this four-bedroom, 2.5-bath home offers spacious living, thoughtful upgrades, and an inviting outdoor retreat. The bright, open floor plan features engineered wood flooring, plantation shutters, updated vinyl windows, and a welcoming family room with a fireplace. Designed for everyday living and entertaining, the kitchen showcases granite countertops, a decorative backsplash, stainless steel appliances, and a large island, all with an open view to the family room. The spacious primary suite provides a relaxing escape with a tray ceiling, an updated Bath Fitter shower, and three walk-in closets for exceptional storage. Recent improvements include a new roof in 2026, nearly all new interior paint and carpet in 2026, and a water heater installed in 2024. An electric vehicle charger and MyQ Wi-Fi garage door openers add modern convenience. Enjoy outdoor living on the screened porch overlooking an expansive, level, fenced backyard, with plenty of space to relax, play, and entertain. An included fire pit makes the outdoor setting even more inviting. Conveniently located near GA-400, walking trails, parks, and shopping and dining destinations such as Halcyon, The Collection, Medley, and Avalon, this home brings together desirable schools, community amenities, and everyday accessibility. Schedule your showing and discover your next place to call home!
Listings identified with the FMLS IDX logo come from FMLS and are held by brokerage firms other than the owner of this website. The listing brokerage is identified in any listing details. Information is deemed reliable but is not guaranteed. 2026 First Multiple Listing Service, Inc.
House for rent
Singlefamily
Available now
Air conditioner, central air, zoned
In unit laundry
Garage parking
Forced air, natural gas, zoned
What's special
Beautifully updated move-in-ready homeSpacious primary suiteBright open floor planStainless steel appliancesPlantation shuttersEngineered wood flooringDecorative backsplash
- 9 days |
- -- |
- -- |
Zillow last checked:
Listing updated:
Travel times
Facts & features
Interior
Bedrooms & bathrooms
- Bedrooms: 4
- Bathrooms: 3
- Full bathrooms: 2
- 1/2 bathrooms: 1
Rooms
- Room types: Family Room, Living Room
Heating
- Forced Air, Natural Gas, Zoned
Cooling
- Air Conditioner, Central Air, Zoned
Appliances
- Included: Dishwasher, Dryer, Garbage Disposal, Gas Range, Microwave Oven, Refrigerator, Self Cleaning Oven, Stove, Washer
- Laundry: In Unit, Laundry Room, Upper Level
Features
- Ceiling Fan(s), Entrance Foyer, Entrance Foyer, Entrance Foyer 2 Story, High Ceilings, High Ceilings 9 ft Main, Tray Ceiling(s), Walk-In Closet(s)
- Flooring: Carpet, Ceramic
- Has fireplace: Yes
Interior area
- Total interior livable area: 2,295 sqft
Video & virtual tour
Property
Parking
- Parking features: Driveway, Garage, Open
- Has garage: Yes
- Has uncovered spaces: Yes
- Details: Contact manager
Features
- Stories: 2
- Exterior features: Entrance Foyer, Homeowners Assoc, No Dock, Pickleball, Tennis Court(s)
- Has private pool: Yes
- Pool features: Contact manager
Lot
- Features: Back Yard, Front Yard, Level
Details
- Additional structures: Garage(s), Tennis Court(s)
- Parcel number: 088074
Construction
Type & style
- Home type: SingleFamily
- Architectural style: Traditional
- Property subtype: SingleFamily
Materials
- Roof: Composition
Condition
- Year built: 1997
Community & HOA
Community
- Features: Pool, Sidewalks, Street Lights, Tennis Court(s)
HOA
- Amenities included: Tennis Court(s)
Location
- Region: Cumming
Financial & listing details
- Lease term: 12 Months
Nearby apartments for rent


Price history
| Date | Event | Price |
|---|---|---|
| 9/30/2026 | Listed for rent | $2,995$1/sqft |
Source: FMLS GA #7847009 Report a problem | ||
| 9/14/2026 | Sold | $615,000-1.6%$268/sqft |
Source:  GAMLS #10821255 Report a problem GAMLS #10821255 Report a problem | ||
| 8/27/2026 | Pending sale | $625,000$272/sqft |
Source:  FMLS GA #7817688 Report a problem FMLS GA #7817688 Report a problem | ||
| 8/7/2026 | Listed for sale | $625,000+65.3%$272/sqft |
Source: FMLS GA #7817688 Report a problem | ||
| 3/21/2019 | Sold | $378,000-1.7%$165/sqft |
Source:  FMLS GA #6502788 Report a problem FMLS GA #6502788 Report a problem | ||
| 2/19/2019 | Pending sale | $384,700$168/sqft |
Source: Keller Williams Realty North Atlanta #6502788 Report a problem | ||
| 2/8/2019 | Listed for sale | $384,700+14.8%$168/sqft |
Source: Keller Williams North Atlanta #6502788 Report a problem | ||
| 6/23/2016 | Sold | $335,000+1.5%$146/sqft |
Source: FMLS GA #5693038 Report a problem | ||
| 5/24/2016 | Pending sale | $330,000$144/sqft |
Source: BHHS Georgia Properties-Suwanee-Duluth #5693038 Report a problem | ||
| 5/18/2016 | Listed for sale | $330,000+29.4%$144/sqft |
Source: BHHS Georgia Properties-Suwanee-Duluth #5693038 Report a problem | ||
| 12/30/2013 | Sold | $255,000+2%$111/sqft |
Source: FMLS GA #5223284 Report a problem | ||
| 12/10/2013 | Listed for sale | $250,000$109/sqft |
Source: Solid Source Realty GA #07189231 Report a problem | ||
| 11/27/2013 | Pending sale | $250,000$109/sqft |
Source: Solid Source Realty #07189231 Report a problem | ||
| 11/24/2013 | Listed for sale | $250,000+13.1%$109/sqft |
Source: Solid Source Realty #07189231 Report a problem | ||
| 12/7/2010 | Sold | $221,000-0.4%$96/sqft |
Source: Public Record Report a problem | ||
| 9/25/2010 | Listed for sale | $221,900-17.8%$97/sqft |
Source: NRT Atlanta #4127219 Report a problem | ||
| 10/11/2006 | Sold | $270,000+28%$118/sqft |
Source: Public Record Report a problem | ||
| 8/24/2001 | Sold | $211,000+35.3%$92/sqft |
Source: Public Record Report a problem | ||
| 6/13/1997 | Sold | $156,000$68/sqft |
Source: Public Record Report a problem | ||