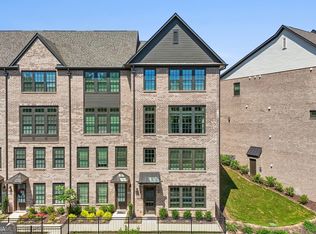
Experience the pinnacle of luxury living in the highly coveted Aria North community. Spanning four impressive levels, this light-filled residence immediately captivates with ten-foot ceilings, upgraded hardwood flooring, and tasteful designer finishes throughout. The main level serves as the heart of the home, featuring an elegant, open-concept layout and a true chef's kitchen. Boasting premium upgraded appliances and a beautiful, functional center island, this space is perfectly designed for gathering, entertaining, or working from home. The residence offers an incredibly versatile and thoughtful floor plan across its multiple levels. On the garage level, you will find a private bedroom complete with its own full bath. Ascending to the top floor, a generous and truly stunning master suite awaits, alongside an additional bedroom, full bath, and a conveniently located laundry room. The bright terrace level provides endless possibilities to fit your lifestyle, featuring an ensuite bath, flexible living area, and a bonus room ideal for a home office, fitness studio, media room, playroom, or climate-controlled storage. Storage solutions abound throughout the home, highlighted by a dedicated shaft designed for a future elevator installation, which currently serves as an expansive walk-in pantry. Built around the concept of an exceptional lifestyle, Aria North offers resort-style amenities including multiple pools, a state-of-the-art fitness center, a clubhouse, and scenic walking trails. Perfectly situated directly across from the Mercedes-Benz Headquarters, this prime location provides effortless access to Sandy Springs, Buckhead, Midtown, and Downtown Atlanta. With upscale dining, boutique shopping, and everyday conveniences just moments away, this home is an ideal match for executives, busy professionals, or anyone relocating to Atlanta in search of a sophisticated, low-maintenance lifestyle.
Active
Price cut: $25K (8/4)
$775,000
6715 Prelude Dr, Sandy Springs, GA 30328
3beds
2,480sqft
Townhouse
Built in 2022
914 Square Feet Lot
$763,500 Zestimate®
$313/sqft
$435/mo HOA
What's special
Ten-foot ceilingsTasteful designer finishes throughoutElegant open-concept layoutBeautiful functional center islandExpansive walk-in pantryLight-filled residencePremium upgraded appliances
- 103 days
- 198
- 15
Zillow last checked:
Listing updated:
Listed by:
Deborah Crawford 404-213-2869,
Compass
Source: GAMLS,MLS#: 10801782
Facts & features
Interior
Bedrooms & bathrooms
- Bedrooms: 3
- Bathrooms: 4
- Full bathrooms: 3
- 1/2 bathrooms: 1
Rooms
- Room types: Bonus Room, Foyer
Dining room
- Features: Separate Room
Kitchen
- Features: Breakfast Bar, Kitchen Island, Walk-in Pantry
Heating
- Forced Air
Cooling
- Central Air
Appliances
- Included: Dishwasher, Disposal, Double Oven, Microwave, Other, Refrigerator
- Laundry: Upper Level
Features
- Double Vanity, Roommate Plan, Vaulted Ceiling(s), Walk-In Closet(s)
- Flooring: Carpet, Hardwood, Tile
- Windows: Double Pane Windows
- Basement: Bath Finished,Daylight,Finished,Full,Interior Entry
- Number of fireplaces: 1
- Fireplace features: Living Room
- Common walls with other units/homes: 2+ Common Walls
Interior area
- Total structure area: 2,480
- Total interior livable area: 2,480 sqft
- Finished area above ground: 2,480
- Finished area below ground: 0
Property
Parking
- Total spaces: 2
- Parking features: Garage, Side/Rear Entrance
- Has garage: Yes
Features
- Levels: Three Or More
- Stories: 3
- Patio & porch: Deck
- Body of water: None
Lot
- Size: 914 Square Feet
- Features: Other
Details
- Parcel number: 17 0034 LL6341
Construction
Type & style
- Home type: Townhouse
- Architectural style: Traditional
- Property subtype: Townhouse
- Attached to another structure: Yes
Materials
- Brick, Other
- Roof: Other
Condition
- Resale
- New construction: No
- Year built: 2022
Utilities & green energy
- Electric: 220 Volts
- Sewer: Public Sewer
- Water: Public
- Utilities for property: Cable Available, Electricity Available, High Speed Internet, Natural Gas Available, Sewer Available, Underground Utilities, Water Available
Community & HOA
Community
- Features: Clubhouse, Pool, Sidewalks, Street Lights, Near Shopping
- Security: Carbon Monoxide Detector(s), Security System, Smoke Detector(s)
- Subdivision: Aria
HOA
- Has HOA: Yes
- Services included: Maintenance Structure, Maintenance Grounds, Pest Control, Reserve Fund
- HOA fee: $5,220 annually
Location
- Region: Sandy Springs
Financial & listing details
- Price per square foot: $313/sqft
- Tax assessed value: $767,400
- Annual tax amount: $8,996
- Date on market: 7/9/2026
- Cumulative days on market: 102 days
- Listing agreement: Exclusive Right To Sell
- Electric utility on property: Yes
Estimated market value
$763,500
$725,000 - $802,000
$4,945/mo
Price history
| Date | Event | Price |
|---|---|---|
| 8/4/2026 | Price change | $775,000-3.1%$313/sqft |
Source:  FMLS GA #7799940 Report a problem FMLS GA #7799940 Report a problem | ||
| 7/9/2026 | Listed for sale | $800,000$323/sqft |
Source: FMLS GA #7799940 Report a problem | ||
Public tax history
| Year | Property taxes | Tax assessment |
|---|---|---|
| 2025 | $8,996 +1.5% | $306,960 +2.5% |
| 2024 | $8,866 | $299,400 |
| 2023 | -- | $299,400 |
Find assessor info on the county website
Monthly payment
Est. payment
Payment breakdown
Explore the cost of this home by adjusting the details. Changes won't be saved.Climate risks
Neighborhood: North Springs
Nearby schools
Schools provided by the listing agent
- Elementary: Woodland
- Middle: Sandy Springs
- High: North Springs
Source: GAMLS. This data may not be complete. We recommend contacting the local school district to confirm school assignments for this home.
Similar homes
- $549,9003 bd4 ba2k sqft909 Dumaine Trce, Sandy Springs, GA 30328Active

 MLS ID #10807747, Ali Crook, ERA Foster & Bond. GAMLS
 - $775,0003 bd4 ba2.2k sqft519 Ansley Cir NE, Atlanta, GA 30324Active
 MLS ID #10799869, Benjamin Gleeson, Coldwell Banker Realty. GAMLS
 - $719,0004 bd5 ba2.5k sqft302 Riversgate Dr #55, Sandy Springs, GA 30339Active
 MLS ID #10805735, Kim Sidey, Coldwell Banker Realty. GAMLS
 - $630,0004 bd4 ba2.5k sqft4078 Townsend Ln, Atlanta, GA 30346Active
 MLS ID #10839882, Izabella Odabi, eXp Realty. GAMLS
 - $799,0003 bd4 ba3k sqft1964 8th St #5, Atlanta, GA 30341New Construction
 MLS ID #7841536, Ryan Carroll, Compass. FMLS GA
 - $639,9003 bd4 ba2.2k sqft3569 Parkside Way, Atlanta, GA 30319ActiveMLS ID #10847099, Madalyn Suits, Keller Williams Realty PeachtreeRoad. GAMLS
- $599,0003 bd4 ba2.2k sqft445 Olmstead Way, Alpharetta, GA 30022For SaleMLS ID #7856421, Martha OSullivan, Atlanta Communities. FMLS GA
- $625,0004 bd4 ba2.5k sqft4199 Townsend Ln, Atlanta, GA 30346ActiveMLS ID #10837206, Xuan Zheng, Real Broker, LLC. GAMLS
- $845,0003 bd4 ba2.9k sqft4165 Avid Park NE, Marietta, GA 30062For SaleMLS ID #7827483, CHRISTINE BRADLEY, Atlanta Fine Homes Sotheby's International. FMLS GA
- $779,0005 bd4 ba2.3k sqft1362 Murdock Rd, Marietta, GA 30062ActiveMLS ID #10840744, River Bonds, Fleur De Lee Realty. GAMLS
- $575,0004 bd4 ba2.4k sqft4111 Barry Pl #56, Atlanta, GA 30341ActiveMLS ID #10821180, Roslyn McClure, Redfin Corporation. GAMLS
- $759,0004 bd3 ba3k sqft12541 Danesfeld Dr, Milton, GA 30004ActiveMLS ID #10814727, Thomas J Upton, Compass. GAMLS
- $625,0003 bd4 ba2.4k sqft118 Parkside West Ct, Norcross, GA 30071ActiveMLS ID #10869066, Teri A Ehrlich, Keller Williams Realty PeachtreeRoad. GAMLS
- $850,0005 bd5 ba3.4k sqft1099 Briar Cove Cir, Atlanta, GA 30329ActiveMLS ID #10849162, Zac Pasmanick, RE/MAX Metro Atlanta Cityside. GAMLS
- $682,0004 bd4 ba2.4k sqft285 Walker Ave, Roswell, GA 30076For SaleMLS ID #7851500, Nada Massoud, HomeSmart. FMLS GA
- $850,0005 bd4 ba3k sqft1108 Briar Cove Cir, Atlanta, GA 30329ActiveMLS ID #10784644, Kami Pyvand, Coldwell Banker Realty. GAMLS
- $699,9004 bd4 ba2.1k sqft1322 Stanley Park Dr Unit 142, Decatur, GA 30033For SaleMLS ID #7838999, Norman Domingo, Xrealty.Net, LLC.. FMLS GA
- $620,0004 bd4 ba2.4k sqft2056 Violet Ln, Atlanta, GA 30319For SaleMLS ID #7750904, Sylvia Gause, Compass. FMLS GA
- $530,0004 bd4 ba2.7k sqft4134 Charlotte Way, Chamblee, GA 30341ActiveMLS ID #10843364, Russell Allen, Keller Williams Realty. GAMLS
- $580,0003 bd4 ba2.7k sqft2154 Prestwick Ct #31, Atlanta, GA 30319ActiveMLS ID #10776865, Teresa Welch, Keller Williams Realty Atl. Partners. GAMLS
