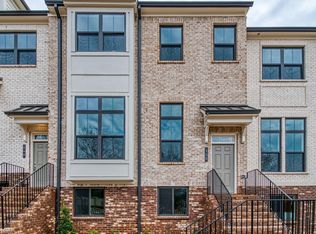
Welcome to 140 Fair View Circle in sought-after Roswell-a beautifully designed townhome that blends timeless traditional architecture with sleek, modern interiors. This spacious residence offers 3 bedrooms and 3.5 baths, delivering the perfect combination of style, comfort, and functionality. Step inside to discover an open-concept floor plan filled with natural, east-facing kitchen light, high ceilings, wide-plank hardwood floors, and designer finishes throughout. The gourmet kitchen features contemporary cabinetry, quartz countertops, premium stainless steel appliances, a large island, and seamless flow into the dining and living areas-ideal for both everyday living and entertaining. Fantastic Milton Highschool is ranked 25th in Georgia. Each generously sized bedroom includes its own private bath, creating comfort and privacy for family members or guests. The luxurious, oversized primary suite offers a spa-inspired bathroom with upscale finishes, double vanities, and an oversized shower. A convenient half bath on main adds functionality for visitors. Traditional exterior charm meets modern convenience with smart-home features, energy-efficient systems, stylish lighting, ample storage, and an attached 2-car drive-under garage. Enjoy like new, low-maintenance living in an exceptional location close to vibrant downtown Roswell, shopping, dining, parks, and top commuter routes. 3 blocks from Chik-fil-A! Walk to Sprouts, local coffee and Spa nail salon. If you're looking for sophisticated townhome living with classic curb appeal and contemporary design, 140 Fair View Circle is the one to see.
Active
Price cut: $14K (8/27)
$585,000
140 Fairview Cir, Roswell, GA 30076
4beds
2,594sqft
Townhouse
Built in 2019
1,916 Square Feet Lot
$576,800 Zestimate®
$226/sqft
$275/mo HOA
What's special
Sleek modern interiorsHigh ceilingsContemporary designStylish lightingContemporary cabinetryDesigner finishes throughoutTraditional exterior charm
- 159 days
- 395
- 25
Zillow last checked:
Listing updated:
Listed by:
Sharen Raeside 7703377137,
Keller Williams Realty Buckhead
Source: GAMLS,MLS#: 10738201
Facts & features
Interior
Bedrooms & bathrooms
- Bedrooms: 4
- Bathrooms: 4
- Full bathrooms: 3
- 1/2 bathrooms: 1
Rooms
- Room types: Family Room, Great Room, Laundry
Kitchen
- Features: Breakfast Bar, Kitchen Island
Heating
- Central, Electric
Cooling
- Ceiling Fan(s), Central Air
Appliances
- Included: Dishwasher, Disposal, Electric Water Heater, Gas Water Heater, Microwave, Refrigerator, Washer
- Laundry: In Hall, Upper Level
Features
- Double Vanity, High Ceilings, Walk-In Closet(s)
- Flooring: Hardwood
- Windows: Double Pane Windows
- Basement: Bath Finished,Exterior Entry,Finished,Full,Interior Entry
- Attic: Pull Down Stairs
- Number of fireplaces: 1
- Fireplace features: Family Room, Gas Log, Gas Starter, Living Room
- Common walls with other units/homes: 2+ Common Walls
Interior area
- Total structure area: 2,594
- Total interior livable area: 2,594 sqft
- Finished area above ground: 2,594
- Finished area below ground: 0
Property
Parking
- Total spaces: 2
- Parking features: Basement, Garage, Garage Door Opener, Parking Pad, Side/Rear Entrance
- Has attached garage: Yes
- Has uncovered spaces: Yes
Accessibility
- Accessibility features: Accessible Entrance
Features
- Levels: Three Or More
- Stories: 3
- Patio & porch: Deck
- Exterior features: Balcony
- Fencing: Front Yard
- Waterfront features: No Dock Or Boathouse
- Body of water: None
Lot
- Size: 1,916 Square Feet
- Features: Cul-De-Sac, Level
Details
- Parcel number: 12 207004841967
Construction
Type & style
- Home type: Townhouse
- Architectural style: Brick Front,Traditional
- Property subtype: Townhouse
- Attached to another structure: Yes
Materials
- Brick
- Foundation: Slab
- Roof: Composition
Condition
- Resale
- New construction: No
- Year built: 2019
Utilities & green energy
- Sewer: Public Sewer
- Water: Public
- Utilities for property: Cable Available, Electricity Available, High Speed Internet, Natural Gas Available, Phone Available, Sewer Available, Underground Utilities, Water Available
Green energy
- Green verification: ENERGY STAR Certified Homes
- Energy efficient items: Thermostat
- Water conservation: Low-Flow Fixtures
Community & HOA
Community
- Features: Sidewalks, Walk To Schools, Near Shopping
- Security: Open Access, Smoke Detector(s)
- Subdivision: Towns at Old Mill
HOA
- Has HOA: Yes
- Services included: Maintenance Grounds, Trash
- HOA fee: $3,300 annually
Location
- Region: Roswell
Financial & listing details
- Price per square foot: $226/sqft
- Tax assessed value: $646,100
- Annual tax amount: $2,172
- Date on market: 4/22/2026
- Cumulative days on market: 160 days
- Listing agreement: Exclusive Right To Sell
- Listing terms: Cash,Conventional,FHA,VA Loan
- Electric utility on property: Yes
Estimated market value
$576,800
$548,000 - $606,000
$3,508/mo
Price history
| Date | Event | Price |
|---|---|---|
| 8/27/2026 | Price change | $585,000-2.3%$226/sqft |
Source:  FMLS GA #7757225 Report a problem FMLS GA #7757225 Report a problem | ||
| 7/9/2026 | Price change | $599,000-1.8%$231/sqft |
Source: FMLS GA #7757225 Report a problem | ||
| 5/29/2026 | Price change | $610,000-2.4%$235/sqft |
Source:  GAMLS #10738201 Report a problem GAMLS #10738201 Report a problem | ||
| 4/22/2026 | Listed for sale | $625,000+47.7%$241/sqft |
Source: FMLS GA #7757225 Report a problem | ||
| 8/27/2020 | Sold | $423,195$163/sqft |
Source:  FMLS GA #6673229 Report a problem FMLS GA #6673229 Report a problem | ||
| 7/21/2020 | Pending sale | $423,195$163/sqft |
Source: Beazer Realty Corp. #6673229 Report a problem | ||
| 7/5/2020 | Price change | $423,195-6.8%$163/sqft |
Source: Beazer Realty Corp. #6673229 Report a problem | ||
| 5/12/2020 | Listed for sale | $454,195$175/sqft |
Source: Beazer Realty Corp. #6673229 Report a problem | ||
Public tax history
| Year | Property taxes | Tax assessment |
|---|---|---|
| 2025 | $2,172 +3.6% | $258,440 +23% |
| 2024 | $2,096 +33.8% | $210,160 |
| 2023 | $1,566 -8.3% | $210,160 +23.4% |
| 2022 | $1,709 +0.7% | $170,360 +3% |
| 2021 | $1,697 -18.2% | $165,400 +125.2% |
| 2020 | $2,073 | $73,440 +908.8% |
| 2019 | -- | $7,280 |
Find assessor info on the county website
Monthly payment
Est. payment
Payment breakdown
Explore the cost of this home by adjusting the details. Changes won't be saved.Climate risks
Neighborhood: 30076
Nearby schools
Schools provided by the listing agent
- Elementary: Hembree Springs
- Middle: Elkins Pointe
- High: Milton
Source: GAMLS. This data may not be complete. We recommend contacting the local school district to confirm school assignments for this home.

Similar homes
- $600,0004 bd4 ba2.2k sqft1040 Aster Rd, Roswell, GA 30076Active

 MLS ID #10843335, Victor Rodriguez, Watkins Real Estate Associates. GAMLS
 - $595,0004 bd4 ba2.2k sqft3005 Poppy Ln, Roswell, GA 30076Active
 MLS ID #10802770, Hung Yen Sung, Point Honors & Associates, Realtors. GAMLS
 - $599,0004 bd4 ba2.2k sqft615 Fairview Cir, Roswell, GA 30076Active
 MLS ID #10733366, Kim Wimbs, Keller Williams Realty Consultants. GAMLS
 - $594,9004 bd4 ba2.3k sqft495 Ashbury Dr, Roswell, GA 30076Active
 MLS ID #10840354, Matthew Share, Maximum One Grt. Atl. REALTORS. GAMLS
 - $605,0004 bd4 ba2.3k sqft485 Ashbury Dr, Roswell, GA 30076For Sale
 MLS ID #7826003, Seema Kale, Trend Atlanta Realty, Inc.. FMLS GA
 - $547,5004 bd2 ba2.8k sqft875 Windsor Trl, Roswell, GA 30076ActiveMLS ID #10843288, Bob Freeman, Harry Norman Realtors. GAMLS
- $570,0003 bd4 ba2.8k sqft8720 Parker Pl, Roswell, GA 30076ActiveMLS ID #10826147, Thomas J Corbo, Keller Williams Realty North Atlanta. GAMLS
- $569,9003 bd3 ba2.2k sqft1150 Harper Dr, Roswell, GA 30076ActiveMLS ID #10850004, Terence Richardson, Compass. GAMLS
- $569,0003 bd3 ba2.2k sqft300 Walker Ave, Roswell, GA 30076ActiveMLS ID #10829769, Shannon S Eschberger, Harry Norman Realtors. GAMLS
- $585,0004 bd3 ba2.2k sqft620 Oakstone Way, Roswell, GA 30075ActiveMLS ID #10853409, William D Hoban, Century 21 Connect Realty. GAMLS
- $599,0003 bd4 ba2k sqft10196 Windalier Way, Roswell, GA 30076ActiveMLS ID #10773324, Todd Kroupa, BHHS Georgia Properties. GAMLS
- $584,9994 bd3 ba2k sqft1415 Driftwood Ct, Roswell, GA 30075ActiveMLS ID #10822712, JC Vina, Method Real Estate Advisors. GAMLS
- $575,0003 bd3 ba2.5k sqft130 Brickleberry Dr, Roswell, GA 30075For SaleMLS ID #7826871, Robert Clarkson, Century 21 Connect Realty. FMLS GA
- $619,9004 bd3 ba2.7k sqft1220 Freedom Ln, Roswell, GA 30075ActiveMLS ID #10846866, Lauren Blass, Harry Norman Realtors. GAMLS
- $570,0004 bd4 ba2.6k sqft1012 Merrivale Chase, Roswell, GA 30075ActiveMLS ID #10829394, Caralyn Nicol, Chapman Hall Realtors Professionals. GAMLS
- $600,0003 bd3 ba2.8k sqft640 Brickleberry Ct, Roswell, GA 30075ActiveMLS ID #10834789, Sammy Thieme, REMAX Around Atlanta. GAMLS
- $669,9003 bd4 ba2.6k sqft260 Walker Ave, Roswell, GA 30076ActiveMLS ID #10839584, Jason Ciftci, Bold Realty Services. GAMLS
- $689,9003 bd3 ba2.4k sqft20006 Windalier Way, Roswell, GA 30076ActiveMLS ID #10846160, Kelly Bening, Harry Norman Realtors. GAMLS
- $599,9004 bd3 ba2.5k sqft1080 Olde Roswell Grv, Roswell, GA 30075Active Under ContractMLS ID #10844670, Jennifer Bowen, Hester Group, REALTORS. GAMLS
