Skip main navigation
Off market
  • $461,600

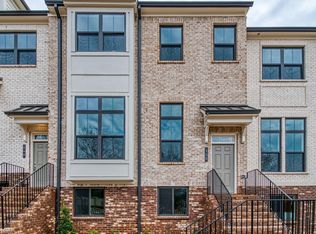
    150 Fair View Cir, Roswell, GA 30076

    4beds
    --sqft
    Single Family Attached
    Built in 2019
    1 Acres Lot
    $461,600 Zestimate®
    $--/sqft
    $2,982 Estimated rent

    Home value

    $461,600

    $425,000 - $503,000

    $2,982/mo

    Zestimate® history
    Loading
    Loading...

    Owner options

    List your home for rent

    $2,982/mo

    Rent Zestimate®

    Find your next renter with Zillow Rental Manager. Plus, with online applications, you can quickly screen prospective tenants – for free.

    Learn more

    $2,982/mo

    Rent Zestimate®

    Refinance and save

    $2,809/mo

    Est. payment

    Refinancing to a lower rate could help reduce your monthly payments and save thousands over the life of the loan.

    See today's rates

    $2,809/mo

    Est. payment

    Explore your selling options

    Work with a Zillow partner agent

    Leverage their expertise and Zillow's premium Showcase listings to get your home seen by more buyers.

    Get started

    List with your own agent

    Get your home in front of millions of buyers by listing it on Zillow.

    Learn how to do it

    Sell it yourself

    Take full control of how buyers see your home on Zillow by listing For Sale by Owner (FSBO).

    List your home

    What's special

    LIVE-WORK-PLAY AT IT'S FINEST IN THE HEART OF ROSWELL featuring stylish modern townhomes walking distance to Sprouts, Starbucks, restaurants and more! The INCREDIBLE Callahan II plan features 3 floors w/ 10' CEILINGS ON THE MAIN FLOOR! HUGE GOURMET KITCHEN w/quartz countertops, 42" cabinets & large oversized island. Large master suite and additonal 2 bedrooms on 3rd floor, terrace level BONUS/MEDIA/4TH BEDROOM including full bath w/ walk-in shower! Hardwoods throughout main level, oak stair treads & open iron railings! Come and experience this MAINTENANCE FREE LIVING!!

    This property is off market, which means it's not currently listed for sale or rent on Zillow. This may be different from what's available on other websites or public sources.

    Facts & features

    Interior

    Bedrooms & bathrooms
    • Bedrooms: 4
    • Bathrooms: 4
    • Full bathrooms: 3
    • 1/2 bathrooms: 1
    • Main level bathrooms: 1
    Heating
    • Electric
    Cooling
    • Other
    Appliances
    • Included: Dishwasher, Microwave
    • Laundry: Common Area, See Remarks
    Features
    • Walk-In Closet(s), Entrance Foyer, Tray Ceiling(s)
    • Basement: Bath Finished
    • Has fireplace: Yes
    Interior area
    • Structure area source: Builder Plans

    Property

    Features
    • Patio & porch: Deck/Patio
    • Exterior features: Brick, Cement / Concrete
    Lot
    • Size: 1 Acres

    Construction

    Type & style
    • Home type: Townhouse
    • Architectural style: Contemporary
    • Property subtype: Single Family Attached
    Materials
    • Roof: Composition
    Condition
    • New Construction
    • Year built: 2019

    Utilities & green energy

    • Water: Public Water

    Community & neighborhood

    Location
    • Region: Roswell

    Other

    Other facts
    • NewConstructionYN: true
    • Appliances: Dishwasher, Microwave - Built In
    • FireplaceYN: true
    • Heating: Electric, Zoned
    • PatioAndPorchFeatures: Deck/Patio
    • HeatingYN: true
    • CoolingYN: true
    • FireplacesTotal: 1
    • ConstructionMaterials: Concrete, Brick Veneer
    • PropertyCondition: New Construction
    • PropertyAttachedYN: true
    • Roof: Composition
    • PropertySubType: Single Family Attached
    • ArchitecturalStyle: Contemporary
    • ExteriorFeatures: Sprinkler System, Deck/Patio
    • HomeWarrantyYN: True
    • MainLevelBathrooms: 1
    • StructureType: House
    • Cooling: Other
    • LaundryFeatures: Common Area, See Remarks
    • InteriorFeatures: Walk-In Closet(s), Entrance Foyer, Tray Ceiling(s)
    • MainLevelBedrooms: 0
    • FarmLandAreaSource: Acreage Not Entered
    • LotDimensionsSource: Acreage Not Entered
    • WaterSource: Public Water
    • Basement: Bath Finished
    • BuildingAreaSource: Builder Plans
    • LivingAreaSource: Builder Plans
    • BeastPropertySubType: Single Family Attached
    • MlsStatus: Active

    Price history

    DateEventPrice
    4/20/2020Listing removed$456,670
    Source: Beazer Realty Corp. #8727051 Report a problem
    3/14/2020Price change$456,670+1.3%
    Source: Beazer Realty Corp. #8727051 Report a problem
    2/1/2020Listed for sale$450,790
    Source: Beazer Realty Corp. #8727051 Report a problem

    Public tax history

    Tax history is unavailable.

    Neighborhood: 30076

    Nearby schools

    GreatSchools rating
    Schools provided by the listing agent
    • Elementary: Hembree Springs
    • Middle: Elkins Pointe
    • High: Milton
    • District: 12

    Source: The MLS. This data may not be complete. We recommend contacting the local school district to confirm school assignments for this home.

    Get a cash offer in 3 minutes
    Find out how much your home could sell for in as little as 3 minutes with a no-obligation cash offer.
    Estimated market value
    $461,600
    Get a cash offer in 3 minutes
    Find out how much your home could sell for in as little as 3 minutes with a no-obligation cash offer.
    Estimated market value
    $461,600