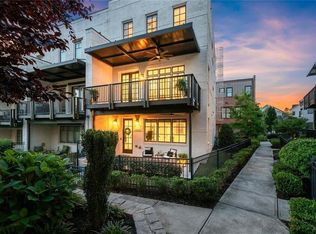
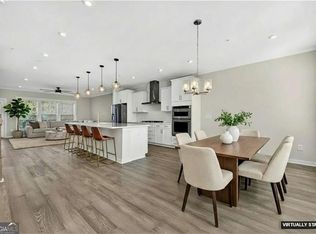
Welcome to 1053 Brandsford St NW in the heart of Atlanta's Upper Westside. This is your rare opportunity to own a like-new end-unit townhome tucked into the back of the community, nestled in the trees. This floor plan features 3 bedrooms, 3 full bathrooms, and two half bathrooms. Additionally, TWO rooftop decks, two bonus rooms, two-car garage and MORE mean you have space to spread out. Enter to find soaring ceilings and fresh paint throughout the unit. The first star of the home is the open-concept main level featuring a chef's kitchen with oversized waterfall quartz island and countertops. The Whirlpool stainless steel appliance package includes a vented hood above the gas cooktop. Storage is abundant with the white cabinetry and pantry on this level. The dining space fits an oversized table and chairs - perfect for entertaining. This entire level also features Lutron electronic shades. Over in the first living area, you'll have room for your biggest sectional couch. A bonus built-in office nook is conveniently tucked away, next to the back door leading to the wooden back deck. Outside, the deck has been freshly stained and is surrounded by peace and tranquility, facing the trees. Perks of being an end-unit! Heading upstairs, pass the first half bathroom that makes hosting easy. Upstairs, the primary bedroom is completely private as it faces the trees. It fits a King bed and more, plus features a walk-in closet with custom shelving. The primary bath ensuite has a double vanity, frameless glass walk-in shower, water closet, and white cabinetry. Back in the hallway, the laundry closet includes GE washer and dryer and more storage. Two more secondary bedrooms and their shared full bath complete this level. Upstairs, the rare bonus space crowns this home: TWO rooftop decks that feature a tree view on one side and a city view on the other. A bonus space perfect for entertaining, a home office, or guest room offers total flexibility with a wet bar (with room for a wine cooler!) and second half bathroom. Back downstairs on the terrace level, the second bonus space can also be used to check off your wishlist: Home gym, guest room, another office - you name it! A full bathroom is also found here, followed by mudroom storage and the two-car garage. This section of Altus at the Quarter townhomes were designed to be a Georgia Power Smart Neighborhood: EV charger in the garage, solar panels on the roof, smart Ecobee thermostats, Vivint Smart Home Control Panel, Lutron window shades, and more make this smart home a game changer. Located in the desirable Bolton Elementary / Upper Westside neighborhood, this home offers easy access to West Midtown, The Works, Topgolf, Westside Park, major highways, and some of Atlanta's best dining, shopping, and entertainment destinations. Enjoy low-maintenance living in a prime location with all the conveniences of city life just minutes away.
Active under contract
$625,000
1053 Brandsford St NW, Atlanta, GA 30318
3beds
2,208sqft
:
Get pre-qualified$4,835/mo
Townhouse
Built in 2019
1,263 Square Feet Lot
$617,600 Zestimate®
$283/sqft
$370/mo HOA
What's special
- 45 days |
- 343 |
- 13 |
Zillow last checked:
Listing updated:
Listed by:
Lexi Benomar 404-777-5764,
Motto
Source: GAMLS,MLS#: 10781574
Facts & features
Interior
Bedrooms & bathrooms
- Bedrooms: 3
- Bathrooms: 5
- Full bathrooms: 3
- 1/2 bathrooms: 2
Rooms
- Room types: Bonus Room, Foyer, Loft, Office
Kitchen
- Features: Breakfast Bar, Kitchen Island, Pantry
Heating
- Electric
Cooling
- Ceiling Fan(s), Central Air, Electric
Appliances
- Included: Dishwasher, Disposal, Dryer, Microwave, Refrigerator, Washer
- Laundry: In Hall, Laundry Closet
Features
- Double Vanity, High Ceilings, Tray Ceiling(s), Walk-In Closet(s), Wet Bar
- Flooring: Carpet, Tile
- Windows: Double Pane Windows, Window Treatments
- Basement: Bath Finished,Daylight,Finished,Interior Entry
- Has fireplace: No
- Common walls with other units/homes: 1 Common Wall,End Unit
Interior area
- Total structure area: 2,208
- Total interior livable area: 2,208 sqft
- Finished area above ground: 2,208
- Finished area below ground: 0
Property
Parking
- Total spaces: 2
- Parking features: Attached, Garage
- Has attached garage: Yes
Features
- Levels: Three Or More
- Stories: 3
- Patio & porch: Deck, Patio
- Exterior features: Balcony
- Fencing: Wood
- Has view: Yes
- View description: City
- Body of water: None
Lot
- Size: 1,263 Square Feet
- Features: Private, Zero Lot Line
- Residential vegetation: Wooded
Details
- Parcel number: 17 0221 LL6013
Construction
Type & style
- Home type: Townhouse
- Architectural style: Other
- Property subtype: Townhouse
- Attached to another structure: Yes
Materials
- Concrete, Vinyl Siding
- Foundation: Slab
- Roof: Other
Condition
- Resale
- New construction: No
- Year built: 2019
Utilities & green energy
- Sewer: Public Sewer
- Water: Public
- Utilities for property: Electricity Available, Natural Gas Available, Sewer Available, Water Available
Green energy
- Energy efficient items: Appliances, Insulation, Roof, Thermostat, Water Heater
- Energy generation: Solar
Community & HOA
Community
- Features: Park, Pool, Sidewalks, Street Lights, Walk To Schools, Near Shopping
- Security: Carbon Monoxide Detector(s), Fire Sprinkler System, Smoke Detector(s)
- Subdivision: Altus at the Quarter
HOA
- Has HOA: Yes
- Services included: Maintenance Structure, Maintenance Grounds, Swimming
- HOA fee: $4,440 annually
Location
- Region: Atlanta
Financial & listing details
- Price per square foot: $283/sqft
- Tax assessed value: $725,300
- Annual tax amount: $8,411
- Date on market: 6/11/2026
- Cumulative days on market: 45 days
- Listing agreement: Exclusive Right To Sell
- Electric utility on property: Yes
Estimated market value
$617,600
$587,000 - $648,000
$4,306/mo
Price history
| Date | Event | Price |
|---|---|---|
| 7/8/2026 | Pending sale | $625,000$283/sqft |
Source:  FMLS GA #7783628 Report a problem FMLS GA #7783628 Report a problem | ||
| 6/11/2026 | Listed for sale | $625,000$283/sqft |
Source:  GAMLS #10781574 Report a problem GAMLS #10781574 Report a problem | ||
Public tax history
| Year | Property taxes | Tax assessment |
|---|---|---|
| 2025 | $8,411 -0.5% | $290,120 |
| 2024 | $8,451 +40.6% | $290,120 +6.2% |
| 2023 | $6,010 -23.1% | $273,120 |
| 2022 | $7,815 +10.4% | $273,120 +12.1% |
| 2021 | $7,080 -13% | $243,640 +23.9% |
| 2020 | $8,139 | $196,600 |
Find assessor info on the county website
Monthly payment
Est. payment
Payment breakdown
Explore the cost of this home by adjusting the details. Changes won't be saved.Climate risks
Neighborhood: Bolton
Nearby schools
GreatSchools rating
- 9/10Bolton AcademyGrades: PK-5Distance: 0.8 mi
- 8/10Sutton Middle SchoolGrades: 6-8Distance: 2.3 mi
- 7/10North Atlanta High SchoolGrades: 9-12Distance: 3.3 mi
Schools provided by the listing agent
- Elementary: Bolton
- Middle: Sutton
- High: North Atlanta
Source: GAMLS. This data may not be complete. We recommend contacting the local school district to confirm school assignments for this home.
- $643,6003 bd4 ba2.2k sqft1051 Bransford St, Atlanta, GA 30318Off Market
- $674,8073 bd3 ba1.3k sqft2231 Bolton Dr NW, Atlanta, GA 30318Sold

- $600,4003 bd4 ba2.2k sqft1049 Bransford St, Atlanta, GA 30318Off Market
- $635,0003 bd4 ba2.2k sqft1047 Bransford St, Atlanta, GA 30318Sold
- $635,0003 bd5 ba2.8k sqft1047 Brandsford St NW, Atlanta, GA 30318Sold
- $588,4003 bd4 ba2.2k sqft1055 Bransford St, Atlanta, GA 30318Off Market
- $595,7003 bd4 ba2.4k sqft1045 Bransford St, Atlanta, GA 30318Off Market
- $588,3003 bd4 ba2.2k sqft1057 Bransford St, Atlanta, GA 30318Off Market
A local agent can set up tours, give advice and negotiate with sellers.
Similar homes
- $659,9003 bd5 ba2.6k sqft1012 Burnside Ln NW, Atlanta, GA 30318Active

 MLS ID #10783659, Keili Altmets, eXp Realty. GAMLS
 - $625,0004 bd4 ba2.3k sqft1910 Bay Line Ln, Atlanta, GA 30318For Sale
 MLS ID #7782710, Katie Melcher, Keller Williams Realty Cityside. FMLS GA
 - $679,0004 bd5 ba2.7k sqft1134 Ansel Ln NW, Atlanta, GA 30318Active
 MLS ID #10775678, Twila Baker, BHHS Georgia Properties. GAMLS
 - $698,0003 bd5 ba2.7k sqft2087 Holtz Ln NW, Atlanta, GA 30318Active
 MLS ID #10756376, Mel Love, Serhant Georgia. GAMLS
 - $675,0004 bd3 ba2.5k sqft1634 Gilstrap Ln NW, Atlanta, GA 30318ActiveMLS ID #10800199, Sarah Figueroa, BHHS Georgia Properties. GAMLS
- $724,0003 bd4 ba2.5k sqft1501 Cobalt Dr NW, Atlanta, GA 30318For SaleMLS ID #7785064, Alan Weng, Good Shepherd Realty, LLC.. FMLS GA
- $619,9004 bd4 ba3.1k sqft2098 Garrison Way NW, Atlanta, GA 30318For SaleMLS ID #7798776, Paige Holliman, Harry Norman Realtors. FMLS GA
- $624,0004 bd4 ba2.3k sqft1742 Giddens Aly, Chamblee, GA 30341For SaleMLS ID #7809083, Francesca Youmans, Dorsey Alston Realtors. FMLS GA
- $480,2503 bd3 ba1.5k sqft1560 Driggs Dr NW, Atlanta, GA 30318New ConstructionFMLS GA
- $600,0003 bd4 ba2.3k sqft2423 Figaro Dr, Atlanta, GA 30339For SaleMLS ID #7762844, Kelly Choi Associates, Keller Williams Realty Atlanta Partners. FMLS GA
- $550,0004 bd3 ba2.4k sqft1878 Lucy Compton Ln NW, Atlanta, GA 30318ActiveMLS ID #10681942, Ken Liberty, Keller Williams Realty Buckhead. GAMLS
- $599,0004 bd3 ba2.1k sqft280 Milledge Ave SE #A, Atlanta, GA 30312For SaleMLS ID #7787444, Kim Wilkin, Atlanta Fine Homes Sotheby's International. FMLS GA
- $624,9003 bd4 ba2.2k sqft3581 Parkside Way, Atlanta, GA 30319For SaleMLS ID #7772487, Mike Price, EXP Realty, LLC.. FMLS GA
- $550,0003 bd4 ba2k sqft2255 Lavista Ct NE, Atlanta, GA 30324ActiveMLS ID #10786010, Debbie Mentesana, Keller Williams Realty Atl. Partners. GAMLS
- $599,9003 bd4 ba2k sqft1463 La France St NE #13, Atlanta, GA 30307For SaleMLS ID #7790280, SHANE LITTLE, Avenue Realty, Inc.. FMLS GA
- $599,0004 bd4 ba2.5k sqft486 Stagecoach Bnd, Smyrna, GA 30080For SaleMLS ID #7797528, Katrina Wall, Keller Williams Realty Atl Perimeter. FMLS GA
- $605,0003 bd4 ba2.3k sqft2030 Forte Ln Unit 31, Alpharetta, GA 30009ActiveMLS ID #10812191, Stephanie P Beckwith, Redfin Corporation. GAMLS
- $735,0003 bd4 ba2.4k sqft6097 Boylston Dr, Sandy Springs, GA 30328ActiveMLS ID #10811082, Alison LeCraw, Atlanta Communities. GAMLS
- $665,0004 bd4 ba2.5k sqft2051 Falls Park Way, Decatur, GA 30033For SaleMLS ID #7791113, Woodtke Group, Atlanta Communities. FMLS GA
- $624,9003 bd4 ba2.5k sqft308 Coalter Way, Decatur, GA 30030For SaleMLS ID #7759578, JONATHAN CHU, America Realty Center, Inc.. FMLS GA
