Discover a rare opportunity to experience luxurious city living with this exquisite Upper Westside townhome. Located in the highly sought-after Altus at the Quarter, this residence offers an unparalleled position in Atlanta, with easy access to West Midtown, Midtown, Downtown, Buckhead, and Vinings. Located in the Georgia Power Smart Home section of Altus at the Quarter, distinctive features and upgrades elevate this home, including installed solar panels, an energy storage system, Wi-Fi access points, and custom lighting. Enjoy low power bills, plus the ability to power the home for over 24 hours from solar alone! Boasting four levels of sophisticated living space, totaling over 2,800 square feet not including the two-car garage, and includes four outdoor patios. The layout includes three spacious bedrooms, three full bathrooms, and two half baths. On the ground floor, you'll find a versatile flex room with custom cabinetry, an outdoor patio, mudroom, and a full bathroom. The two-car garage, equipped with an EV outlet and charger, is also on this level. The main floor offers a generous open-concept area ideal for entertaining. The kitchen, designed for culinary enthusiasts, features white quartz countertops, a farmhouse sink, stainless steel Whirlpool appliances, and an expansive 12-foot island. Adjacent to the gathering room is a convenient office nook and a patio deck. The owner’s suite, located on the upper level, includes a spacious bedroom with tray ceilings, and custom large walk-in closet. The ensuite bathroom provides a spa-like experience with double vanities and luxurious finishes. On the fourth floor, enjoy an indoor loft area with a half bath and two outdoor rooftop terraces. From the back rooftop terrace, take in unobstructed views of the Buckhead, Midtown, and Smyrna skyline, and enjoy the Truist Park fireworks from the comfort of your home! The community features a resort-style pool, dog park, and plenty of guest parking. Ideally situated near Chattahoochee Food Works, TopGolf, Westside Provisions, Westside Reservoir Park, the Westside Beltline Trail, and the Silver Comet Trail, Altus at the Quarter offers a true neighborhood feel in the heart of the city.
Closed
$635,000
1047 Brandsford St NW, Atlanta, GA 30318
3beds
2,832sqft
Townhouse, Residential
Built in 2019
1,263 Square Feet Lot
$631,400 Zestimate®
$224/sqft
$4,926 Estimated rent
Home value
$631,400
$575,000 - $695,000
$4,926/mo
Zestimate® history
Owner options
List your home for rent
$4,926/mo
Rent Zestimate®
Find your next renter with Zillow Rental Manager. Plus, with online applications, you can quickly screen prospective tenants – for free.
$4,926/mo
Rent Zestimate®
Refinance and save
$4,232/mo
Est. payment
Refinancing to a lower rate could help reduce your monthly payments and save thousands over the life of the loan.
$4,232/mo
Est. payment
Explore your selling options
Work with a Zillow partner agent
Leverage their expertise and Zillow's premium Showcase listings to get your home seen by more buyers.
Get startedList with your own agent
Get your home in front of millions of buyers by listing it on Zillow.
Learn how to do itSell it yourself
Take full control of how buyers see your home on Zillow by listing For Sale by Owner (FSBO).
List your homeWhat's special
Two-car garageOutdoor patioEv outlet and chargerConvenient office nookTwo outdoor rooftop terracesSpa-like experienceLarge walk-in closet
Zillow last checked:
Listing updated:
Listed by:
Katie R. Schaufler,
Dorsey Alston Realtors
Bought with:
Robert Wilkinson, 273410
Coldwell Banker Realty
Source: FMLS GA,MLS#: 7590041
Facts & features
Interior
Bedrooms & bathrooms
- Bedrooms: 3
- Bathrooms: 5
- Full bathrooms: 3
- 1/2 bathrooms: 2
Rooms
- Room types: Basement, Bonus Room, Media Room, Office
Primary bedroom
- Features: None
- Level: None
Bedroom
- Features: None
Primary bathroom
- Features: Double Vanity, Separate Tub/Shower, Soaking Tub
Dining room
- Features: Open Concept, Seats 12+
Kitchen
- Features: Breakfast Bar, Cabinets White, Eat-in Kitchen, Kitchen Island, Pantry, Stone Counters, View to Family Room
Heating
- Electric, Solar
Cooling
- Ceiling Fan(s), Central Air, Electric, Zoned
Appliances
- Included: Dishwasher, Disposal, Dryer, Electric Oven, Electric Water Heater, Gas Cooktop, Gas Range, Microwave, Range Hood, Refrigerator, Washer
- Laundry: In Hall, Laundry Closet, Upper Level
Features
- Double Vanity, Entrance Foyer 2 Story, High Ceilings 9 ft Lower, High Ceilings 9 ft Upper, High Ceilings 10 ft Main, High Speed Internet, Recessed Lighting, Smart Home, Walk-In Closet(s)
- Flooring: Carpet, Ceramic Tile, Luxury Vinyl
- Windows: Double Pane Windows, Insulated Windows, Window Treatments
- Basement: Daylight,Exterior Entry,Finished,Finished Bath,Interior Entry,Walk-Out Access
- Has fireplace: No
- Fireplace features: None
- Common walls with other units/homes: 2+ Common Walls,No One Above,No One Below
Interior area
- Total structure area: 2,832
- Total interior livable area: 2,832 sqft
Property
Parking
- Total spaces: 2
- Parking features: Drive Under Main Level, Driveway, Garage, Garage Door Opener, Garage Faces Front, Level Driveway
- Attached garage spaces: 2
- Has uncovered spaces: Yes
Accessibility
- Accessibility features: Accessible Electrical and Environmental Controls, Accessible Entrance, Accessible Full Bath
Features
- Levels: Three Or More
- Patio & porch: Covered, Deck, Patio, Rear Porch, Rooftop
- Exterior features: Balcony, Lighting, Rain Gutters, Storage
- Pool features: Fenced, In Ground, Lap
- Spa features: None
- Fencing: Back Yard,Wood
- Has view: Yes
- View description: City, Trees/Woods
- Waterfront features: None
- Body of water: None
Lot
- Size: 1,263 Square Feet
- Features: Cul-De-Sac, Level
Details
- Additional structures: None
- Parcel number: 17 0221 LL6047
- Other equipment: None
- Horse amenities: None
Construction
Type & style
- Home type: Townhouse
- Architectural style: Townhouse
- Property subtype: Townhouse, Residential
- Attached to another structure: Yes
Materials
- Brick, HardiPlank Type
- Foundation: Slab
- Roof: Shingle
Condition
- Resale
- New construction: No
- Year built: 2019
Utilities & green energy
- Electric: 220 Volts, 220 Volts in Garage, Energy Storage Device
- Sewer: Public Sewer
- Water: Public
- Utilities for property: Cable Available, Electricity Available, Natural Gas Available, Sewer Available, Underground Utilities, Water Available
Green energy
- Energy efficient items: Appliances, HVAC, Lighting, Thermostat, Water Heater, Windows
- Energy generation: Solar
Community & HOA
Community
- Features: Dog Park, Homeowners Assoc, Near Beltline, Near Public Transport, Near Schools, Near Shopping, Near Trails/Greenway, Park, Pool, Sidewalks, Street Lights
- Security: Carbon Monoxide Detector(s), Closed Circuit Camera(s), Fire Alarm, Fire Sprinkler System, Secured Garage/Parking, Smoke Detector(s)
- Subdivision: Altus At The Quarter
HOA
- Has HOA: Yes
- Services included: Insurance, Maintenance Grounds, Maintenance Structure, Reserve Fund, Swim, Termite, Trash, Water
- HOA fee: $370 monthly
Location
- Region: Atlanta
Financial & listing details
- Price per square foot: $224/sqft
- Annual tax amount: $8,451
- Date on market: 6/2/2025
- Cumulative days on market: 102 days
- Ownership: Fee Simple
- Electric utility on property: Yes
- Road surface type: Asphalt
Price history
| Date | Event | Price |
|---|---|---|
| 7/18/2025 | Sold | $635,000-5.2%$224/sqft |
Source:  FMLS GA #7590041 Report a problem FMLS GA #7590041 Report a problem | ||
| 6/29/2025 | Pending sale | $669,500$236/sqft |
Source: FMLS GA #7590041 Report a problem | ||
| 6/2/2025 | Listed for sale | $669,500-0.8%$236/sqft |
Source: FMLS GA #7590041 Report a problem | ||
| 6/2/2025 | Listing removed | $675,000$238/sqft |
Source: FMLS GA #7539460 Report a problem | ||
| 3/13/2025 | Listed for sale | $675,000$238/sqft |
Source: FMLS GA #7539460 Report a problem | ||
| 9/11/2023 | Listing removed | -- |
Source: Zillow Rentals Report a problem | ||
| 8/16/2023 | Listed for rent | $4,495$2/sqft |
Source: Zillow Rentals Report a problem | ||
| 2/18/2019 | Listing removed | -- |
Source: Pulte Homes Report a problem | ||
| 1/19/2019 | Listed for sale | -- |
Source: Pulte Homes Report a problem | ||
Public tax history
Tax history is unavailable.
Neighborhood: Bolton
Nearby homes
- $635,0003 bd4 ba2.2k sqft1047 Bransford St, Atlanta, GA 30318Sold
- $725,0004 bd5 ba2.8k sqft1049 Brandsford St NW UNIT 27-01, Atlanta, GA 30318For Sale
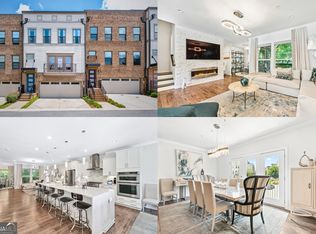
- $604,2003 bd4 ba2.4k sqft1045 Bransford St, Atlanta, GA 30318Off Market
- $607,9003 bd4 ba2.2k sqft1049 Bransford St, Atlanta, GA 30318Off Market
- $643,5003 bd4 ba2.2k sqft1051 Bransford St, Atlanta, GA 30318Off Market
- $640,7001,263 Square Feet1043 Brandsford St NW, Atlanta, GA 30318Off Market
- $620,0003 bd5 ba2.2k sqft1053 Bransford St, Atlanta, GA 30318Sold
- $705,4004 bd3 ba2.5k sqft1041 Brandsford St NW, Atlanta, GA 30318Off Market
Nearby schools
GreatSchools rating
- 9/10Bolton AcademyGrades: PK-5Distance: 0.8 mi
- 8/10Sutton Middle SchoolGrades: 6-8Distance: 2.3 mi
- 7/10North Atlanta High SchoolGrades: 9-12Distance: 3.3 mi
Schools provided by the listing agent
- Elementary: Bolton Academy
- Middle: Willis A. Sutton
- High: North Atlanta
Source: FMLS GA. This data may not be complete. We recommend contacting the local school district to confirm school assignments for this home.
Get a cash offer in 3 minutes
Find out how much your home could sell for in as little as 3 minutes with a no-obligation cash offer.
Estimated market value
$631,400
Get a cash offer in 3 minutes
Find out how much your home could sell for in as little as 3 minutes with a no-obligation cash offer.
Estimated market value
$631,400
- Georgia
- Fulton County
- Atlanta
- 30318
- Bolton
- 1047 Brandsford St NW
Nearby cities
Nearby neighborhoods
Nearby zip codes
Other Atlanta Topics
