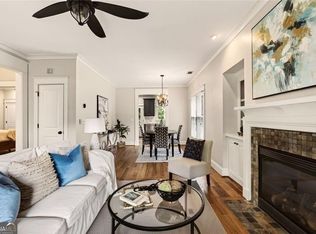
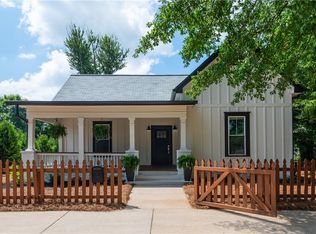
Incredibly renovated 1940’s brick cottage on one of Kirkwood’s very best streets! The charm with this one is truly unreal and it starts at the sidewalk-lined street with welcoming curb appeal and mature landscaping. A double width driveway means no car shuffling each morning before work and ample spots for guests. Once inside the covered front stoop, the wide open floor plan is ideal for entertaining while hardwood floors unify the spaces. Boasting amazing natural light from the large window overlooking the garden, the front living room is a cheerful gathering spot. Of course, the real show shopper here is the newly expanded kitchen, masterfully renovated by Kirkwood’s very own Stryant Construction. Downright stunning designer finishes include quartzite countertops, custom soft-close cabinets that extend to the ceiling and posh CAFÉ appliances. Don’t miss the custom wood wine rack, secondary beverage fridge, and floor to ceiling pantry! The large island is absolutely the hub of the home where the next owner will surely continue the tradition of hosting friends and family. Just down the hall, the delight continues with a large primary suite complete with two closets, one being a large walk-in. Rare for this era, the lavish en-suite washroom boasts dual vanities adorned in marble finishing, pretty soaking tub and a large tile shower. The main floor laundry room is another major perk and makes the inevitable chore a bit more manageable! Rounding out the main floor is a sizable guest bedroom and a cute hall bathroom with historic charm and welcome storage; hello linen closet! Upstairs, the loft makes for an ideal play space, home office, or reading nook while the third bedroom is a private retreat for guests. The hidden attic storage nooks through the second floor are a wonderful addition. Outside, the covered storage area (perfect for bikes and trash bins!) and breezeway open to a delightful back deck with built-in porch swing. Giving major “enchanted garden” vibes, the landscaping opens to reveal a meandering path to another party deck and tons of flat, grassy space perfect for pups and pals both. Almost as idyllic as the home itself, this location is insanely hard to beat. You’re mere steps from Hawk Hollow Garden (a picturesque park with winding trails and a creek that all little explorers will love) as well as countless coffee, dining, and shopping destinations at 2nd&Hosea, Kirkwood, and Oakhurst too. Welcome home to 2322 1st Avenue, where life is good and living is easy!
Active
Price cut: $30K (7/16)
$695,000
2322 1st Ave NE, Atlanta, GA 30317
3beds
1,692sqft
:
Get pre-qualified$4,982/mo
Single Family Residence, Residential
Built in 1948
8,712 Square Feet Lot
$689,300 Zestimate®
$411/sqft
$-- HOA
What's special
- 49 days |
- 917 |
- 79 |
Likely to sell faster than
Zillow last checked:
Listing updated:
Listed by:
Austin R Landers,
Dorsey Alston Realtors 404-352-2010
Source: FMLS GA,MLS#: 7782391
Facts & features
Interior
Bedrooms & bathrooms
- Bedrooms: 3
- Bathrooms: 2
- Full bathrooms: 2
- Main level bathrooms: 2
- Main level bedrooms: 2
Rooms
- Room types: Loft
Primary bedroom
- Features: Master on Main, Split Bedroom Plan
- Level: Master on Main, Split Bedroom Plan
Bedroom
- Features: Master on Main, Split Bedroom Plan
Primary bathroom
- Features: Double Vanity, Separate Tub/Shower
Dining room
- Features: Open Concept
Kitchen
- Features: Cabinets Stain, Eat-in Kitchen, Kitchen Island, Pantry, Stone Counters, View to Family Room, Wine Rack
Heating
- Forced Air
Cooling
- Ceiling Fan(s), Central Air
Appliances
- Included: Dishwasher, Disposal, Dryer, Gas Range, Microwave, Refrigerator, Washer
- Laundry: Laundry Room, Main Level
Features
- Crown Molding, High Speed Internet, Walk-In Closet(s)
- Flooring: Ceramic Tile, Hardwood
- Windows: Double Pane Windows
- Basement: Crawl Space
- Has fireplace: No
- Fireplace features: None
- Common walls with other units/homes: No Common Walls
Interior area
- Total structure area: 1,692
- Total interior livable area: 1,692 sqft
Video & virtual tour
Property
Parking
- Total spaces: 2
- Parking features: Driveway
- Has uncovered spaces: Yes
Accessibility
- Accessibility features: None
Features
- Levels: One
- Stories: 1
- Patio & porch: Covered, Deck, Front Porch
- Exterior features: Courtyard, Garden, Private Yard
- Pool features: None
- Spa features: None
- Fencing: Back Yard,Privacy
- Has view: Yes
- View description: Neighborhood
- Waterfront features: None
- Body of water: None
Lot
- Size: 8,712 Square Feet
- Dimensions: 192 x 50
- Features: Back Yard, Landscaped, Level, Private, Wooded
Details
- Additional structures: None
- Parcel number: 15 205 01 020
- Other equipment: None
- Horse amenities: None
Construction
Type & style
- Home type: SingleFamily
- Architectural style: Cottage
- Property subtype: Single Family Residence, Residential
Materials
- Brick 4 Sides, Cement Siding
- Foundation: Block
- Roof: Composition
Condition
- Resale
- New construction: No
- Year built: 1948
Utilities & green energy
- Electric: None
- Sewer: Public Sewer
- Water: Public
- Utilities for property: Cable Available
Green energy
- Energy efficient items: Appliances, HVAC, Thermostat
- Energy generation: None
- Water conservation: Low-Flow Fixtures
Community & HOA
Community
- Features: Curbs, Dog Park, Near Public Transport, Near Schools, Near Shopping, Near Trails/Greenway, Park, Sidewalks, Street Lights
- Security: Security System Owned, Smoke Detector(s)
- Subdivision: Kirkwood
HOA
- Has HOA: No
Location
- Region: Atlanta
Financial & listing details
- Price per square foot: $411/sqft
- Annual tax amount: $6,551
- Date on market: 6/5/2026
- Cumulative days on market: 49 days
- Road surface type: Asphalt
Estimated market value
$689,300
$655,000 - $724,000
$3,389/mo
Price history
| Date | Event | Price |
|---|---|---|
| 7/16/2026 | Price change | $695,000-4.1%$411/sqft |
Source:  FMLS GA #7782391 Report a problem FMLS GA #7782391 Report a problem | ||
| 6/16/2026 | Price change | $725,000-3.3%$428/sqft |
Source: FMLS GA #7782391 Report a problem | ||
| 6/5/2026 | Listed for sale | $750,000+22.4%$443/sqft |
Source: FMLS GA #7782391 Report a problem | ||
| 11/10/2022 | Sold | $612,500+4.7%$362/sqft |
Source: FMLS GA #7129225 Report a problem | ||
| 10/17/2022 | Pending sale | $584,900$346/sqft |
Source:  Harry Norman Realtors #7129225 Report a problem Harry Norman Realtors #7129225 Report a problem | ||
| 10/17/2022 | Contingent | $584,900$346/sqft |
Source:  GAMLS #10100530 Report a problem GAMLS #10100530 Report a problem | ||
| 10/13/2022 | Listed for sale | $584,900$346/sqft |
Source: GAMLS #10100530 Report a problem | ||
Public tax history
Tax history is unavailable.
Monthly payment
Est. payment
Payment breakdown
Explore the cost of this home by adjusting the details. Changes won't be saved.Climate risks
Neighborhood: Kirkwood
Nearby schools
GreatSchools rating
- 5/10Toomer Elementary SchoolGrades: PK-5Distance: 1 mi
- 5/10King Middle SchoolGrades: 6-8Distance: 4.1 mi
- 6/10Maynard H. Jackson- Jr. High SchoolGrades: 9-12Distance: 3.1 mi
Schools provided by the listing agent
- Elementary: Fred A. Toomer
- Middle: Martin L. King Jr.
- High: Maynard Jackson
Source: FMLS GA. This data may not be complete. We recommend contacting the local school district to confirm school assignments for this home.
- $684,2003 bd2 ba1.5k sqft2322 1st Ave, Atlanta, GA 30317Off Market

- $413,8003 bd1 ba1.3k sqft2326 1st Ave, Atlanta, GA 30317Off Market
- $776,5003 bd2 ba1.8k sqft2318 1st Ave, Atlanta, GA 30317Off Market
- $725,0004 bd3 ba2k sqft2314 1st Ave, Atlanta, GA 30317For Sale
- $640,5003 bd1 ba1.8k sqft2328 1st Ave, Atlanta, GA 30317Off Market
- $725,0004 bd3 ba2k sqft2314 1st Ave NE, Atlanta, GA 30317For Sale
- $793,0003 bd3 ba2k sqft2330 1st Ave, Atlanta, GA 30317Off Market
- $--3 bd3 ba2k sqft2330 1st Ave NE #ID1049161P, Atlanta, GA 30317Off Market
A local agent can set up tours, give advice and negotiate with sellers.
Similar homes
- $725,0004 bd3 ba2k sqft2314 1st Ave, Atlanta, GA 30317Active
 MLS ID #10765105, Annette Ross, Harry Norman Realtors. GAMLS
 - $725,0004 bd3 ba2k sqft2314 1st Ave NE, Atlanta, GA 30317For Sale

 MLS ID #7771268, ANNETTE ROSS, Harry Norman REALTORS. FMLS GA
 - $699,0004 bd2 ba2k sqft1129 Sanders Ave SE, Atlanta, GA 30316For Sale
 MLS ID #7804822, Trip Medders, Atlanta Fine Homes Sotheby's International. FMLS GA
 - $675,0003 bd3 ba2.2k sqft1416 Glenwood Ave, Atlanta, GA 30316Active Under Contract
 MLS ID #10799906, Neil Hediger, Compass. GAMLS
 - $695,0003 bd2 ba1.7k sqft2245 Vistamont Dr, Decatur, GA 30033For SaleMLS ID #7782094, BETH M SHEPPARD, Keller Williams Realty Metro Atlanta. FMLS GA
- $709,9993 bd4 ba1.8k sqft274 Ferguson St NE, Atlanta, GA 30307Active Under ContractMLS ID #10806561, Shoy Cooper, Century 21 Results. GAMLS
- $760,0003 bd3 ba1.9k sqft1968 McLendon Ave NE, Atlanta, GA 30307ActiveMLS ID #10774239, Jose A Alencar, Ansley RE|Christie's Int'l RE. GAMLS
- $675,0003 bd3 ba1.7k sqft50 Screven St NE, Atlanta, GA 30307ActiveMLS ID #10790403, Quinn Arnau, Ansley RE | Christie's Int'l RE. GAMLS
- $734,0003 bd3 ba1.7k sqft1861 McLendon Ave, Atlanta, GA 30307ActiveMLS ID #10784774, Meghan Riley, Compass. GAMLS
- $550,0003 bd2 ba1.8k sqft1397 Skyhaven Rd, Atlanta, GA 30316ActiveMLS ID #10801939, Tiffany Powell, Serhant Georgia. GAMLS
- $539,0003 bd2 ba1.6k sqft265 Haas Ave SE, Atlanta, GA 30316ActiveMLS ID #10807068, Sean Peterson, Keller Williams Realty. GAMLS
- $759,5003 bd2 ba1.8k sqft804 Fulton Ter SE, Atlanta, GA 30316ActiveMLS ID #10801944, Derek P Wood, Keller Knapp, Inc. GAMLS
- $599,0003 bd3 ba1.6k sqft2201 Fairway Cir NE, Atlanta, GA 30319For SaleMLS ID #7808167, Kathryn Crabtree, Atlanta Fine Homes Sotheby's International. FMLS GA
- $525,0003 bd2 ba1.2k sqft187 Clifton St SE, Atlanta, GA 30317For SaleMLS ID #7733653, Intown Collective, Intown Collective. FMLS GA
- $670,0003 bd2 ba2.1k sqft1507 Knollwood Ter, Decatur, GA 30033For SaleMLS ID #7788299, Lisa Bily, SRA Signature Realty Agents. FMLS GA
- $615,0003 bd2 ba1.6k sqft1444 McPherson Ave SE, Atlanta, GA 30316ActiveMLS ID #10762764, Joshua Scheib, Compass. GAMLS
- $599,9004 bd2 ba2.4k sqft2152 Edgemore Dr, Atlanta, GA 30316Active Under ContractMLS ID #10754936, Joshua Erwin, BHGRE Metro Brokers. GAMLS
- $509,0003 bd2 ba1.2k sqft97 Mortimer St SE, Atlanta, GA 30317ActiveMLS ID #10730264, Melonie Erickson, Keller Williams Realty Atl. Partners. GAMLS
- $450,0003 bd2 ba1.2k sqft2573 E Tupelo St SE, Atlanta, GA 30317ActiveMLS ID #10792723, Kyle MacDonald, Keller Knapp, Inc. GAMLS
- $575,0003 bd3 ba1.8k sqft1595 McPherson Ave SE, Atlanta, GA 30316For SaleMLS ID #7782441, Mallory Holt, Dorsey Alston Realtors. FMLS GA
