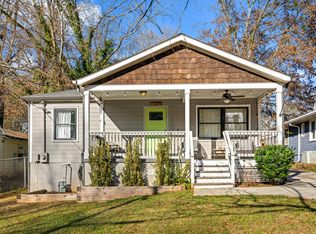
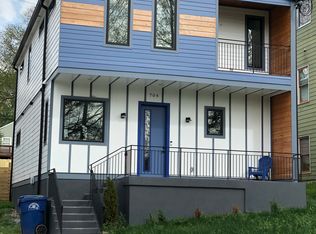
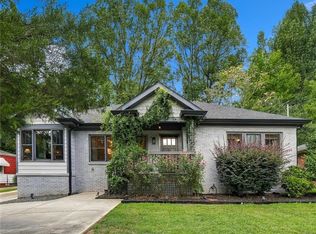
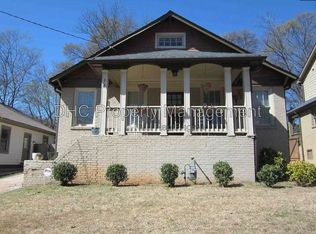
Do not miss this incredible opportunity to rent in one of the best locations around! Close to everything! INCREDIBLE LOCATION, this stunning, fully renovated 1920's bungalow offers the perfect blend of historic character, modern luxury, and an unbeatable Intown lifestyle. Ideally situated on a rare corner lot in the heart of North Ormewood Park, just moments from East Atlanta Village, Glenwood Park, and the Atlanta BELTLINE, this thoughtfully reimagined home provides exceptional access to some of the city's best dining, entertainment, parks, and community events. Sellers have made additional exterior improvements by substantially enhancing the landscaping and newly poured parking pad accommodates up to two vehicles, with additional street parking available. The expansive covered front porch, fresh landscaping, and newly sodded, fully fenced backyard create an inviting first impression and a wonderful sense of privacy. A newly poured parking pad accommodates up to three vehicles, with additional street parking available. Inside, soaring ceilings of more than 10 feet, abundant natural light, and beautifully refinished original oak hardwood floors set the tone for timeless elegance. Taken down to the studs, the home showcases meticulous craftsmanship and high-end renovations while preserving the charm and character that make historic Atlanta homes so special. The thoughtfully designed floor plan features four bedrooms and two full bathrooms, including a spacious and luxurious primary suite that offers a peaceful retreat. Notable improvements include a newer roof and water heater, upgraded foam insulation in the attic and crawlspace, new appliances, fresh interior and exterior paint, and a brand-new rear deck that is ideal for entertaining or relaxing outdoors. Whether biking the BeltLine, enjoying a night out in East Atlanta Village, or unwinding in the beautifully landscaped backyard, this exceptional property delivers the perfect balance of vibrant city living and everyday comfort.
Listings identified with the FMLS IDX logo come from FMLS and are held by brokerage firms other than the owner of this website. The listing brokerage is identified in any listing details. Information is deemed reliable but is not guaranteed. 2026 First Multiple Listing Service, Inc.
House for rent
Singlefamily
Available now
Cats, dogs OK
Air conditioner, central air, zoned
In unit laundry
2 Open parking spaces parking
Natural gas, zoned
What's special
- 42 days |
- -- |
- -- |
Zillow last checked:
Listing updated:
Travel times

Let’s turn your rent into credit progress
Build credit history with every on-time payment and get credit for the payment you’re already making.
Facts & features
Interior
Bedrooms & bathrooms
- Bedrooms: 4
- Bathrooms: 2
- Full bathrooms: 2
Heating
- Natural Gas, Zoned
Cooling
- Air Conditioner, Central Air, Zoned
Appliances
- Included: Dishwasher, Dryer, Garbage Disposal, Gas Oven, Gas Range, Gas Water Heater, Microwave Oven, Refrigerator, Stove, Washer
- Laundry: In Unit, Laundry Closet, Main Level
Features
- Ceiling Fan(s), Crown Molding, Double Vanity, High Ceilings, High Ceilings 10 ft Main, Vaulted Ceiling(s), Walk-In Closet(s)
- Flooring: Hardwood, Stone
- Has fireplace: Yes
Interior area
- Total interior livable area: 2,059 sqft
Video & virtual tour
Property
Parking
- Total spaces: 2
- Parking features: Driveway, On Street, Open, Parking Lot, Private
- Has uncovered spaces: Yes
- Details: Contact manager
Features
- Stories: 1
- Exterior features: No Dock, Private Yard, Rain Gutters
- Pool features: Contact manager
- Has view: Yes
- View description: City View
Lot
- Features: Back Yard, Cleared, Front Yard, Landscaped, Level
Details
- Parcel number: 14001200080843
Construction
Type & style
- Home type: SingleFamily
- Architectural style: Traditional
- Property subtype: SingleFamily
Materials
- Roof: Composition,Shake Shingle
Condition
- Year built: 1920
Community & HOA
Location
- Region: Atlanta
Financial & listing details
- Lease term: 12 Months
Price history
| Date | Event | Price |
|---|---|---|
| 9/10/2026 | Listing removed | $689,000$335/sqft |
Source:  FMLS GA #7804822 Report a problem FMLS GA #7804822 Report a problem | ||
| 8/29/2026 | Listed for rent | $4,500$2/sqft |
Source: FMLS GA #7829463 Report a problem | ||
| 8/12/2026 | Price change | $689,000-1.4%$335/sqft |
Source: FMLS GA #7804822 Report a problem | ||
| 7/19/2026 | Listed for sale | $699,000-0.1%$339/sqft |
Source: FMLS GA #7804822 Report a problem | ||
| 6/2/2026 | Listing removed | $700,000$340/sqft |
Source: FMLS GA #7711981 Report a problem | ||
| 4/15/2026 | Price change | $700,000-2.1%$340/sqft |
Source: FMLS GA #7711981 Report a problem | ||
| 4/1/2026 | Price change | $715,000-2.7%$347/sqft |
Source: FMLS GA #7711981 Report a problem | ||
| 3/4/2026 | Price change | $735,000-2%$357/sqft |
Source: FMLS GA #7711981 Report a problem | ||
| 2/12/2026 | Listed for sale | $750,000+94.8%$364/sqft |
Source: FMLS GA #7711981 Report a problem | ||
| 11/4/2025 | Sold | $385,000-22.2%$187/sqft |
Source: FMLS GA #7649227 Report a problem | ||
| 10/27/2025 | Pending sale | $495,000$240/sqft |
Source: FMLS GA #7649227 Report a problem | ||
| 9/27/2025 | Price change | $495,000-8.2%$240/sqft |
Source: FMLS GA #7649227 Report a problem | ||
| 9/13/2025 | Listed for sale | $539,000+120%$262/sqft |
Source: FMLS GA #7649227 Report a problem | ||
| 7/1/2015 | Sold | $245,000-8.4%$119/sqft |
Source:  FMLS GA #5531667 Report a problem FMLS GA #5531667 Report a problem | ||
| 6/21/2015 | Pending sale | $267,500$130/sqft |
Source: EXP Realty LLC #5531667 Report a problem | ||
| 5/30/2015 | Price change | $267,500-4.1%$130/sqft |
Source: EXP Realty LLC #5531667 Report a problem | ||
| 4/29/2015 | Price change | $279,000+1.5%$136/sqft |
Source: EXP Realty LLC #5531667 Report a problem | ||
| 4/24/2015 | Listed for sale | $275,000$134/sqft |
Source: EXP REALTY LLC #07319725 Report a problem | ||
| 10/2/2014 | Pending sale | $275,000$134/sqft |
Source: eXp Realty #5328619 Report a problem | ||
| 8/25/2014 | Price change | $275,000-5.1%$134/sqft |
Source: eXp Realty #5328619 Report a problem | ||
| 8/7/2014 | Listed for sale | $289,900+1.7%$141/sqft |
Source: eXp Realty #5328619 Report a problem | ||
| 8/2/2009 | Listing removed | $285,000$138/sqft |
Source: Shaun Rawls #3887397 Report a problem | ||
| 4/11/2009 | Listed for sale | $285,000+60.1%$138/sqft |
Source: Shaun Rawls #3887397 Report a problem | ||
| 12/22/2006 | Sold | $178,000-30.8%$86/sqft |
Source: Public Record Report a problem | ||
| 5/30/2006 | Sold | $257,156-20.9%$125/sqft |
Source: Public Record Report a problem | ||
| 9/19/2005 | Sold | $325,000+58.5%$158/sqft |
Source: Public Record Report a problem | ||
| 2/8/2005 | Sold | $205,000$100/sqft |
Source: Public Record Report a problem | ||