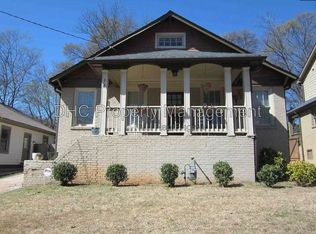
For lease for the first time, this stunning East Atlanta brick ranch has been continually updated and maintained since its full renovation in 2018. With ivy climbing the front of the home, the charm is immediate as you step up to the front porch. Enter to find an open-concept layout with hardwood floors, crown molding, upgraded lighting & ceiling fans throughout. The living room invites you to cozy in for a movie night, while the dining area fits a spacious table for entertaining. The bonus office sunroom off the living space is filled with natural light. The kitchen is the star of the show with a large island, quartz countertops, stainless steel appliances, a glass tile backsplash, white cabinets, and a pantry with a microwave. Heading into the backyard, the French doors let the light in & expand the entertaining space onto the back deck. The oversized primary suite also opens onto the back deck and offers an ensuite bathroom with double vanities, a walk-in glass shower, and a spacious walk-in closet. Two additional bedrooms are spacious with extra storage, plus the shared second hall bathroom has been lovingly updated with a limewash-look design sure to impress your guests. The laundry closet features an LG washer and dryer. The backyard is fenced & offers good privacy. Easy parking with the long driveway and EV charger. Walk to many East Atlanta hot spots, like East Atlanta Village, Brownwood Park, Pollo Primo, and more. Enjoy easy access to nearby parks, dining, shopping, and major highways, with Grant Park, EAV, and the Beltline just minutes away.
Listings identified with the FMLS IDX logo come from FMLS and are held by brokerage firms other than the owner of this website. The listing brokerage is identified in any listing details. Information is deemed reliable but is not guaranteed. 2026 First Multiple Listing Service, Inc.
House for rent
Singlefamily
Available Thu Oct 15 2026
Cats, dogs OK
Air conditioner, central air
In unit laundry
3 Open parking spaces parking
Forced air, natural gas
What's special
Back deckCrown moldingHardwood floorsFront porchOpen-concept layoutStainless steel appliancesSpacious walk-in closet
- 2 days |
- -- |
- -- |
Zillow last checked:
Listing updated:
Travel times

Let’s turn your rent into credit progress
Build credit history with every on-time payment and get credit for the payment you’re already making.
Facts & features
Interior
Bedrooms & bathrooms
- Bedrooms: 3
- Bathrooms: 2
- Full bathrooms: 2
Rooms
- Room types: Bonus Room, Exercise Room, Family Room, Office, Sun Room
Heating
- Forced Air, Natural Gas
Cooling
- Air Conditioner, Central Air
Appliances
- Included: Dishwasher, Dryer, Gas Range, Gas Water Heater, Range Hood, Washer
- Laundry: In Unit, Laundry Closet, Main Level
Features
- Ceiling Fan(s), Double Vanity, High Ceilings, High Ceilings 9 ft Main, High Speed Internet, Walk In Closet, Walk-In Closet(s)
- Flooring: Ceramic, Hardwood
- Has fireplace: Yes
Interior area
- Total interior livable area: 1,769 sqft
Video & virtual tour
Property
Parking
- Total spaces: 3
- Parking features: Driveway, Open, Private
- Has uncovered spaces: Yes
- Details: Contact manager
Features
- Stories: 1
- Exterior features: Near Schools, Near Shopping
- Pool features: Contact manager
- Has view: Yes
- View description: Trees/Woods
Lot
- Features: Back Yard, Front Yard
Details
- Parcel number: 15 145 04 030
Construction
Type & style
- Home type: SingleFamily
- Architectural style: Traditional
- Property subtype: SingleFamily
Materials
- Roof: Composition
Condition
- Year built: 1951
Community & HOA
Community
- Features: Street Lights
Location
- Region: Atlanta
Financial & listing details
- Lease term: 12 Months
Nearby apartments for rent



Price history
| Date | Event | Price |
|---|---|---|
| 10/8/2026 | Listed for rent | $3,250$2/sqft |
Source: FMLS GA #7841826 Report a problem | ||
| 5/4/2022 | Sold | $629,000+11.3%$356/sqft |
Source:  FMLS GA #7028068 Report a problem FMLS GA #7028068 Report a problem | ||
| 4/7/2022 | Pending sale | $565,000$319/sqft |
Source: FMLS GA #7028068 Report a problem | ||
| 4/7/2022 | Listed for sale | $565,000$319/sqft |
Source: FMLS GA #7028068 Report a problem | ||