Perfectly positioned just steps from the energetic pulse of the BeltLine, this exceptional 2005 craftsman residence stands as a definitive jewel in the highly desirable, historic. Reynoldstown/Cabbagetown neighborhoods. Featuring a brand-new roof for ultimate peace of mind, this home immediately welcomes you with a covered front porch-the perfect spot for your morning coffee. The main level is defined by an open-concept floor plan, soaring nine-foot ceilings, pristine hardwood flooring, and a beautiful wood-burning fireplace that serves as the centerpiece in the living room for cozy evenings. Designed with meticulous detail and an eye for seamless entertaining, the living space flows beautifully into a dining area, and then to a chef-inspired eat-in kitchen. This culinary heart of the home is brilliantly appointed with striking waterfall marble countertops, premium stainless steel appliances, a generous breakfast bar, and an abundance of storage that caters perfectly to both weeknight dinners and weekend gatherings with friends and family. Tucked away, a quiet main-floor hallway off the living room leads to two spacious secondary bedrooms and a beautifully finished full bathroom, offering an ideal layout for a home office, guests, or main-level living flexibility. The home's thoughtful design continues upstairs, where the upper level reveals an expansive primary suite engineered to be a true luxury retreat. This oversized sanctuary features a sunlit sitting area and a remarkable wealth of closet space including three walk-in closets. The accompanying en-suite bathroom is a spa-like oasis of relaxation, meticulously finished with dual vanities, a deep soaking tub for unwinding, and a large, dual-headed shower. Adding to the upper level's unique charm is a striking, rustic sliding barn door that opens to reveal a hidden bonus room-the ultimate flex space that serves perfectly as an office, a cozy reading nook, or an extra storage room. Beyond the interior, the property offers a seamless indoor-outdoor lifestyle. The private, fully fenced backyard has been intelligently landscaped for low-maintenance living, featuring a custom built-in firepit tailored for hosting summer gatherings or enjoying cool autumn nights under the stars. Complete with the rare intown luxury of private off-street parking, this residence places the city's absolute best right at your doorstep. Seconds away are an array of award-winning restaurants, local shops, and entertainment hubs, including Muchacho, Atlanta Dairies, Breaker Breaker, Krog Street Market, Madison Yards, The Eastern, and more. Coupled with effortless commuting access to MARTA, I-20/75/85, the Atlanta Airport, Midtown, Georgia State, and Georgia Tech, this home represents an unparalleled opportunity to experience a premium lifestyle in a location that truly leaves nothing left to be desired.
Active
Price cut: $10K (9/30)
$739,900
804 Fulton Ter SE, Atlanta, GA 30316
3beds
1,859sqft
Single Family Residence
Built in 2005
2,874 Square Feet Lot
$730,800 Zestimate®
$398/sqft
$-- HOA
What's special
Beautiful wood-burning fireplaceSoaring nine-foot ceilingsStriking waterfall marble countertopsBrand-new roofCovered front porchOpen-concept floor planPrivate off-street parking
- 88 days
- 1,831
- 175
Zillow last checked:
Listing updated:
Listed by:
Derek P Wood 6785955427,
Knapp Realty
Source: GAMLS,MLS#: 10801944
Facts & features
Interior
Bedrooms & bathrooms
- Bedrooms: 3
- Bathrooms: 2
- Full bathrooms: 2
- Main level bathrooms: 1
- Main level bedrooms: 2
Rooms
- Room types: Bonus Room, Office, Other
Kitchen
- Features: Breakfast Bar, Pantry, Solid Surface Counters
Heating
- Central, Forced Air, Natural Gas
Cooling
- Ceiling Fan(s), Central Air, Electric
Appliances
- Included: Dishwasher, Disposal, Dryer, Electric Water Heater, Microwave, Oven/Range (Combo), Stainless Steel Appliance(s), Washer
- Laundry: In Kitchen, Laundry Closet
Features
- Double Vanity, Separate Shower, Soaking Tub, Walk-In Closet(s)
- Flooring: Hardwood, Tile
- Windows: Double Pane Windows
- Basement: Crawl Space,Exterior Entry
- Number of fireplaces: 1
- Fireplace features: Family Room, Living Room
- Common walls with other units/homes: No Common Walls
Interior area
- Total structure area: 1,859
- Total interior livable area: 1,859 sqft
- Finished area above ground: 1,859
- Finished area below ground: 0
Video & virtual tour
Property
Parking
- Total spaces: 1
- Parking features: Off Street
Features
- Levels: Two
- Stories: 2
- Patio & porch: Deck, Patio
- Fencing: Back Yard,Wood
- Has view: Yes
- View description: City
- Body of water: None
Lot
- Size: 2,874 Square Feet
- Features: Private
Details
- Parcel number: 14 002000090644
Construction
Type & style
- Home type: SingleFamily
- Architectural style: Craftsman
- Property subtype: Single Family Residence
Materials
- Brick, Concrete
- Roof: Composition
Condition
- Resale
- New construction: No
- Year built: 2005
Utilities & green energy
- Electric: 220 Volts
- Sewer: Public Sewer
- Water: Public
- Utilities for property: Cable Available, Electricity Available, High Speed Internet, Natural Gas Available, Phone Available, Sewer Available, Water Available
Community & HOA
Community
- Features: Park, Playground, Sidewalks, Street Lights, Near Public Transport, Walk To Schools, Near Shopping
- Security: Smoke Detector(s)
- Subdivision: Reynoldstown
HOA
- Has HOA: No
- Services included: None
Location
- Region: Atlanta
Financial & listing details
- Price per square foot: $398/sqft
- Tax assessed value: $660,700
- Annual tax amount: $10,811
- Date on market: 7/6/2026
- Cumulative days on market: 88 days
- Listing agreement: Exclusive Agency
- Electric utility on property: Yes
Estimated market value
$730,800
$694,000 - $767,000
$3,451/mo
Price history
| Date | Event | Price |
|---|---|---|
| 10/1/2026 | Listed for rent | $3,900+25.8%$2/sqft |
Source: FMLS GA #7847420 Report a problem | ||
| 9/30/2026 | Price change | $739,900-1.3%$398/sqft |
Source:  GAMLS #10801944 Report a problem GAMLS #10801944 Report a problem | ||
| 9/10/2026 | Price change | $749,900-1.3%$403/sqft |
Source: GAMLS #10801944 Report a problem | ||
| 7/9/2026 | Listed for sale | $759,500-1.3%$409/sqft |
Source:  FMLS GA #7799734 Report a problem FMLS GA #7799734 Report a problem | ||
| 12/23/2024 | Listing removed | $769,500$414/sqft |
Source: FMLS GA #7456765 Report a problem | ||
| 11/19/2024 | Price change | $769,500-3.8%$414/sqft |
Source: GAMLS #10380963 Report a problem | ||
| 9/19/2024 | Listed for sale | $799,500$430/sqft |
Source: FMLS GA #7456765 Report a problem | ||
| 8/19/2024 | Listing removed | -- |
Source: GAMLS #10318354 Report a problem | ||
| 8/8/2024 | Price change | $799,500-2.4%$430/sqft |
Source: GAMLS #10318354 Report a problem | ||
| 7/11/2024 | Price change | $819,500-3.5%$441/sqft |
Source: GAMLS #10318354 Report a problem | ||
| 6/13/2024 | Listed for sale | $849,500+76.2%$457/sqft |
Source: FMLS GA #7399435 Report a problem | ||
| 4/1/2021 | Listing removed | -- |
Source: Zillow Rental Manager Report a problem | ||
| 3/2/2021 | Listed for rent | $3,100+10.7%$2/sqft |
Source: Zillow Rental Manager Report a problem | ||
| 9/12/2020 | Listing removed | $2,800$2/sqft |
Source: Owner Report a problem | ||
| 9/10/2020 | Price change | $2,800-12.5%$2/sqft |
Source: Owner Report a problem | ||
| 9/8/2020 | Listed for rent | $3,200$2/sqft |
Source: Owner Report a problem | ||
| 4/2/2020 | Listing removed | $3,200$2/sqft |
Source: Owner Report a problem | ||
| 3/26/2020 | Listed for rent | $3,200$2/sqft |
Source: Owner Report a problem | ||
| 7/23/2019 | Sold | $482,000-1.6%$259/sqft |
Source:  FMLS GA #6515182 Report a problem FMLS GA #6515182 Report a problem | ||
| 6/4/2019 | Pending sale | $489,800$263/sqft |
Source: Keller Williams Realty Intown Atlanta #8538138 Report a problem | ||
| 5/29/2019 | Listed for sale | $489,800$263/sqft |
Source: Keller Williams Realty Intown Atlanta #8538138 Report a problem | ||
| 5/21/2019 | Pending sale | $489,800$263/sqft |
Source: Keller Williams Realty Intown Atlanta #8538138 Report a problem | ||
| 4/23/2019 | Price change | $489,800-2%$263/sqft |
Source: Keller Williams Realty Intown Atlanta #8538138 Report a problem | ||
| 3/6/2019 | Listed for sale | $499,800+68.3%$269/sqft |
Source: Keller Williams Realty #8538138 Report a problem | ||
| 2/14/2007 | Sold | $297,000+4.5%$160/sqft |
Source: Public Record Report a problem | ||
| 4/18/2006 | Sold | $284,300+337.4%$153/sqft |
Source: Public Record Report a problem | ||
| 5/4/2005 | Sold | $65,000$35/sqft |
Source: Public Record Report a problem | ||
Public tax history
| Year | Property taxes | Tax assessment |
|---|---|---|
| 2025 | $10,811 0% | $264,280 +0.1% |
| 2024 | $10,813 +55.8% | $264,120 +1.1% |
| 2023 | $6,941 -21.2% | $261,320 +20.1% |
| 2022 | $8,806 +2.9% | $217,600 +3% |
| 2021 | $8,559 +7.2% | $211,280 +9.6% |
| 2020 | $7,982 +0% | $192,800 -20.4% |
| 2019 | $7,979 | $242,080 +3.8% |
| 2018 | $7,979 | $233,240 +60.6% |
| 2017 | $7,979 +47.9% | $145,200 |
| 2016 | $5,396 0% | $145,200 |
| 2015 | $5,397 +5.7% | $145,200 |
| 2014 | $5,105 +34.1% | $145,200 +26.1% |
| 2013 | $3,807 -0.7% | $115,120 |
| 2012 | $3,835 | $115,120 |
| 2011 | -- | $115,120 |
| 2010 | $4,017 +299.2% | $115,120 |
| 2009 | $1,006 | $115,120 -5% |
| 2008 | -- | $121,200 +8.9% |
| 2007 | $1,172 +94.8% | $111,320 +725.8% |
| 2003 | $602 -15.1% | $13,480 -13.1% |
| 2002 | $709 +132.9% | $15,520 +119.2% |
| 2001 | $305 | $7,080 |
Find assessor info on the county website
Monthly payment
Est. payment
Payment breakdown
Explore the cost of this home by adjusting the details. Changes won't be saved.Climate risks
Neighborhood: Reynoldstown
Nearby schools
Schools provided by the listing agent
- Elementary: Burgess Peterson
- Middle: King
- High: MH Jackson Jr
Source: GAMLS. This data may not be complete. We recommend contacting the local school district to confirm school assignments for this home.
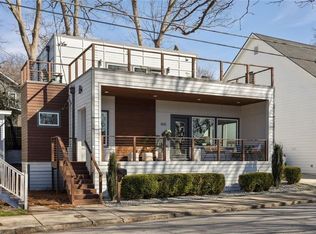

Similar homes
- $700,0003 bd2 ba1.5k sqft61 Chester Ave SE, Atlanta, GA 30316Active

 MLS ID #10845908, Kristin Kadolph, The Agency - Atlanta Metro. GAMLS
 - $735,0003 bd3 ba2.3k sqft165 Carter Ave SE, Atlanta, GA 30317Active
 MLS ID #10857562, Susan Robertson, Keller Williams Realty. GAMLS
 - $790,0003 bd3 ba1.7k sqft973 Grant Cove Pl SE, Atlanta, GA 30315For Sale
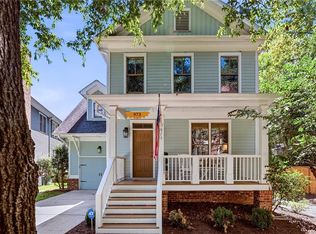
 MLS ID #7844787, CeCe Coleman, Dorsey Alston Realtors. FMLS GA
 - $724,9003 bd2 ba1.4k sqft574 Wabash Ave NE, Atlanta, GA 30312Active
 MLS ID #10822558, Zac Pasmanick, RE/MAX Metro Atlanta Cityside. GAMLS
 - $550,0003 bd3 ba1.8k sqft264 Haas Ave SE, Atlanta, GA 30316ActiveMLS ID #10829923, Anna Kilinski, Keller Williams Realty. GAMLS
- $599,0003 bd4 ba2.1k sqft949 Beecher St SW, Atlanta, GA 30310ActiveMLS ID #10855084, Steven A Barlow, BHGRE Metro Brokers. GAMLS
- $775,0003 bd2 ba2k sqft975 Cardova Dr NE, Atlanta, GA 30324For SaleMLS ID #7818469, Georgia Vance Robinson, Dorsey Alston Realtors. FMLS GA
- $750,0003 bd4 ba1.9k sqft1835 Woodland Hills Ave NW, Atlanta, GA 30318Active Under ContractMLS ID #10845997, Brittany Brennan, Lokation Real Estate LLC. GAMLS
- $749,5004 bd4 ba2k sqft1014 Braeburn Ln, Decatur, GA 30030ActiveMLS ID #10842631, Mark E Lewis, Atlanta InTown Real Estate. GAMLS
- $785,0004 bd3 ba2.7k sqft401 Ashburton Ave, Atlanta, GA 30317For SaleMLS ID #7801303, Kim Wilkin, Atlanta Fine Homes Sotheby's International. FMLS GA
- $749,9994 bd4 ba2.7k sqft2876 Alexa Ave, Atlanta, GA 30317For SaleMLS ID #7839263, DEVITA MAXWELL, Real Broker, LLC.. FMLS GA
- $699,0004 bd4 ba2.3k sqft1185 Francis St NW, Atlanta, GA 30318ActiveMLS ID #10845428, Mariam Tai, Century 21 Results. GAMLS
- $719,0005 bd3 ba2.5k sqft2598 E Tupelo St SE, Atlanta, GA 30317For SaleMLS ID #7795678, Mandi Robertson, Compass. FMLS GA
- $699,0005 bd3 ba2.7k sqft2196 Fleetwood Ct SW, Atlanta, GA 30311ActiveMLS ID #10814063, Marcus Smith, eXp Realty. GAMLS
- $725,0002 bd2 ba1.4k sqft255 Springdale Dr NE, Atlanta, GA 30305For SaleMLS ID #7824947, Elise Baumann, Atlanta Fine Homes Sotheby's International. FMLS GA
- $750,0004 bd3 ba2k sqft2700 Hawaii Ct, Decatur, GA 30033ActiveMLS ID #10817830, Dana Zahedi, Compass. GAMLS
- $559,9003 bd2 ba1.6k sqft276 Logan St SE, Atlanta, GA 30312ActiveMLS ID #10736728, Sandi Manning, BHGRE Metro Brokers. GAMLS
- $670,0004 bd2 ba1.8k sqft1717 Defoor Ave NW, Atlanta, GA 30318ActiveMLS ID #10759724, Rhonda Duffy, Duffy Realty. GAMLS
- $649,0004 bd3 ba2.5k sqft1634 Gilstrap Ln NW, Atlanta, GA 30318ActiveMLS ID #10842417, Sarah Figueroa, BHHS Georgia Properties. GAMLS
- $550,0003 bd2 ba1.1k sqft1569 New St NE, Atlanta, GA 30307ActiveMLS ID #10844694, Michael Fischer, Ansley RE | Christie's Int'l RE. GAMLS
