Skip main navigation
Sold for $1,325,000
  • $1,325,000

    799 Harold Ave SE, Atlanta, GA 30316

    5beds
    3,068sqft
    SingleFamily
    Built in 2021
    7,230 Square Feet Lot
    $1,270,000 Zestimate®
    $432/sqft
    $5,202 Estimated rent

    Home value

    $1,270,000

    $1.21M - $1.33M

    $5,202/mo

    Zestimate® history
    Loading
    Loading...

    Owner options

    List your home for rent

    $5,202/mo

    Rent Zestimate®

    Find your next renter with Zillow Rental Manager. Plus, with online applications, you can quickly screen prospective tenants – for free.

    Learn more

    $5,202/mo

    Rent Zestimate®

    Refinance and save

    $6,551/mo

    Est. payment

    Refinancing to a lower rate could help reduce your monthly payments and save thousands over the life of the loan.

    See today's rates

    $6,551/mo

    Est. payment

    Explore your selling options

    Work with a Zillow partner agent

    Leverage their expertise and Zillow's premium Showcase listings to get your home seen by more buyers.

    Get started

    List with your own agent

    Get your home in front of millions of buyers by listing it on Zillow.

    Learn how to do it

    Sell it yourself

    Take full control of how buyers see your home on Zillow by listing For Sale by Owner (FSBO).

    List your home

    What's special

    Contemporary dining roomClean linesExquisite finishesAmple workspaceFlexible living spaceSpectacular waterfall islandPerfectly apportioned breakfast nook
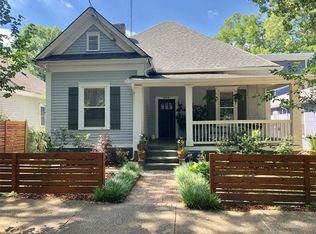
    Unique opportunity to own a newer construction, fully custom, detached home with private yard on the neighborhood’s most coveted street. Meticulously envisioned and custom built in 2021, this 5-bed 4-bath modern craftsman is distinguished by sophistication in every detail – clean lines, balanced tones, natural light, exquisite finishes, and an intentional layout for comfort and function. The airy, open-concept plan showcases a picturesque entertainment wall in the main gathering area, which seamlessly extends to a screen porch for effortless indoor-outdoor living. The chef’s kitchen features a spectacular waterfall island, premium appliances, ample workspace, abundant storage, and perfectly apportioned breakfast nook. The lower level is naturally complemented by a flexible living space, contemporary dining room, and bespoke bar to tend and delight from the heart of the home. Upstairs, the primary wing furnishes a connected laundry room, dedicated linen storage, oversized his-and-hers closets, multi-function shower, and spa-inspired soaking tub. All secondary bedrooms are generously appointed, each with a spacious walk-in closet and direct bathroom access. Outdoor spaces span an inviting front porch, screened living area, rear grill deck, dedicated driveway, side-by-side parking pad, and fenced yard with built-in irrigation. Surround yourself by the Atlanta Beltline, where Reynoldstown meets Cabbagetown, and walk everywhere from this grazers paradise - BoccaLupo, Staplehouse, Gunshow, Ticonderoga Club, La Semilla, Superica, Casa Coya, Northern China, Yeppa & Co, Yuji Modern, Small Fry, Spina, Homegrown, Muchacho, Breaker Breaker, Glide, Emerald City, Carroll St, Madison Yards, Atlanta Dairies, Three Taverns Imaginarium, The Eastern, Krog St Market, and more. This home checks every box - ideal location, functional design, inspirational style, quality craftsmanship, and creature comforts - from peaceful mornings to lively afternoons or casual evenings and everything in between, exceptional quality of life awaits!

    Facts & features

    Interior

    Bedrooms & bathrooms
    • Bedrooms: 5
    • Bathrooms: 4
    • Full bathrooms: 4
    Heating
    • Forced air, Electric, Gas
    Cooling
    • Central, Other
    Appliances
    • Included: Dishwasher, Dryer, Freezer, Garbage disposal, Microwave, Range / Oven, Refrigerator, Washer
    • Laundry: Other
    Features
    • Other
    • Flooring: Tile, Hardwood
    • Basement: None
    • Has fireplace: Yes
    • Common walls with other units/homes: No Common Walls
    Interior area
    • Total interior livable area: 3,068 sqft

    Property

    Parking
    • Total spaces: 4
    • Parking features: Off-street
    Features
    • Patio & porch: Front Porch, Covered
    • Exterior features: Shingle, Cement / Concrete
    • Fencing: Back Yard
    • Has view: Yes
    • View description: City
    Lot
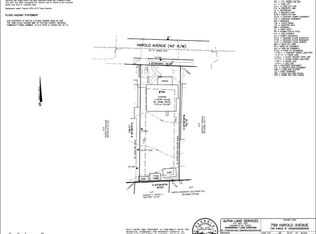
    • Size: 7,230 Square Feet
    • Features: Back Yard,Front Yard,Level,Zero Lot Line,Other
    Details
    • Additional structures: Outbuilding, Shed(s), Workshop
    • Parcel number: 14002000090404

    Construction

    Type & style
    • Home type: SingleFamily
    • Architectural style: Conventional
    Materials
    • Frame
    • Foundation: Crawl/Raised
    • Roof: Asphalt
    Condition
    • Fixer Upper
    • Year built: 2021

    Utilities & green energy

    • Electric: Other
    • Sewer: Public Sewer
    • Water: Public
    • Utilities for property: Other

    Community & HOA

    Location
    • Region: Atlanta

    Financial & listing details

    • Price per square foot: $432/sqft
    • Tax assessed value: $1,123,200
    • Annual tax amount: $14,050
    • Road surface type: Asphalt

    Price history

    DateEventPrice
    7/23/2026Sold$1,325,000-5%$432/sqft
    Source: Public Record Report a problem
    4/23/2026Listed for sale$1,395,000+365%$455/sqft
    Source: Owner Report a problem
    10/15/2019Listing removed$300,000$98/sqft
    Source: Keller Williams Realty Metro ATL #6609504 Report a problem
    10/9/2019Pending sale$300,000$98/sqft
    Source: Keller Williams Realty Metro Atlanta #6610621 Report a problem
    10/4/2019Listed for sale$300,000-1.6%$98/sqft
    Source: Keller Williams Realty Metro ATL #6610621 Report a problem
    10/1/2019Sold$305,000+1.7%$99/sqft
    Source: GAMLS #8655356 Report a problem
    9/20/2019Pending sale$300,000$98/sqft
    Source: Keller Williams Realty #8655356 Report a problem
    9/5/2019Listed for sale$300,000+71.7%$98/sqft
    Source: Keller Williams Realty Metro ATL #6609504 Report a problem
    8/23/2019Sold$174,750$57/sqft
    Source: Public Record Report a problem

    Public tax history

    YearProperty taxesTax assessment
    2025$14,050 +7.1%$449,280 +10.6%
    2024$13,113 +30.9%$406,200
    2023$10,014 -9.9%$406,200 +20.9%
    2022$11,114 +3.2%$335,880 +3%
    2021$10,772 +125.9%$326,080 +183.1%
    2020$4,769 +169.2%$115,200 +18.9%
    2019$1,772 $96,920 -0.1%
    2018$1,772 $97,000 +146.7%
    2017$1,772 +333.1%$39,320
    2016$409 +597.8%$39,320
    2015$59 $39,320
    2014-- $39,320 +8.1%
    2013-- $36,360
    2012-- $36,360
    2011-- $36,360 -8.3%
    2010$48 $39,640 -26.4%
    2009-- $53,840 -5%
    2008-- $56,680 +10.4%
    2007-- $51,360 +38.4%
    2005-- $37,120 +2.5%
    2004-- $36,200 +2.6%
    2003$214 $35,280 +12.4%
    2002-- $31,400 +86%
    2001$22 $16,880
    Find assessor info on the county website

    Neighborhood: Reynoldstown

    Nearby schools

    GreatSchools rating
    Schools provided by the listing agent
    • Elementary: Burgess-Peterson
    • Middle: King
    • High: Maynard H. Jackson/ Jr.
    • District: 14th

    Source: The MLS. This data may not be complete. We recommend contacting the local school district to confirm school assignments for this home.

    Get a cash offer in 3 minutes
    Find out how much your home could sell for in as little as 3 minutes with a no-obligation cash offer.
    Estimated market value
    $1,270,000
    Get a cash offer in 3 minutes
    Find out how much your home could sell for in as little as 3 minutes with a no-obligation cash offer.
    Estimated market value
    $1,270,000