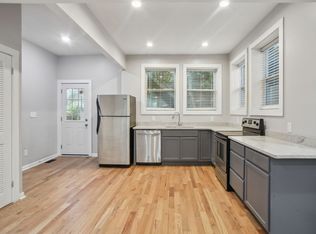
Charming renovated 1920s bungalow in the heart of Atlanta's vibrant Old Fourth Ward, perfectly positioned just 2 blocks from the Midtown Garden District. This classic home blends historic character with modern updates and offers 3 bedrooms and 2 beautifully updated baths. Step inside to a warm and inviting living room centered around a large fireplace, creating the perfect gathering space with adjacent large dining room and open to the renovated kitchen. The home retains the timeless appeal of its bungalow roots while offering thoughtful renovations that make everyday living effortless. Outside, enjoy a spacious front porch ideal for morning coffee or relaxing evenings with friends. The flat backyard provides plenty of room for entertaining, gardening, or simply enjoying your own outdoor retreat in the city. Located in one of Atlanta's most sought-after neighborhoods, you'll love the easy access to Ponce City Market, Piedmont Park, Old Fourth Ward Park, and Central Park. This home is sure to impress!
Active
$624,900
547 Parkway Dr NE, Atlanta, GA 30308
3beds
1,450sqft
:
Get pre-qualified$4,465/mo
Single Family Residence
Built in 1920
4,791 Square Feet Lot
$616,100 Zestimate®
$431/sqft
$-- HOA
What's special
Large fireplaceFlat backyardRenovated kitchenSpacious front porchAdjacent large dining room
- 7 days |
- 337 |
- 12 |
Zillow last checked:
Listing updated:
Listed by:
Rodney Hinote 404-786-9562,
Ansley RE|Christie's Int'l RE
Source: GAMLS,MLS#: 10810266
Facts & features
Interior
Bedrooms & bathrooms
- Bedrooms: 3
- Bathrooms: 2
- Full bathrooms: 2
- Main level bathrooms: 2
- Main level bedrooms: 3
Rooms
- Room types: Other
Dining room
- Features: Seats 12+, Separate Room
Kitchen
- Features: Breakfast Room
Heating
- Forced Air, Natural Gas
Cooling
- Central Air
Appliances
- Included: Dishwasher, Gas Water Heater, Refrigerator
- Laundry: Other
Features
- Roommate Plan
- Flooring: Hardwood
- Basement: Crawl Space
- Number of fireplaces: 1
- Fireplace features: Living Room, Masonry
- Common walls with other units/homes: No Common Walls
Interior area
- Total structure area: 1,450
- Total interior livable area: 1,450 sqft
- Finished area above ground: 1,450
- Finished area below ground: 0
Property
Parking
- Parking features: Parking Pad
- Has uncovered spaces: Yes
Features
- Levels: One
- Stories: 1
- Patio & porch: Porch
- Exterior features: Balcony
- Fencing: Privacy
- Has view: Yes
- View description: City
- Body of water: None
Lot
- Size: 4,791 Square Feet
- Features: Level
Details
- Parcel number: 14 004700020806
Construction
Type & style
- Home type: SingleFamily
- Architectural style: Brick 4 Side,Traditional
- Property subtype: Single Family Residence
Materials
- Other
- Foundation: Slab
- Roof: Composition
Condition
- Resale
- New construction: No
- Year built: 1920
Utilities & green energy
- Sewer: Public Sewer
- Water: Public
- Utilities for property: Cable Available, Electricity Available, Natural Gas Available, Phone Available
Green energy
- Energy efficient items: Windows
Community & HOA
Community
- Features: Sidewalks, Street Lights, Near Public Transport, Walk To Schools, Near Shopping
- Subdivision: Old Fourth Ward
HOA
- Has HOA: No
- Services included: Other
Location
- Region: Atlanta
Financial & listing details
- Price per square foot: $431/sqft
- Tax assessed value: $560,700
- Annual tax amount: $7,054
- Date on market: 7/22/2026
- Listing agreement: Exclusive Right To Sell
- Electric utility on property: Yes
Estimated market value
$616,100
$585,000 - $647,000
$3,345/mo
Price history
| Date | Event | Price |
|---|---|---|
| 7/22/2026 | Listed for sale | $624,900-3.7%$431/sqft |
Source:  GAMLS #10810266 Report a problem GAMLS #10810266 Report a problem | ||
| 7/21/2026 | Listing removed | $649,000$448/sqft |
Source: GAMLS #10733992 Report a problem | ||
| 6/9/2026 | Price change | $649,000-2.4%$448/sqft |
Source: GAMLS #10733992 Report a problem | ||
| 5/13/2026 | Price change | $665,000-1.5%$459/sqft |
Source: GAMLS #10733992 Report a problem | ||
| 4/16/2026 | Listed for sale | $675,000+42.1%$466/sqft |
Source: GAMLS #10733992 Report a problem | ||
| 7/15/2021 | Sold | $475,000-4.8%$328/sqft |
Source:  GAMLS #8998367 Report a problem GAMLS #8998367 Report a problem | ||
| 7/3/2021 | Pending sale | $499,000$344/sqft |
Source:  FMLS GA #6900722 Report a problem FMLS GA #6900722 Report a problem | ||
| 6/23/2021 | Contingent | $499,000$344/sqft |
Source: FMLS GA #6900722 Report a problem | ||
| 6/17/2021 | Listed for sale | $499,000$344/sqft |
Source: FMLS GA #6900722 Report a problem | ||
| 12/4/2020 | Listing removed | $499,000$344/sqft |
Source: Ansley Atlanta Real Estate - Intown Office #6798788 Report a problem | ||
| 10/12/2020 | Price change | $499,000-3.1%$344/sqft |
Source: Ansley Atlanta Real Estate - Intown Office #6798788 Report a problem | ||
| 9/23/2020 | Listed for sale | $515,000+142.4%$355/sqft |
Source: Ansley Atlanta Real Estate - Intown Office #6798788 Report a problem | ||
| 12/11/2014 | Sold | $212,500-3%$147/sqft |
Source:  FMLS GA #5354369 Report a problem FMLS GA #5354369 Report a problem | ||
| 10/11/2014 | Listed for sale | $219,000+46%$151/sqft |
Source: Keller Williams Realty Atlanta Partners #07349323 Report a problem | ||
| 10/9/2014 | Sold | $150,000$103/sqft |
Source: Public Record Report a problem | ||
Public tax history
| Year | Property taxes | Tax assessment |
|---|---|---|
| 2025 | $7,132 +9.4% | $224,280 +13.4% |
| 2024 | $6,518 +54.8% | $197,720 +4.1% |
| 2023 | $4,210 -31.3% | $190,000 |
| 2022 | $6,128 -22.6% | $190,000 |
| 2021 | $7,918 -1.7% | $190,000 -2.3% |
| 2020 | $8,053 +175.2% | $194,520 +13.3% |
| 2019 | $2,926 | $171,680 +6.2% |
| 2018 | $2,926 | $161,640 +171.6% |
| 2017 | $2,926 -3.5% | $59,520 -19.7% |
| 2016 | $3,033 -17.4% | $74,160 |
| 2015 | $3,673 +398.8% | $74,160 +29.1% |
| 2014 | $736 +3.8% | $57,440 +2% |
| 2013 | $710 +338% | $56,320 +41.5% |
| 2012 | $162 | $39,800 |
| 2011 | -- | $39,800 |
| 2010 | $217 -88% | $39,800 -34.8% |
| 2009 | $1,805 | $61,080 |
| 2008 | -- | $61,080 |
| 2007 | $1,567 +375.1% | $61,080 |
| 2005 | $330 -73.6% | $61,080 +19.6% |
| 2004 | $1,250 +1.1% | $51,080 +2.7% |
| 2003 | $1,237 +11% | $49,760 +7.1% |
| 2002 | $1,114 +126.3% | $46,440 +50.4% |
| 2001 | $492 | $30,880 |
Find assessor info on the county website
Monthly payment
Est. payment
Payment breakdown
Explore the cost of this home by adjusting the details. Changes won't be saved.Climate risks
Neighborhood: Old Fourth Ward
Nearby schools
GreatSchools rating
- 5/10Hope Hill Elementary SchoolGrades: PK-5Distance: 0.8 mi
- 9/10David T Howard Middle SchoolGrades: 6-8Distance: 0.7 mi
- 9/10Midtown High SchoolGrades: 9-12Distance: 0.8 mi
Schools provided by the listing agent
- Elementary: Hope Hill
- Middle: David T Howard
- High: Midtown
Source: GAMLS. This data may not be complete. We recommend contacting the local school district to confirm school assignments for this home.
- $550,0002 bd2 ba1.5k sqft549 Parkway Dr NE, Atlanta, GA 30308Sold

- $763,2004 bd3 ba2.5k sqft543 Parkway Dr NE, Atlanta, GA 30308Off Market

- $570,4002 bd3 ba1.7k sqft553 Parkway Dr NE, Atlanta, GA 30308Off Market

- $--2 bd3 ba975 sqft559 Parkway Dr NE #D, Atlanta, GA 30308Off Market
- $--2 bd3 ba975 sqft559 Parkway Dr NE #C, Atlanta, GA 30308Off Market
- $--2 bd2 ba975 sqft559 Parkway Dr NE #A, Atlanta, GA 30308Off Market
- $--2 bd3 ba975 sqft559 Parkway Dr NE #B, Atlanta, GA 30308Off Market
- $--2 bd2 ba1k sqft559 Parkway Dr NE #2, Atlanta, GA 30308Off Market
A local agent can set up tours, give advice and negotiate with sellers.
Similar homes
- $650,0004 bd3 ba1.8k sqft1815 Monroe Dr NE, Atlanta, GA 30324Active

 MLS ID #10799446, Justin Landis, Bolst, Inc.. GAMLS
 - $600,0003 bd2 ba1.8k sqft122 Moreland Ave SE, Atlanta, GA 30316Active
 MLS ID #10763803, Mark Spain, Mark Spain Real Estate. GAMLS
 - $474,9993 bd2 ba1.5k sqft958 United Ave SE, Atlanta, GA 30316Active
 MLS ID #10812850, Mark Spain, Mark Spain Real Estate. GAMLS
 - $625,0003 bd2 ba2k sqft984 Lindridge Way NE, Atlanta, GA 30324For Sale

 MLS ID #7770748, DAVID LANE, Atlanta Fine Homes Sotheby's International. FMLS GA
 - $500,0003 bd2 ba1.6k sqft265 Haas Ave SE, Atlanta, GA 30316ActiveMLS ID #10807068, Sean Peterson, Keller Williams Realty. GAMLS
- $599,0003 bd3 ba1.5k sqft1530 Oakview Rd, Decatur, GA 30030ActiveMLS ID #10786420, Naruna Rangel, Keller Williams Realty. GAMLS
- $649,9003 bd4 ba2.1k sqft805 Holmes St NW, Atlanta, GA 30318ActiveMLS ID #10803165, Stephen Clark, Harry Norman Realtors. GAMLS
- $699,0002 bd2 ba1.3k sqft643 Glenwood Ave SE, Atlanta, GA 30312ActiveMLS ID #10800886, Pamela Montiel Castro, Hester Group, REALTORS. GAMLS
- $681,0003 bd2 ba1.7k sqft2666 Arbor Ave, Atlanta, GA 30317ActiveMLS ID #10800030, Tanya Pickens, Opendoor Brokerage. GAMLS
- $650,0004 bd2 ba1.5k sqft1258 Holly St NW, Atlanta, GA 30318ActiveMLS ID #10737349, Julia De Sosa-Rocha, eXp Realty. GAMLS
- $699,9993 bd4 ba1.8k sqft272 Ferguson St, Atlanta, GA 30307ActiveMLS ID #10793768, Donovan Reynolds, Redfin Corporation. GAMLS
- $734,9003 bd3 ba2k sqft166 Carter Ave SE, Atlanta, GA 30317ActiveMLS ID #10811326, Carmel A Joseph, Keller Williams Realty. GAMLS
- $550,0003 bd2 ba1.6k sqft1248 Lucile Ave SW, Atlanta, GA 30310ActiveMLS ID #10798971, Latrina S Clark, The American Realty. GAMLS
- $765,0003 bd3 ba2k sqft370 Oakland Park SE, Atlanta, GA 30312ActiveMLS ID #10806692, Justin Landis, Bolst, Inc.. GAMLS
- $490,0003 bd3 ba1.6k sqft386 Berean Ave SE, Atlanta, GA 30312ActiveMLS ID #10770727, Kristen DiCarlo, Keller Williams Realty. GAMLS
- $724,9993 bd2 ba1.8k sqft1257 Briar Hills Dr NE, Atlanta, GA 30306ActiveMLS ID #10707360, Alexandra Prueitt, You Too Can Host. GAMLS
- $799,9004 bd3 ba1.6k sqft590 Seminole Ave NE, Atlanta, GA 30307ActiveMLS ID #10799404, Jason H Harris, Harris Real Estate Services. GAMLS
- $499,9003 bd2 ba1.3k sqft1128 Scott Blvd, Decatur, GA 30030ActiveMLS ID #10798531, Heather Tell, HomeSmart. GAMLS
- $424,9004 bd2 ba1.4k sqft1639 Terry Mill Rd SE, Atlanta, GA 30316ActiveMLS ID #10811626, Jeffrey T Barnes, Atlantic States Realty LLC. GAMLS
- $489,0003 bd2 ba1.3k sqft2167 Cloverdale Dr, Atlanta, GA 30316For SaleMLS ID #7777330, Livian Ascend, Keller Williams North Atlanta. FMLS GA
