Welcome to The Carlton, where location, convenience, and comfortable living come together in this beautifully appointed 2-bedroom, 2-bathroom condo. Ideally situated near the BeltLine, Freedom Park Trail, and Ponce City Market, this home puts some of Atlanta's best dining, shopping, recreation, and entertainment right outside your door. The open-concept kitchen features a spacious island, gas cooktop, and views into the family room, creating an inviting space for everyday living and entertaining. The generous primary suite offers a private balcony, walk-in closet, and a luxurious bath with double vanity, separate soaking tub, and shower. The secondary bedroom also features a walk-in closet, while new carpet in both bedrooms adds a fresh, comfortable feel. And for even more storage, a dedicated storage unit is included. Additional highlights include garage parking and access to The Carlton's desirable amenities, including a swimming pool and dedicated pet walk area. An exceptional opportunity to enjoy intown living with trails, the BeltLine, and Ponce City Market just moments away.
Active
$475,000
828 Highland Ln NE APT 2106, Atlanta, GA 30306
2beds
1,275sqft
Condominium, Mid Rise
Built in 2003
-- sqft lot
$-- Zestimate®
$373/sqft
$699/mo HOA
What's special
Swimming poolSpacious islandPrivate balconyGenerous primary suiteDedicated pet walk areaOpen-concept kitchenGas cooktop
- 3 days |
- 226 |
- 12 |
Zillow last checked:
Listing updated:
Listed by:
Alison Sternfels 404-569-3674,
Compass
Source: GAMLS,MLS#: 10829839
Facts & features
Interior
Bedrooms & bathrooms
- Bedrooms: 2
- Bathrooms: 2
- Full bathrooms: 2
- Main level bathrooms: 2
- Main level bedrooms: 2
Rooms
- Room types: Foyer, Laundry
Kitchen
- Features: Breakfast Bar, Kitchen Island, Solid Surface Counters
Heating
- Central, Electric
Cooling
- Ceiling Fan(s), Central Air, Electric
Appliances
- Included: Dishwasher, Disposal, Dryer, Microwave, Refrigerator, Washer
- Laundry: Laundry Closet
Features
- High Ceilings, Roommate Plan
- Flooring: Carpet, Laminate
- Windows: Double Pane Windows
- Basement: None
- Number of fireplaces: 1
- Fireplace features: Factory Built, Family Room
- Common walls with other units/homes: 2+ Common Walls
Interior area
- Total structure area: 1,275
- Total interior livable area: 1,275 sqft
- Finished area above ground: 1,275
- Finished area below ground: 0
Property
Parking
- Total spaces: 1
- Parking features: Assigned, Attached, Garage, Garage Door Opener, Parking Pad
- Has attached garage: Yes
- Has uncovered spaces: Yes
Features
- Levels: One
- Stories: 1
- Exterior features: Balcony
- Has private pool: Yes
- Pool features: In Ground
- Has view: Yes
- View description: City
- Body of water: None
Lot
- Size: 1,263 Square Feet
- Features: Other
Details
- Parcel number: 14 001700091100
Construction
Type & style
- Home type: Condo
- Architectural style: Brick 4 Side,Traditional
- Property subtype: Condominium, Mid Rise
- Attached to another structure: Yes
Materials
- Brick, Other
- Roof: Other
Condition
- Resale
- New construction: No
- Year built: 2003
Utilities & green energy
- Electric: 220 Volts
- Sewer: Public Sewer
- Water: Public
- Utilities for property: Cable Available, Electricity Available, Natural Gas Available, Sewer Available, Water Available
Community & HOA
Community
- Features: Pool, Street Lights, Near Public Transport
- Security: Smoke Detector(s)
- Subdivision: The Carlton
HOA
- Has HOA: Yes
- Services included: Maintenance Structure, Maintenance Grounds, Trash, Water
- HOA fee: $8,388 annually
Location
- Region: Atlanta
Financial & listing details
- Price per square foot: $373/sqft
- Annual tax amount: $8,386
- Date on market: 8/20/2026
- Cumulative days on market: 3 days
- Listing agreement: Exclusive Right To Sell
- Electric utility on property: Yes
Estimated market value
Not available
Estimated sales range
Not available
$2,618/mo
Price history
| Date | Event | Price |
|---|---|---|
| 8/20/2026 | Listed for sale | $475,000$373/sqft |
Source:  FMLS GA #7823170 Report a problem FMLS GA #7823170 Report a problem | ||
| 7/23/2024 | Listing removed | -- |
Source: Zillow Rentals Report a problem | ||
| 7/3/2024 | Listed for rent | $2,400$2/sqft |
Source: Zillow Rentals Report a problem | ||
Public tax history
Tax history is unavailable.
Monthly payment
Est. payment
Payment breakdown
Explore the cost of this home by adjusting the details. Changes won't be saved.Climate risks
Neighborhood: Virginia Highland
Nearby schools
GreatSchools rating
- 9/10Virginia-Highland Elementary SchoolGrades: PK-5Distance: 0.6 mi
- 9/10David T Howard Middle SchoolGrades: 6-8Distance: 1.2 mi
- 9/10Midtown High SchoolGrades: 9-12Distance: 0.8 mi
Schools provided by the listing agent
- Elementary: Virginia Highland
- Middle: David T Howard
- High: Grady
Source: GAMLS. This data may not be complete. We recommend contacting the local school district to confirm school assignments for this home.
- $480,6002 bd2 ba1.2k sqft825 Highland Ln NE APT 1209, Atlanta, GA 30306Off Market

- $410,8002 bd1 ba1.2k sqft825 Highland Ln NE APT 1307, Atlanta, GA 30306Off Market
- $534,2002 bd2 ba1.4k sqft825 Highland Ln NE APT 1213, Atlanta, GA 30306Off Market

- $485,7002 bd2 ba1.4k sqft825 Highland Ln NE APT 1114, Atlanta, GA 30306Off Market
- $424,8002 bd1 ba1k sqft825 Highland Ln NE APT 1306, Atlanta, GA 30306Off Market
- $394,4002 bd1 ba1k sqft825 Highland Ln NE APT 1215, Atlanta, GA 30306Off Market
- $427,9002 bd1 ba1k sqft825 Highland Ln NE APT 1207, Atlanta, GA 30306Off Market
- $456,7002 bd2 ba1.2k sqft825 Highland Ln NE APT 1109, Atlanta, GA 30306Off Market
- $500,0002 bd2 ba1.2k sqft825 Highland Ln NE APT 1313, Atlanta, GA 30306Sold
A local agent can set up tours, give advice and negotiate with sellers.
Similar homes
- $500,0002 bd2 ba1.2k sqft747 Ralph McGill Blvd NE Unit 237, Atlanta, GA 30312Active
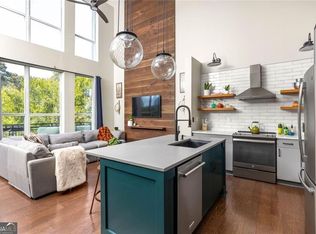
 MLS ID #10829953, Anna Kilinski, Keller Williams Realty. GAMLS
 - $519,0002 bd2 ba1.4k sqft825 Highland Ln NE APT 1208, Atlanta, GA 30306For Sale
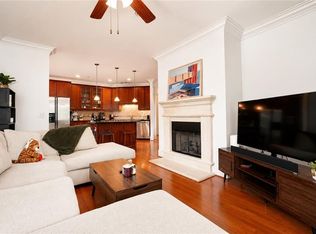
 MLS ID #7792661, Zack Feldberg, James Benjamin Company. FMLS GA
 - $399,9001 bd1 ba983 sqft680 Greenwood Ave NE APT 209, Atlanta, GA 30306For Sale
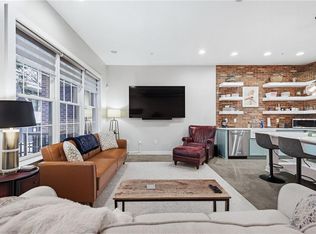 MLS ID #7825599, JAMES COYLE, Keller Williams Realty Cityside. FMLS GA
 - $499,0002 bd2 ba1.4k sqft790 North Ave NE APT 102, Atlanta, GA 30306For Sale
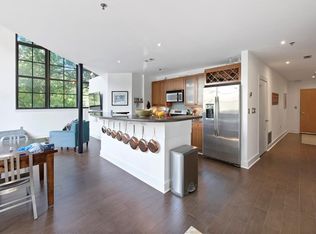 MLS ID #7800808, Scott Riley, Keller Williams Realty Metro Atlanta. FMLS GA
 - $415,0002 bd1 ba1k sqft825 Highland Ln NE APT 1111, Atlanta, GA 30306Active Under ContractMLS ID #10770377, Leslie Zweben, Keller Williams Realty. GAMLS
- $450,0001 bd2 ba1.1k sqft400 Village Pkwy NE APT 128, Atlanta, GA 30306ActiveMLS ID #10802196, Amy French, Ansley RE | Christie's Int'l RE. GAMLS
- $499,0002 bd2 ba1.4k sqft790 North Ave NE Unit 102, Atlanta, GA 30309ActiveMLS ID #10800616, Scott C Riley, Keller Williams Realty. GAMLS
- $479,0002 bd2 ba1.1k sqft660 Glen Iris Dr NE APT 305, Atlanta, GA 30308For SaleMLS ID #7789730, Marta Haviv, HomeSmart. FMLS GA
- $439,9001 bd2 ba1.1k sqft400 Village Pkwy NE APT 143, Atlanta, GA 30306ActiveMLS ID #10803612, Ian Oliver, Engel & V?lkers Atlanta. GAMLS
- $599,0002 bd2 ba1.5k sqft846 Saint Charles Ave NE APT B, Atlanta, GA 30306ActiveMLS ID #10783653, Grace Morgan, Bolst, Inc.. GAMLS
- $248,5001 bd1 ba883 sqft824 Greenwood Ave NE APT 1, Atlanta, GA 30306For SaleMLS ID #7825008, TRACY PATTERSON, Atlanta Fine Homes Sotheby's International. FMLS GA
- $275,0001 bd1 ba793 sqft821 Ralph McGill Blvd NE APT 3411, Atlanta, GA 30306For SaleMLS ID #7824696, KYLE MACDONALD, Keller Knapp. FMLS GA
- $599,5002 bd2 ba1.4k sqft850 Ralph McGill Blvd NE APT 2, Atlanta, GA 30306ActiveMLS ID #10801814, Cory Co Real Estate Group, Keller Williams Realty. GAMLS
- $397,0002 bd2 ba1.3k sqft395 Central Park Pl NE Unit 210, Atlanta, GA 30312For SaleMLS ID #7823180, Cary Lyle, Dorsey Alston Realtors. FMLS GA
- $450,0002 bd1 ba1k sqft301 10th St NE APT 4, Atlanta, GA 30309For SaleMLS ID #7820903, Kathryn Crabtree, Atlanta Fine Homes Sotheby's International. FMLS GA
- $450,0002 bd3 ba1.2k sqft1344 Stillwood Chase, Atlanta, GA 30306Active Under ContractMLS ID #10815565, Ginger Pressley, Ansley RE|Christie's Int'l RE. GAMLS
- $359,9002 bd1 ba1k sqft653 Bonaventure Ave NE APT 5, Atlanta, GA 30306ActiveMLS ID #10783279, Kate Wright, Engel & V?lkers Atlanta. GAMLS
- $500,0003 bd3 ba1.7k sqft11 Kings Walk NE, Atlanta, GA 30307ActiveMLS ID #10824668, Chuck D Smith, Keller Williams Realty. GAMLS
- $595,0002 bd2 ba1.4k sqft587 Virginia Ave NE APT 1009, Atlanta, GA 30306ActiveMLS ID #10734711, Richard C Reid, Direct Link Realty, Inc.. GAMLS
- $520,0002 bd3 ba1.1k sqft792 Piedmont Ave NE #B, Atlanta, GA 30308For SaleMLS ID #7821562, Brad Keck, Compass. FMLS GA
