Beltline living at its best! Welcome to Freedom Lofts! This innovative industrial loft offers incredible vaulted ceilings, exposed steel beams, concrete floors, and so much more. The open concept main level features wonderful natural light, an oversized living/dining room space, and a recently renovated kitchen with quartz counters, two-tone cabinetry, stainless steel appliances, and modern lighting. A half bathroom, laundry room, and storage closet complete the main level. The 2nd level features an over-sized bedroom area, full bathroom, and large walk-in closet, with great views to the lower level. A unique 3rd level offers a convenient office or flex space, this floor is complete with an amazing rooftop terrace with city and tree line views! An incredible space to relax and/or entertain your guests! This wonderful loft is directly on the Atlanta Beltline, literally steps away from the unit, providing the best of a city lifestyle! A short walk to Inman Park, the Historic Old Fourth Ward Park, Krog Street Market, Ponce City Market, dozens of restaurants, bars, coffee shops and breweries. Freedom Lofts also has a great pool, gym, and other amenities! Come visit this gem of a loft and make it your own!
Active under contract
Price cut: $40K (8/28)
$399,900
400 Village Pkwy NE APT 143, Atlanta, GA 30306
1beds
1,131sqft
Condominium
Built in 2001
-- sqft lot
$397,400 Zestimate®
$354/sqft
$342/mo HOA
What's special
Modern lightingWonderful natural lightRecently renovated kitchenExposed steel beamsStainless steel appliancesLarge walk-in closetQuartz counters
- 61 days
- 392
- 29
Zillow last checked:
Listing updated:
Listed by:
Ian Oliver 404-862-8642,
Engel & V?lkers Atlanta
Source: GAMLS,MLS#: 10803612
Facts & features
Interior
Bedrooms & bathrooms
- Bedrooms: 1
- Bathrooms: 2
- Full bathrooms: 1
- 1/2 bathrooms: 1
Rooms
- Room types: Laundry, Loft, Office, Other
Dining room
- Features: Dining Rm/Living Rm Combo
Kitchen
- Features: Breakfast Bar, Pantry, Walk-in Pantry
Heating
- Central, Electric
Cooling
- Ceiling Fan(s), Central Air
Appliances
- Included: Dishwasher, Disposal, Microwave, Refrigerator
- Laundry: Common Area, Other
Features
- High Ceilings, Soaking Tub, Tile Bath, Entrance Foyer, Vaulted Ceiling(s), Walk-In Closet(s)
- Flooring: Carpet, Other, Tile
- Windows: Double Pane Windows, Window Treatments
- Basement: None
- Has fireplace: No
- Common walls with other units/homes: End Unit
Interior area
- Total structure area: 1,131
- Total interior livable area: 1,131 sqft
- Finished area above ground: 1,131
- Finished area below ground: 0
Property
Parking
- Total spaces: 1
- Parking features: Assigned
Features
- Levels: Three Or More
- Stories: 3
- Patio & porch: Deck
- Exterior features: Balcony
- Has view: Yes
- View description: City
- Body of water: None
Lot
- Size: 1,132 Square Feet
- Features: Level
Details
- Parcel number: 14 001800100561
Construction
Type & style
- Home type: Condo
- Architectural style: Brick 4 Side,Contemporary,Other
- Property subtype: Condominium
- Attached to another structure: Yes
Materials
- Concrete
- Foundation: Slab
- Roof: Composition,Metal
Condition
- Resale
- New construction: No
- Year built: 2001
Utilities & green energy
- Electric: 220 Volts
- Sewer: Public Sewer
- Water: Public
- Utilities for property: Cable Available, Electricity Available, High Speed Internet, Natural Gas Available, Phone Available, Sewer Available, Underground Utilities, Water Available
Green energy
- Water conservation: Low-Flow Fixtures
Community & HOA
Community
- Features: Fitness Center, Gated, Park, Pool, Sidewalks, Near Public Transport, Walk To Schools, Near Shopping
- Security: Carbon Monoxide Detector(s), Fire Sprinkler System, Gated Community, Key Card Entry, Smoke Detector(s)
- Subdivision: Freedom Lofts
HOA
- Has HOA: Yes
- Services included: Insurance, Maintenance Structure, Maintenance Grounds, Security, Swimming, Trash
- HOA fee: $4,104 annually
Location
- Region: Atlanta
Financial & listing details
- Price per square foot: $354/sqft
- Tax assessed value: $494,700
- Annual tax amount: $6,158
- Date on market: 7/10/2026
- Cumulative days on market: 62 days
- Listing agreement: Exclusive Right To Sell
- Listing terms: Cash,Conventional
- Electric utility on property: Yes
Estimated market value
$397,400
$378,000 - $417,000
$2,578/mo
Price history
| Date | Event | Price |
|---|---|---|
| 9/8/2026 | Contingent | $399,900$354/sqft |
Source:  Engel & Volkers #10803612 Report a problem Engel & Volkers #10803612 Report a problem | ||
| 8/28/2026 | Price change | $399,900-9.1%$354/sqft |
Source:  GAMLS #10803612 Report a problem GAMLS #10803612 Report a problem | ||
| 8/14/2026 | Price change | $439,900-2.2%$389/sqft |
Source: GAMLS #10803612 Report a problem | ||
| 7/10/2026 | Listed for sale | $449,900+2.3%$398/sqft |
Source:  FMLS GA #7802273 Report a problem FMLS GA #7802273 Report a problem | ||
| 12/22/2022 | Sold | $440,000-2.2%$389/sqft |
Source: FMLS GA #7116023 Report a problem | ||
| 12/13/2022 | Pending sale | $450,000$398/sqft |
Source: GAMLS #10092493 Report a problem | ||
| 10/28/2022 | Price change | $450,000-5.3%$398/sqft |
Source: GAMLS #10092493 Report a problem | ||
| 9/26/2022 | Price change | $475,000-4.8%$420/sqft |
Source: GAMLS #10092493 Report a problem | ||
| 9/16/2022 | Listed for sale | $499,000+31.3%$441/sqft |
Source: GAMLS #10092493 Report a problem | ||
| 3/6/2020 | Sold | $380,000-1.3%$336/sqft |
Source:  GAMLS #8675182 Report a problem GAMLS #8675182 Report a problem | ||
| 2/5/2020 | Price change | $385,000+2.7%$340/sqft |
Source: Engel & Volkers Intown Atlanta #8675182 Report a problem | ||
| 2/5/2020 | Pending sale | $375,000$332/sqft |
Source: Engel & Volkers Intown Atlanta #8675182 Report a problem | ||
| 1/20/2020 | Price change | $375,000-2.6%$332/sqft |
Source: Engel & V�lkers Intown Atlanta #6627824 Report a problem | ||
| 1/17/2020 | Pending sale | $385,000+2.7%$340/sqft |
Source: Engel & V�lkers Intown Atlanta #6627824 Report a problem | ||
| 12/7/2019 | Price change | $375,000-2.6%$332/sqft |
Source: Engel & V�lkers Intown Atlanta #6627824 Report a problem | ||
| 10/10/2019 | Listed for sale | $385,000+79.1%$340/sqft |
Source: Engel & Volkers Intown Atlanta #8675182 Report a problem | ||
| 11/23/2009 | Sold | $215,000-6.9%$190/sqft |
Source: Public Record Report a problem | ||
| 7/11/2009 | Listed for sale | $231,000+0.7%$204/sqft |
Source: Atlanta Intown Four LLC #3930079 Report a problem | ||
| 2/19/2002 | Sold | $229,400$203/sqft |
Source: Public Record Report a problem | ||
Public tax history
| Year | Property taxes | Tax assessment |
|---|---|---|
| 2025 | $6,158 +4.8% | $197,880 +5.9% |
| 2024 | $5,873 +4.6% | $186,840 +6.2% |
| 2023 | $5,614 +19.2% | $176,000 +11.8% |
| 2022 | $4,711 -23.5% | $157,360 +3.5% |
| 2021 | $6,158 +26% | $152,000 +28.8% |
| 2020 | $4,885 +31.9% | $118,000 |
| 2019 | $3,703 | $118,000 -31.8% |
| 2018 | $3,703 | $172,920 +39.5% |
| 2017 | $3,703 -3.4% | $123,960 |
| 2016 | $3,834 +0% | $123,960 |
| 2015 | $3,834 +32.7% | $123,960 +32.8% |
| 2014 | $2,890 +3% | $93,320 |
| 2013 | $2,804 +144.8% | $93,320 +70.9% |
| 2012 | $1,146 | $54,600 |
| 2011 | -- | $54,600 -34.7% |
| 2010 | $2,625 | $83,600 |
| 2009 | -- | $83,600 |
| 2008 | -- | $83,600 |
| 2007 | $880 | $83,600 |
Find assessor info on the county website
Monthly payment
Est. payment
Payment breakdown
Explore the cost of this home by adjusting the details. Changes won't be saved.Climate risks
Neighborhood: Poncey-Highland
Nearby schools
Schools provided by the listing agent
- Elementary: Springdale Park
- Middle: David T Howard
- High: Grady
Source: GAMLS. This data may not be complete. We recommend contacting the local school district to confirm school assignments for this home.
- $535,0002 bd2 ba1.4k sqft400 Village Pkwy NE APT 201, Atlanta, GA 30306Sold

- $435,0001 bd2 ba1.1k sqft400 Village Pkwy NE APT 149, Atlanta, GA 30306Sold

- $525,0002 bd2 ba1.5k sqft400 Village Pkwy NE APT 139, Atlanta, GA 30306Sold

- $450,0001 bd2 ba1.1k sqft400 Village Pkwy NE APT 128, Atlanta, GA 30306For Sale
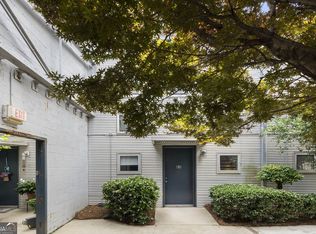
Similar homes
- $450,0001 bd2 ba1.1k sqft400 Village Pkwy NE APT 128, Atlanta, GA 30306Active
 MLS ID #10802196, Amy French, Ansley RE | Christie's Int'l RE. GAMLS
 - $315,0002 bd1 ba895 sqft821 Ralph McGill Blvd NE APT 3137, Atlanta, GA 30306Active
 MLS ID #10813490, Tameka Nesby, Keller Williams Premier. GAMLS
 - $399,0001 bd1 ba1k sqft660 Glen Iris Dr NE APT 207, Atlanta, GA 30308Active
 MLS ID #10821476, Neil Hediger, Compass. GAMLS
 - $389,9002 bd2 ba1.1k sqft1101 Juniper St NE APT 104, Atlanta, GA 30309Active
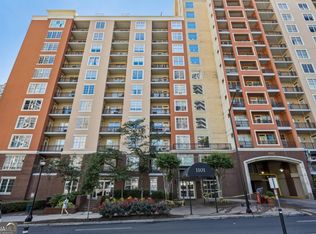 MLS ID #10758412, Stefen Ash, Keller Williams Realty Atl. Partners. GAMLS
 - $415,0001 bd1 ba1.1k sqft830 Dekalb Ave NE #1, Atlanta, GA 30307ActiveMLS ID #10815754, Atticus Graybill, Century 21 Results. GAMLS
- $399,0001 bd1 ba1k sqft908 Juniper St NE APT 4, Atlanta, GA 30309ActiveMLS ID #10796728, Tyler Russell, Engel & V?lkers Atlanta. GAMLS
- $399,9002 bd2 ba1.2k sqft1100 Howell Mill Rd NW Unit 613, Atlanta, GA 30318ActiveMLS ID #10770129, Mike Price, eXp Realty. GAMLS
- $415,0001 bd1 ba1k sqft174 Chester Ave SE Unit 110, Atlanta, GA 30316ActiveMLS ID #10821444, Stacey Wyatt Group, eXp Realty. GAMLS
- $359,0001 bd2 ba960 sqft560 Dutch Valley Rd NE APT 2309, Atlanta, GA 30324ActiveMLS ID #10820699, John Giffer, Engel & V?lkers Atlanta. GAMLS
- $450,0002 bd2 ba1.3k sqft805 Peachtree St NE Unit 411, Atlanta, GA 30308ActiveMLS ID #10825755, Shannon L Williams, Keller Williams Realty. GAMLS
- $329,9002 bd2 ba1k sqft260 18th St NW Unit 10314, Atlanta, GA 30363ActiveMLS ID #10840848, Sarah Strohschein, Engel & V?lkers Atlanta. GAMLS
- $419,9001 bd1 ba1k sqft170 Boulevard Se #H120, Atlanta, GA 30312For Sale
 MLS ID #7827861, Wilmot Irvin, Atlanta Fine Homes Sotheby's International. FMLS GA
 - $394,5002 bd3 ba1.4k sqft100 Moreland Ave #J, Atlanta, GA 30307ActiveMLS ID #10827982, Emily Freeman, Keller Williams Realty PeachtreeRoad. GAMLS
- $365,0001 bd1 ba1.1k sqft881 Memorial Dr SE Unit 117, Atlanta, GA 30316ActiveMLS ID #10832981, Stacy Shelton, Roost Realty. GAMLS
- $330,0001 bd1 ba738 sqft245 N Highland Ave NE APT 321, Atlanta, GA 30307ActiveMLS ID #10795062, Heather Repine, BHGRE Metro Brokers. GAMLS
- $499,0002 bd2 ba1.4k sqft790 North Ave NE Unit 102, Atlanta, GA 30309ActiveMLS ID #10800616, Scott C Riley, Keller Williams Realty. GAMLS
- $325,0001 bd2 ba956 sqft195 Arizona Ave NE Unit 138, Atlanta, GA 30307ActiveMLS ID #10835844, Zac Pasmanick, RE/MAX Metro Atlanta Cityside. GAMLS
- $420,0002 bd2 ba1.1k sqft764 Memorial Dr SE #4, Atlanta, GA 30316ActiveMLS ID #10686283, Chuck D Smith, Keller Williams Realty. GAMLS
- $365,0002 bd2 ba1.3k sqft260 18th St NW #10320, Atlanta, GA 30363ActiveMLS ID #10819362, Danielle Jeffrey-Elliott, Tran Home Realty LLC. GAMLS
- $479,0002 bd2 ba1.1k sqft660 Glen Iris Dr NE APT 305, Atlanta, GA 30308For SaleMLS ID #7789730, Marta Haviv, HomeSmart. FMLS GA
