Stylish, sophisticated custom home in the heart of Oak Grove-originally built as the builder's personal residence with exceptional attention to detail and abundant natural light throughout. Welcoming bluestone front porch opens to a large dining room and a stunning gourmet kitchen with oversized island, flowing seamlessly into the fireside family room with built-ins, sunroom, and an impressive, newly added great room with soaring ceilings, gas fireplace, and views of the lush, level, playable backyard. Main level also features a friend's entrance, mudroom, half bath, oversized pantry, and 3-car garage. Upstairs, a light-filled owner's suite offers a sitting area, flex space (nursery/office/gym), private office with separate stair access to the garage, custom walk-in closet, and spa-inspired bath with double vanities, soaking tub, and tiled shower. Four additional spacious bedrooms and an oversized laundry room complete the upper level. Finished terrace level includes a bedroom, full bath, large family room, and ample storage. Ideally located just steps from Oak Grove Elementary, in a vibrant, walkable neighborhood with top-rated schools, parks, and easy access to Emory/CDC, CHOA, I-85, shopping, dining, and more.
Pending
$1,649,000
1886 N Akin Dr NE, Atlanta, GA 30345
6beds
--sqft
:
Get pre-qualified$10,920/mo
Single Family Residence
Built in 2013
0.51 Acres Lot
$1,602,600 Zestimate®
$--/sqft
$-- HOA
What's special
Gas fireplaceHalf bathAbundant natural light throughoutLarge dining roomWelcoming bluestone front porchOversized pantryOversized laundry room
- 32 days |
- 617 |
- 50 |
Zillow last checked:
Listing updated:
Listed by:
Kevin Steward 404-313-2087,
Keller Williams Realty,
Niki Paris 404-735-6915,
Keller Williams Realty
Source: GAMLS,MLS#: 10797096
Facts & features
Interior
Bedrooms & bathrooms
- Bedrooms: 6
- Bathrooms: 5
- Full bathrooms: 4
- 1/2 bathrooms: 1
Rooms
- Room types: Exercise Room, Family Room, Foyer, Great Room, Laundry, Other, Sun Room
Kitchen
- Features: Breakfast Bar, Kitchen Island, Pantry, Walk-in Pantry
Heating
- Forced Air, Natural Gas, Zoned
Cooling
- Ceiling Fan(s), Central Air, Electric, Zoned
Appliances
- Included: Dishwasher, Disposal, Dryer, Gas Water Heater, Microwave, Refrigerator, Washer
- Laundry: Upper Level
Features
- Beamed Ceilings, Bookcases, Walk-In Closet(s)
- Flooring: Hardwood, Stone, Tile
- Windows: Double Pane Windows
- Basement: Bath Finished,Crawl Space,Daylight,Exterior Entry,Finished,Interior Entry
- Attic: Pull Down Stairs
- Number of fireplaces: 2
- Fireplace features: Factory Built, Gas Log, Living Room
- Common walls with other units/homes: No Common Walls
Interior area
- Total structure area: 0
- Finished area above ground: 0
- Finished area below ground: 0
Property
Parking
- Total spaces: 3
- Parking features: Garage, Garage Door Opener, Kitchen Level, Side/Rear Entrance
- Has garage: Yes
Features
- Levels: Two
- Stories: 2
- Patio & porch: Deck
- Body of water: None
Lot
- Size: 0.51 Acres
- Features: Corner Lot, Level, Private
Details
- Parcel number: 18 193 05 014
Construction
Type & style
- Home type: SingleFamily
- Architectural style: Other,Traditional
- Property subtype: Single Family Residence
Materials
- Stucco
- Foundation: Block
- Roof: Composition
Condition
- Resale
- New construction: No
- Year built: 2013
Utilities & green energy
- Electric: 220 Volts
- Sewer: Public Sewer
- Water: Public
- Utilities for property: Cable Available, Electricity Available, High Speed Internet, Natural Gas Available, Phone Available, Sewer Available, Water Available
Green energy
- Energy efficient items: Thermostat
- Water conservation: Low-Flow Fixtures
Community & HOA
Community
- Features: Street Lights, Near Public Transport, Walk To Schools
- Security: Carbon Monoxide Detector(s), Security System, Smoke Detector(s)
- Subdivision: Oak Gove
HOA
- Has HOA: No
- Services included: None
Location
- Region: Atlanta
Financial & listing details
- Tax assessed value: $1,578,500
- Annual tax amount: $17,165
- Date on market: 6/30/2026
- Cumulative days on market: 32 days
- Listing agreement: Exclusive Right To Sell
- Electric utility on property: Yes
Estimated market value
$1,602,600
$1.52M - $1.68M
$6,680/mo
Price history
| Date | Event | Price |
|---|---|---|
| 7/27/2026 | Pending sale | $1,649,000 |
Source:  GAMLS #10797096 Report a problem GAMLS #10797096 Report a problem | ||
| 6/30/2026 | Listed for sale | $1,649,000-1.2% |
Source:  FMLS GA #7797286 Report a problem FMLS GA #7797286 Report a problem | ||
| 6/29/2026 | Listing removed | $1,669,000 |
Source: GAMLS #10772296 Report a problem | ||
| 5/26/2026 | Listed for sale | $1,669,000-1.8% |
Source: FMLS GA #7776483 Report a problem | ||
| 5/21/2026 | Listing removed | $1,699,000 |
Source: GAMLS #10736198 Report a problem | ||
| 4/20/2026 | Listed for sale | $1,699,000+6.2% |
Source: GAMLS #10736198 Report a problem | ||
| 7/7/2023 | Sold | $1,600,000+0.3% |
Source: FMLS GA #7181893 Report a problem | ||
| 6/20/2023 | Pending sale | $1,595,000 |
Source: GAMLS #10138110 Report a problem | ||
| 6/20/2023 | Listed for sale | $1,595,000 |
Source: GAMLS #10138110 Report a problem | ||
| 6/14/2023 | Pending sale | $1,595,000 |
Source: FMLS GA #7181893 Report a problem | ||
| 4/14/2023 | Price change | $1,595,000-3.3% |
Source: FMLS GA #7181893 Report a problem | ||
| 1/19/2023 | Listed for sale | $1,650,000-10.8% |
Source: GAMLS #10123773 Report a problem | ||
| 10/25/2022 | Listing removed | $1,850,000 |
Source: FMLS GA #7122526 Report a problem | ||
| 9/30/2022 | Listed for sale | $1,850,000+506.6% |
Source: GAMLS #10096844 Report a problem | ||
| 7/2/2013 | Sold | $305,000 |
Source: Public Record Report a problem | ||
Public tax history
| Year | Property taxes | Tax assessment |
|---|---|---|
| 2025 | $17,165 -2.9% | $631,400 |
| 2024 | $17,677 +34.4% | $631,400 +117% |
| 2023 | $13,156 -8.4% | $291,000 -8.8% |
| 2022 | $14,362 +8.7% | $318,920 +9% |
| 2021 | $13,207 +3.7% | $292,600 +3.8% |
| 2020 | $12,731 -2.7% | $281,760 -2.8% |
| 2019 | $13,084 +3% | $289,800 +3.4% |
| 2018 | $12,698 +2.4% | $280,360 +2.7% |
| 2017 | $12,405 -4.7% | $273,080 -4.4% |
| 2016 | $13,022 | $285,640 +67.6% |
| 2014 | $13,022 | $170,440 +84.5% |
| 2013 | -- | $92,360 |
| 2012 | -- | $92,360 -10.8% |
| 2011 | -- | $103,488 -3% |
| 2010 | $1,198 | $106,720 |
| 2009 | $1,198 +10.6% | $106,720 |
| 2008 | $1,083 -4.2% | $106,720 |
| 2007 | $1,131 | $106,720 |
| 2006 | $1,131 +8.9% | $106,720 |
| 2005 | $1,038 +10.2% | $106,720 +5.4% |
| 2004 | $942 +8.1% | $101,280 |
| 2003 | $871 +54.7% | $101,280 |
| 2002 | $563 +223.7% | $101,280 +18.9% |
| 2001 | $174 | $85,160 |
Find assessor info on the county website
Monthly payment
Est. payment
Payment breakdown
Explore the cost of this home by adjusting the details. Changes won't be saved.Climate risks
Neighborhood: 30345
Nearby schools
GreatSchools rating
- 7/10Oak Grove Elementary SchoolGrades: PK-5Distance: 0.1 mi
- 5/10Henderson Middle SchoolGrades: 6-8Distance: 2.8 mi
- 6/10Lakeside High SchoolGrades: 9-12Distance: 0.5 mi
Schools provided by the listing agent
- Elementary: Oak Grove
- Middle: Henderson
- High: Lakeside
Source: GAMLS. This data may not be complete. We recommend contacting the local school district to confirm school assignments for this home.
- $566,8003 bd2 ba1.5k sqft1896 N Akin Dr NE, Atlanta, GA 30345Off Market
- $639,4004 bd2 ba2.2k sqft2502 Kirkland Dr, Atlanta, GA 30345Off Market
- $1,227,3005 bd4 ba3.5k sqft1870 N Akin Dr NE, Atlanta, GA 30345Off Market
- $1,275,4005 bd5 ba4.1k sqft1901 N Akin Dr NE, Atlanta, GA 30345Off Market
- $1,492,9004 bd5 ba5k sqft2125 S Akin Dr NE, Atlanta, GA 30345Off Market
- $847,2005 bd5 ba2.7k sqft2496 Kirkland Dr NE #0, Atlanta, GA 30345Off Market
- $784,3004 bd4 ba2.7k sqft2496 Kirkland Dr, Atlanta, GA 30345Off Market
- $2,135,3007 bd8 ba8.6k sqft1902 N Akin Dr NE, Atlanta, GA 30345Off Market
A local agent can set up tours, give advice and negotiate with sellers.
Similar homes
- $1,900,0006 bd7 ba5.6k sqft2175 Meadowcliff Dr NE, Atlanta, GA 30345Active

 MLS ID #10788972, Max Baerman, RE/MAX Metro Atlanta. GAMLS
 - $1,075,0004 bd4 ba2.2k sqft1040 Lindridge Dr NE, Atlanta, GA 30324Active
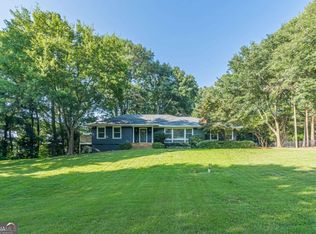 MLS ID #10817060, Shelley Woody, Keller Williams Realty First Atlanta. GAMLS
 - $1,799,0004 bd4 ba3k sqft1426 Harvard Rd NE, Atlanta, GA 30306Active
 MLS ID #10795166, Kevin Steward, Keller Williams Realty. GAMLS
 - $1,595,0004 bd4 ba3.9k sqft827 Highland Ter NE, Atlanta, GA 30306Active Under Contract
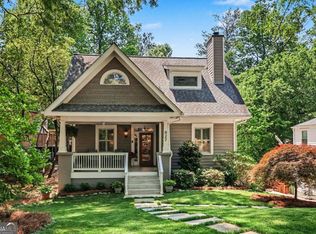 MLS ID #10812374, Ken Covers, Engel & V?lkers Atlanta. GAMLS
 - $1,285,0005 bd5 ba-- sqft2601 Stoland Dr NE, Atlanta, GA 30319ActiveMLS ID #10807254, Debbie A Leonard, Keller Williams Realty. GAMLS
- $1,800,0006 bd4 ba3.8k sqft313 W Howard Ave, Decatur, GA 30030ActiveMLS ID #10793392, Vickie Severcool, Keller Williams Realty. GAMLS
- $1,495,0005 bd5 ba4.3k sqft2085 Mount Paran Rd NW, Atlanta, GA 30327ActiveMLS ID #10784191, Anna Wagner, Compass. GAMLS
- $1,750,0005 bd6 ba3.6k sqft135 Emerson Ct, Roswell, GA 30075ActiveMLS ID #10811100, Roman Teyf, Compass. GAMLS
- $879,0005 bd5 ba2.8k sqft3178 N Druid Hills Rd, Decatur, GA 30033ActiveMLS ID #10812701, Syed Firoz, Virtual Properties Realty.com. GAMLS
- $2,095,0005 bd6 ba-- sqft607 E Paces Ferry Rd NE, Atlanta, GA 30305ActiveMLS ID #10806009, Jim B Getzinger, Compass. GAMLS
- $1,400,0004 bd3 ba4.7k sqft1250 Oakdale Rd NE, Atlanta, GA 30307ActiveMLS ID #10789078, Joe Rummell, Keller Williams Realty North Atlanta. GAMLS
- $1,325,0004 bd3 ba3k sqft164 Candler Dr, Decatur, GA 30030ActiveMLS ID #10812183, Sara Lee Parker, Keller Williams Realty. GAMLS
- $895,0005 bd3 ba2.2k sqft2630 Cove Cir, Atlanta, GA 30319ActiveMLS ID #10805742, Byron C Williamson, Bolst, Inc.. GAMLS
- $1,725,0005 bd6 ba5k sqft1145 Allenbrook Ln, Roswell, GA 30075ActiveMLS ID #10806559, Diana K Thorne, Keller Williams Realty Consultants. GAMLS
- $1,050,0004 bd4 ba3.6k sqft2211 Hill Park Ct, Decatur, GA 30033ActiveMLS ID #10797777, Jon Effron, Compass. GAMLS
- $1,265,0005 bd5 ba-- sqft1774 Buckhead Ln NE, Atlanta, GA 30324ActiveMLS ID #10801639, Venus Haile, Atlanta Communities. GAMLS
- $1,774,9007 bd8 ba9k sqft187 Fontaine Rd SW, Mableton, GA 30126ActiveMLS ID #10780777, Melida Potts, Potts Realty Inc.. GAMLS
- $1,499,9995 bd5 ba4.3k sqft1715 Bates Rd, Alpharetta, GA 30009ActiveMLS ID #10788762, Debbie A Leonard, Keller Williams Realty. GAMLS
- $1,250,0004 bd5 ba5.6k sqft1141 Druid Fields Ct, Decatur, GA 30033ActiveMLS ID #10799766, Tim Dabney, Keller Williams Premier. GAMLS
- $1,375,0004 bd3 ba2k sqft776 Yorkshire Rd NE, Atlanta, GA 30306ActiveMLS ID #10806469, Kristen S Pollock, Compass. GAMLS
