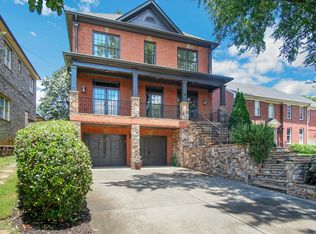
Welcome to 1142 Pine Grove Avenue, an exceptional EarthCraft-certified custom home in the heart of highly sought-after Brookhaven Heights. Thoughtfully constructed with the highest level of craftsmanship and quality, this four-sided brick residence offers luxury living, timeless design, and outstanding energy efficiency. From the moment you arrive, you'll appreciate the extensive upgrades throughout, including spray foam insulation in the exterior walls, roofline, and garage, three-zone high-efficiency HVAC systems, a Rinnai tankless water heater with hot water recirculation, solid-core doors, true divided light windows, extensive custom cherry cabinetry, oversized crown molding and millwork, and premium Kohler and Rohl fixtures throughout. The chef's kitchen is designed for both everyday living and entertaining, featuring a Viking Professional appliance package, built-in refrigerator, professional-grade vent hood, oversized granite island, abundant custom cabinetry, and a butler's pantry. The open floor plan flows seamlessly into spacious living areas highlighted by hardwood floors, coffered ceilings, and three fireplaces, including a stunning screened porch retreat complete with a wood-burning fireplace and natural gas heater for year-round enjoyment. The luxurious primary suite offers a spa-inspired bath finished in travertine marble and premium fixtures, while additional bathrooms throughout the home showcase the same level of quality and attention to detail. A finished terrace level provides exceptional flexibility for recreation, fitness, media space, guests, or a home office. An unfinished walk-up fourth level offers approximately 500 square feet of future expansion potential, ideal for a playroom, office, guest suite, or additional living space. Additional features include epoxy-coated garage floors, a whole-house vacuum system, professionally designed landscaping with fountain, outdoor lighting, twin gas lanterns, and an eight-foot privacy fence surrounding the backyard. Location is equally impressive. Situated just steps from Langford Park, a recently enhanced neighborhood gem benefiting from a significant City of Brookhaven investment, residents enjoy easy access to playgrounds, green space, and community amenities. Walk to Starbucks, Kroger, MARTA, local restaurants, coffee shops, and neighborhood favorites. You're also just minutes from Buckhead's premier shopping and dining destinations, Town Brookhaven, Dresden Village, Briarwood Park and Pool, I-85, and GA-400. Move-in ready and meticulously maintained, 1142 Pine Grove Avenue offers a rare opportunity to own a luxury custom home that perfectly combines quality, location, convenience, and lifestyle in one of Brookhaven's most desirable communities.
Active
$1,295,000
1142 Pine Grove Ave NE, Atlanta, GA 30319
4beds
5,178sqft
:
Get pre-qualified$8,656/mo
Single Family Residence
Built in 2007
9,147 Square Feet Lot
$1,251,300 Zestimate®
$250/sqft
$-- HOA
What's special
Hardwood floorsEpoxy-coated garage floorsTrue divided light windowsOversized granite islandTwin gas lanternsSolid-core doorsThree-zone high-efficiency hvac systems
- 39 days |
- 1,890 |
- 148 |
Zillow last checked:
Listing updated:
Listed by:
Jamie Simpson 404-630-5310,
Keller Williams Realty Consultants
Source: GAMLS,MLS#: 10788219
Facts & features
Interior
Bedrooms & bathrooms
- Bedrooms: 4
- Bathrooms: 5
- Full bathrooms: 4
- 1/2 bathrooms: 1
Rooms
- Room types: Laundry, Office, Bonus Room, Foyer, Family Room, Other
Kitchen
- Features: Kitchen Island
Heating
- Central
Cooling
- Central Air
Appliances
- Included: Dishwasher, Disposal, Electric Water Heater, Gas Water Heater, Microwave, Refrigerator, Stainless Steel Appliance(s), Tankless Water Heater
- Laundry: Upper Level, Laundry Closet
Features
- Central Vacuum, Bookcases, Double Vanity, Walk-In Closet(s), Tray Ceiling(s), Soaking Tub, High Ceilings, Separate Shower, Other
- Flooring: Hardwood
- Basement: Bath/Stubbed,Daylight,Exterior Entry,Finished,Full,Interior Entry
- Number of fireplaces: 3
- Fireplace features: Family Room, Gas Log, Gas Starter, Master Bedroom, Outside
- Common walls with other units/homes: No Common Walls
Interior area
- Total structure area: 5,178
- Total interior livable area: 5,178 sqft
- Finished area above ground: 4,255
- Finished area below ground: 923
Video & virtual tour
Property
Parking
- Total spaces: 2
- Parking features: Attached
- Has attached garage: Yes
Features
- Levels: Three Or More
- Stories: 3
- Patio & porch: Patio, Deck, Screened
- Exterior features: Other
- Fencing: Fenced
Lot
- Size: 9,147 Square Feet
- Features: Level, Private
Details
- Additional structures: Other
- Parcel number: 18 200 08 017
Construction
Type & style
- Home type: SingleFamily
- Architectural style: Traditional
- Property subtype: Single Family Residence
Materials
- Brick
- Foundation: Slab
- Roof: Composition
Condition
- Resale
- New construction: No
- Year built: 2007
Utilities & green energy
- Sewer: Public Sewer
- Water: Public
- Utilities for property: Cable Available, Electricity Available, Phone Available, Sewer Available, Underground Utilities, Water Available
Green energy
- Green verification: Certified Earthcraft
- Energy efficient items: Insulation
Community & HOA
Community
- Features: Near Public Transport, Walk To Schools, Near Shopping
- Security: Smoke Detector(s)
- Subdivision: BROOKHAVEN HEIGHTS SUB
HOA
- Has HOA: No
- Services included: None
Location
- Region: Atlanta
Financial & listing details
- Price per square foot: $250/sqft
- Annual tax amount: $12,960
- Date on market: 6/18/2026
- Cumulative days on market: 40 days
- Listing agreement: Exclusive Right To Sell
- Electric utility on property: Yes
Estimated market value
$1,251,300
$1.19M - $1.31M
$6,258/mo
Price history
| Date | Event | Price |
|---|---|---|
| 6/18/2026 | Listed for sale | $1,295,000$250/sqft |
Source:  GAMLS #10788219 Report a problem GAMLS #10788219 Report a problem | ||
Public tax history
Tax history is unavailable.
Monthly payment
Est. payment
Payment breakdown
Explore the cost of this home by adjusting the details. Changes won't be saved.Climate risks
Neighborhood: Brookhaven Heights
Nearby schools
GreatSchools rating
- 4/10Woodward Elementary SchoolGrades: PK-5Distance: 0.9 mi
- 4/10Sequoyah Middle SchoolGrades: 6-8Distance: 4.9 mi
- 3/10Cross Keys High SchoolGrades: 9-12Distance: 0.7 mi
Schools provided by the listing agent
- Elementary: Woodward
- Middle: Sequoyah
- High: Cross Keys
Source: GAMLS. This data may not be complete. We recommend contacting the local school district to confirm school assignments for this home.
- $1,321,2003 bd4 ba3.5k sqft1142 Pine Grove Ave, Atlanta, GA 30319Off Market
- $974,0004 bd2 ba2.2k sqft1138 Pine Grove Ave, Atlanta, GA 30319Off Market
- $1,164,0004 bd3 ba3.9k sqft1146 Pine Grove Ave, Atlanta, GA 30319Off Market
- $1,303,7004 bd5 ba4.9k sqft1150 Pine Grove Ave, Atlanta, GA 30319Off Market
- $854,9004 bd3 ba2.4k sqft2323 Colonial Dr, Atlanta, GA 30319Off Market
- $814,100-- bd2 ba2.4k sqft2329 Colonial Dr, Atlanta, GA 30319Off Market
- $2,000-- bd0 ba3.4k sqft2339 Colonial Dr, Atlanta, GA 30319Off Market
- $759,4004 bd2 ba2k sqft2335 Colonial Dr, Atlanta, GA 30319Off Market
A local agent can set up tours, give advice and negotiate with sellers.
Similar homes
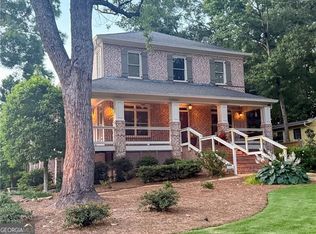
- $1,595,0004 bd5 ba4.3k sqft1372 Noel Dr NE, Atlanta, GA 30319Active
 MLS ID #10789418, Gail Laney, REMAX Around Atlanta. GAMLS
 - $1,399,9005 bd4 ba3.4k sqft2607 Camille Dr, Atlanta, GA 30319Active
 MLS ID #10764203, Karen L Henry, Hester Group, REALTORS. GAMLS
 - $1,399,0005 bd5 ba4.3k sqft3101 Fala Pl, Atlanta, GA 30319For Sale

 MLS ID #7741708, Elise Baumann, Atlanta Fine Homes Sotheby's International. FMLS GA
 - $1,395,0004 bd4 ba3.2k sqft1268 Pasadena Ave NE, Atlanta, GA 30306For Sale
 MLS ID #7804306, Kevin Purinai, Compass. FMLS GA
 - $1,000,0004 bd4 ba3.1k sqft2635 Brookline Cir NE, Atlanta, GA 30319For SaleMLS ID #7772806, ROBERT MCCARTHY III, Atlanta Fine Homes Sotheby's International. FMLS GA
- $1,190,0005 bd5 ba3.7k sqft3544 Rockhaven Cir NE, Atlanta, GA 30324For SaleMLS ID #7741063, Steve Lore, Atlanta Fine Homes Sotheby's International. FMLS GA
- $1,295,0005 bd4 ba3.7k sqft320 Valley Brook Way NE, Atlanta, GA 30342ActiveMLS ID #10791459, Katie McGuirk, Ansley RE | Christie's Int'l RE. GAMLS
- $1,225,0006 bd6 ba4.5k sqft2796 Payton Oaks Dr, Atlanta, GA 30345ActiveMLS ID #10789482, Gigi Conner, Adams Realtors. GAMLS
- $1,400,0005 bd4 ba4.2k sqft2563 Fairoaks Rd, Decatur, GA 30033For SaleMLS ID #7789862, Justin Griffin, Keller Williams Realty Atlanta Partners. FMLS GA
- $1,225,0004 bd4 ba4.6k sqft682 Austin Dr SE, Smyrna, GA 30082For SaleMLS ID #7784099, Martha OSullivan, Atlanta Communities. FMLS GA
- $1,395,0005 bd6 ba6.2k sqft2306 Garden Park Dr SE, Smyrna, GA 30080For SaleMLS ID #7773191, Carol Williams, Atlanta Communities. FMLS GA
- $1,100,0004 bd5 ba3.5k sqft5001 Redcliff Ct, Atlanta, GA 30338Active Under ContractMLS ID #10803694, Marcos Arias, BHHS Georgia Properties. GAMLS
- $1,225,0005 bd6 ba4.9k sqft2085 Bellrick Rd NW, Atlanta, GA 30318For SaleMLS ID #7735100, Rachael King, Real Broker, LLC.. FMLS GA
- $1,397,0005 bd5 ba3.9k sqft317 Riversedge Dr NW, Atlanta, GA 30327For SaleMLS ID #7803162, Robin Blass, Harry Norman Realtors. FMLS GA
- $1,299,0006 bd6 ba6.6k sqft13470 Providence Lake Dr, Milton, GA 30004Active Under ContractMLS ID #10737588, Tuy Luong, Serhant Georgia. GAMLS
- $1,268,0005 bd5 ba4.7k sqft1320 Atherton Park, Roswell, GA 30076ActiveMLS ID #10720082, Suzanne L Springfield, PBG Built Realty. GAMLS
- $1,120,0007 bd6 ba6.5k sqft3859 Cochran Lake Dr, Marietta, GA 30062ActiveMLS ID #10811690, Shelly Verner, Keller Williams Realty Atlanta North. GAMLS
- $1,800,0006 bd5 ba6k sqft160 Trimble Crest Dr, Sandy Springs, GA 30342ActiveMLS ID #10765901, Katie Belew, Harry Norman Realtors. GAMLS
- $1,275,0006 bd8 ba7k sqft4545 Bastion Dr, Roswell, GA 30075For SaleMLS ID #7762138, Grant Waugh, Down Home Properties. FMLS GA
- $1,199,9005 bd4 ba4.2k sqft1020 Cranbrook Glen Ln, Snellville, GA 30078ActiveMLS ID #10806670, Ravi Thakkar, Y.I. Broker LLC. GAMLS
