Welcome to the elegant and secure Rivers Call, where this brick traditional was designed by Harrison Design and built by Panama Properties in 2006 - 9,338 square feet on a cul-de-sac lot in the 30339 corridor between Vinings and Buckhead. A newly installed elevator serves all three finished levels, and the layout is built for real living, not just showing well in photos. The exterior sets expectations early: full brick with cast-stone surrounds, arched windows with standing-seam metal roof accents, dormers, and a covered entry framed by mature landscaping. The roof has been fully replaced, so that's one major system a buyer doesn't have to think about for years to come. A wide paved motor court in front of the three-car garage means parking is never a puzzle when you're hosting. A two-story foyer with a wood staircase and iron balusters sets the tone for the main level, where crown molding, wainscoting, and picture-frame trim carry through nearly every room. The foyer opens to a paneled dining room with a butler's pantry and a second working pantry - the kind of back-of-house detail that matters when you're actually hosting, not just staging for one. The kitchen is finished with granite counters, subway tile, a gas range, and a full stainless suite, anchored by an island with seating. It opens directly to a breakfast area and a fireside family room, which in turn opens through French doors to a screened porch overlooking the wooded lot. A second, more casual gathering space just off the kitchen has its own fireplace and works as a keeping room or secondary den. Upstairs, the primary suite is a genuine suite: a bedroom, a separate sitting room with its own natural light, and a walk-in closet sized for real wardrobes rather than a rack and a shelf, with built-in shelving and hanging space laid out by zone. The primary bath includes a tiled walk-in shower and separate vanity areas. Secondary bedrooms are generously sized, each with easy access to a bath, and the laundry room is conveniently located on the bedroom level rather than tucked off the kitchen. A dressing area with a built-in vanity adds a detail most homes this age don't have. The finished terrace level is where this house sets itself apart from others in Rivers Call. Enjoy a fully equipped, full second living space - its own kitchen with custom cabinetry, living and dining areas, a stone fireplace den, a media and game room, and a private office - with private access to the outside in addition to the elevator, which services all three levels of the home. A covered brick-arch patio off this level gives you a second outdoor living space at grade, walking straight out to a level, wooded backyard with mature tree cover and real privacy - not a backyard that borrows from the neighbors. Practical details matter at this price point, and this one delivers: a whole-home generator, a three-car garage, a new roof, and a newly installed elevator that reaches all three levels without a second thought - the systems that are expensive and disruptive to replace have already been handled. Rivers Call is a swim/tennis community with 24-hour guard-gated security, set in the 30339 zip code - Cobb County taxes, with Buckhead roughly ten minutes away, Truist Park and the Battery closer still, and a straight shot down I-285 to the airport. Vinings Jubilee and the Chattahoochee River trails are both minutes from the gate. Because Rivers Call sits in unincorporated Cobb County rather than the City of Atlanta, the carrying costs on a home like this run lower than a comparable property in Buckhead or Sandy Springs - worth knowing whether you're the one living here or the one financing it. This is a house that rewards a walk-through. Photos capture the layout; they don't fully capture how the rooms connect, how much natural light comes through the back of the house, or how quiet the cul-de-sac is behind that gate. I think you'll want to see it in person
Active
$2,499,910
1530 Soaring Hawk Point, Atlanta, GA 30339
5beds
9,685sqft
Single Family Residence
Built in 2006
0.39 Acres Lot
$2,370,000 Zestimate®
$258/sqft
$-- HOA
What's special
Three-car garageNew roofIsland with seatingBreakfast areaCul-de-sac lotBrick traditionalWide paved motor court
- 2 days
- 240
- 10
Zillow last checked:
Listing updated:
Listed by:
Emmett Carr 404-831-8501,
Keller Williams Realty
Source: GAMLS,MLS#: 10844349
Facts & features
Interior
Bedrooms & bathrooms
- Bedrooms: 5
- Bathrooms: 8
- Full bathrooms: 5
- 1/2 bathrooms: 3
Rooms
- Room types: Den, Bonus Room, Office
Dining room
- Features: Separate Room
Kitchen
- Features: Breakfast Bar, Kitchen Island, Pantry, Solid Surface Counters, Walk-in Pantry
Heating
- Other
Cooling
- Central Air
Appliances
- Included: Dishwasher, Disposal, Double Oven, Microwave, Refrigerator
- Laundry: Laundry Closet
Features
- Bookcases, Walk-In Closet(s), Wet Bar, Double Vanity, High Ceilings, In-Law Floorplan, Rear Stairs, Entrance Foyer, Vaulted Ceiling(s)
- Flooring: Carpet, Hardwood, Other
- Basement: Partial
- Number of fireplaces: 1
- Fireplace features: Basement
- Common walls with other units/homes: No Common Walls
Interior area
- Total structure area: 9,685
- Total interior livable area: 9,685 sqft
- Finished area above ground: 7,954
- Finished area below ground: 1,731
Video & virtual tour
Property
Parking
- Total spaces: 6
- Parking features: Garage
- Has garage: Yes
Accessibility
- Accessibility features: Accessible Elevator Installed
Features
- Levels: Two,Three Or More
- Stories: 3
- Patio & porch: Deck
- Fencing: Back Yard
Lot
- Size: 0.39 Acres
- Features: Cul-De-Sac
Details
- Parcel number: 17100400260
Construction
Type & style
- Home type: SingleFamily
- Architectural style: Traditional
- Property subtype: Single Family Residence
Materials
- Brick
- Roof: Composition
Condition
- Resale
- New construction: No
- Year built: 2006
Details
- Warranty included: Yes
Utilities & green energy
- Electric: 440 Volts
- Sewer: Public Sewer
- Water: Public
- Utilities for property: Cable Available
Green energy
- Energy efficient items: Insulation, Appliances, Thermostat
Community & HOA
Community
- Features: Gated, Pool, Walk To Schools, Near Public Transport
- Security: Carbon Monoxide Detector(s), Smoke Detector(s), Gated Community, Security System
- Subdivision: RIVERS CALL
HOA
- Has HOA: Yes
- Services included: Maintenance Grounds, Tennis, Security
Location
- Region: Atlanta
Financial & listing details
- Price per square foot: $258/sqft
- Tax assessed value: $1,843,310
- Annual tax amount: $22,216
- Date on market: 9/11/2026
- Listing agreement: Exclusive Agency
- Listing terms: Cash,Conventional
Estimated market value
$2,370,000
$2.25M - $2.49M
$5,605/mo
Price history
| Date | Event | Price |
|---|---|---|
| 9/11/2026 | Listed for sale | $2,499,910+79.8%$258/sqft |
Source:  GAMLS #10844349 Report a problem GAMLS #10844349 Report a problem | ||
| 12/14/2020 | Sold | $1,390,000-0.6%$144/sqft |
Source:  FMLS GA #6785747 Report a problem FMLS GA #6785747 Report a problem | ||
| 11/16/2020 | Pending sale | $1,399,000$144/sqft |
Source: Harry Norman Realtors #6785747 Report a problem | ||
| 9/16/2020 | Price change | $1,399,000-2.4%$144/sqft |
Source: Harry Norman Realtors #6785747 Report a problem | ||
| 7/24/2020 | Price change | $1,433,000-2.5%$148/sqft |
Source: Harry Norman, REALTORS� #6519964 Report a problem | ||
| 5/20/2020 | Price change | $1,469,900-0.3%$152/sqft |
Source: Harry Norman, REALTORS� #6519964 Report a problem | ||
| 4/20/2020 | Listed for sale | $1,475,000$152/sqft |
Source: Harry Norman, REALTORS� #6519964 Report a problem | ||
| 3/31/2020 | Pending sale | $1,475,000$152/sqft |
Source: Harry Norman, REALTORS� #6519964 Report a problem | ||
| 12/15/2019 | Price change | $1,475,000-1.6%$152/sqft |
Source: Harry Norman, REALTORS� #6519964 Report a problem | ||
| 3/16/2019 | Listed for sale | $1,499,000+1.6%$155/sqft |
Source: Harry Norman, REALTORS� #6519964 Report a problem | ||
| 1/11/2019 | Listing removed | $1,475,000$152/sqft |
Source: Keller Williams Realty Atlanta North #6009527 Report a problem | ||
| 5/10/2018 | Listed for sale | $1,475,000+883.3%$152/sqft |
Source: KELLER WILLIAMS REALTY ATL NORTH #6009527 Report a problem | ||
| 10/3/2005 | Sold | $150,000$15/sqft |
Source: Public Record Report a problem | ||
Public tax history
| Year | Property taxes | Tax assessment |
|---|---|---|
| 2024 | $22,230 | $737,324 |
| 2023 | $22,230 +23.3% | $737,324 +24.1% |
| 2022 | $18,029 +10.5% | $594,040 +10.5% |
| 2021 | $16,312 +189.9% | $537,468 |
| 2020 | $5,626 | $537,468 |
| 2019 | $5,626 +1.1% | $537,468 +3.9% |
| 2018 | $5,566 | $517,268 |
| 2017 | $5,566 +15.6% | $517,268 |
| 2016 | $4,814 -6.7% | $517,268 |
| 2015 | $5,162 -2.4% | $517,268 -0.3% |
| 2014 | $5,289 -0.2% | $519,084 +6.4% |
| 2013 | $5,299 -0.2% | $487,736 +0.5% |
| 2012 | $5,312 | $485,092 |
| 2011 | $5,312 +15.8% | $485,092 |
| 2010 | $4,589 -10.6% | $485,092 -10.4% |
| 2009 | $5,131 +26.8% | $541,628 +298.3% |
| 2006 | $4,046 +83% | $136,000 +83.8% |
| 2005 | $2,210 | $74,000 |
| 2004 | $2,210 -41.1% | $74,000 -41.1% |
| 2003 | $3,752 | $125,600 |
| 2002 | $3,752 -0.5% | $125,600 |
| 2001 | $3,771 | $125,600 |
Find assessor info on the county website
Monthly payment
Est. payment
Payment breakdown
Explore the cost of this home by adjusting the details. Changes won't be saved.Climate risks
Neighborhood: 30339
Nearby schools
Schools provided by the listing agent
- Elementary: Brumby
- Middle: East Cobb
- High: Wheeler
Source: GAMLS. This data may not be complete. We recommend contacting the local school district to confirm school assignments for this home.
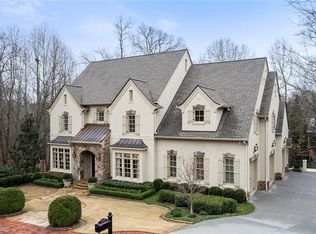
Similar homes
- $2,500,0006 bd7 ba10k sqft1696 W Wesley Rd NW, Atlanta, GA 30327For Sale
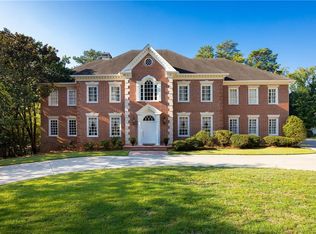
 MLS ID #7831947, Robbie Jackson, Dorsey Alston Realtors. FMLS GA
 - $--5 bd4 ba5.6k sqft520 Pine Valley Rd SE, Marietta, GA 30067AuctionAuction.com 2
- $2,500,0004 bd6 ba7k sqft5645 Whitner Dr, Sandy Springs, GA 30327For Sale By Owner
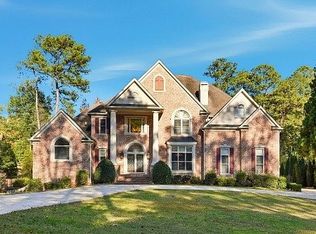
- $2,250,0005 bd5 ba5.9k sqft220 Powers Cv, Sandy Springs, GA 30327For Sale
 MLS ID #7831674, CHASE MIZELL, Atlanta Fine Homes Sotheby's International. FMLS GA
 - $2,500,0005 bd7 ba7.1k sqft5950 Long Island Dr NW, Sandy Springs, GA 30328Active
 MLS ID #10794707, Eddie Levin, Atlanta Communities. GAMLS
 - $2,450,0004 bd6 ba8.3k sqft6305 River Chase Cir, Atlanta, GA 30328For SaleMLS ID #7809375, MARYBETH HENDERSON, Citihomes Realty Cor. FMLS GA
- $2,599,0005 bd7 ba8.7k sqft4966 Long Island Dr NW, Sandy Springs, GA 30327For SaleMLS ID #7808990, Ashley Battleson, Atlanta Fine Homes Sotheby's International. FMLS GA
- $2,500,0006 bd6 ba7.9k sqft3906 Paces Ferry Rd NW, Atlanta, GA 30327For SaleMLS ID #7810432, Amanda Pena, Atlanta Fine Homes Sotheby's International. FMLS GA
- $1,695,0004 bd5 ba4.9k sqft3860 Brandy Station Ct SE, Atlanta, GA 30339For SaleMLS ID #7834425, CHRISTINE BRADLEY, Atlanta Fine Homes Sotheby's International. FMLS GA
- $2,495,0005 bd8 ba7.3k sqft170 Helmsley Dr NW, Sandy Springs, GA 30327For SaleMLS ID #7781288, DAWN ANDERSON, Dorsey Alston Realtors. FMLS GA
- $2,499,9996 bd8 ba7.3k sqft4917 Rebel Trl, Sandy Springs, GA 30327For SaleMLS ID #7758685, Callie Parker, Atlanta Fine Homes Sotheby's International. FMLS GA
- $2,699,0005 bd6 ba7.2k sqft553 Bryn Mawr Ln NW, Atlanta, GA 30327For SaleMLS ID #7829004, Ashley Battleson, Atlanta Fine Homes Sotheby's International. FMLS GA
- $2,495,0006 bd8 ba7.6k sqft4584 Meadow Valley Dr, Sandy Springs, GA 30342For SaleMLS ID #7811101, STEPHANIE MCCARTHY, Atlanta Fine Homes Sotheby's International. FMLS GA
- $3,495,0006 bd8 ba7.6k sqft4777 Riverview Rd, Atlanta, GA 30327ActiveMLS ID #10840076, Shanna Bradley, Ansley RE | Christie's Int'l RE. GAMLS
- $2,190,0005 bd5 ba7.1k sqft4010 Paper Mill Rd SE, Marietta, GA 30067ActiveMLS ID #10799784, Cindy Howard, RE/MAX Center. GAMLS
- $2,200,0005 bd7 ba7.6k sqft455 Laurel Chase Ct, Sandy Springs, GA 30327ActiveMLS ID #10835572, Christine L Neumann, Ansley RE | Christie's Int'l RE. GAMLS
- $3,488,8886 bd9 ba9.2k sqft4232 Edgewood Ct, Marietta, GA 30068New ConstructionMLS ID #7835780, Matthew Doyle, Compass. FMLS GA
- $2,695,0005 bd8 ba9k sqft82 Blackland Rd NW, Atlanta, GA 30342ActiveMLS ID #10805086, Bonneau Ansley III, Ansley RE | Christie's Int'l RE. GAMLS
- $2,695,0005 bd7 ba6.8k sqft723 Glenairy Ct, Sandy Springs, GA 30328ActiveMLS ID #10792070, Leigh Schiff, Ansley RE | Christie's Int'l RE. GAMLS
- $2,495,0006 bd6 ba5.3k sqft3230 W Andrews Dr NW, Atlanta, GA 30305For SaleMLS ID #7819742, JARED SAPP, Atlanta Fine Homes Sotheby's International. FMLS GA
