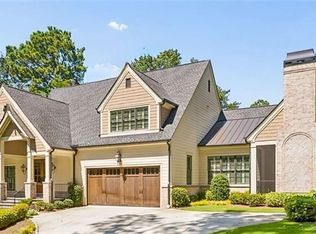
Welcome to an Extraordinary Estate where timeless elegance meets everyday luxury. Perfectly positioned on a beautifully landscaped Spacious lot with a serene, wooded backdrop, this exceptional residence offers the privacy while delivering an impressive arrival from the moment you pull into the driveway. From the Grand Two-Story entrance with soaring columns to the expansive floor plan designed for entertaining, every detail reflects sophistication and quality craftsmanship. This home Boasts Sun-filled living spaces, generous room sizes, and seamless indoor-outdoor flow that create the perfect setting for everything from intimate family gatherings to elegant celebrations. As you Step outside and enjoy your own private retreat, surrounded by mature trees that provide unmatched tranquility and year-round beauty. Whether you're hosting guests, relaxing with your morning coffee, or envisioning the backyard oasis of your dreams, this property offers endless possibilities. Let's talk about Location, conveniently Located in the heart of Atlanta, less than 10 mins from the Mercedes Benz Stadium, Downtown Atlanta, where you'll enjoy convenient access to premier shopping, dining, parks, and coming home to the peace and exclusivity of luxury living. This home has 7 fireplaces, a Sauna, 2 exercise rooms, a massage room, home theater, and a above ground pool. Overall, this home is about 10K sq Ft including the Finished Basement! Homes of this caliber are rarely available. Schedule your private tour today before this exceptional opportunity is gone.
Active
$2,500,000
2701 Peyton Spring Cir SW, Atlanta, GA 30311
7beds
6,078sqft
Single Family Residence
Built in 2005
0.52 Acres Lot
$2,372,900 Zestimate®
$411/sqft
$-- HOA
What's special
Finished basementAbove ground poolSun-filled living spacesSeamless indoor-outdoor flowMassage roomSerene wooded backdropBeautifully landscaped spacious lot
- 54 days
- 354
- 26
Zillow last checked:
Listing updated:
Listed by:
Trinnette Robinson 407-271-5461,
Virtual Properties Realty.com
Source: GAMLS,MLS#: 10809899
Facts & features
Interior
Bedrooms & bathrooms
- Bedrooms: 7
- Bathrooms: 9
- Full bathrooms: 8
- 1/2 bathrooms: 1
- Main level bathrooms: 1
- Main level bedrooms: 1
Rooms
- Room types: Exercise Room, Family Room, Foyer, Game Room, Great Room, Laundry, Library, Media Room, Office
Dining room
- Features: Seats 12+
Kitchen
- Features: Breakfast Area, Kitchen Island, Pantry
Heating
- Central, Common
Cooling
- Ceiling Fan(s), Central Air, Common
Appliances
- Included: Convection Oven, Cooktop, Dishwasher, Disposal, Double Oven, Dryer, Ice Maker, Microwave, Refrigerator, Stainless Steel Appliance(s), Washer
- Laundry: Common Area
Features
- Beamed Ceilings, Bookcases, Double Vanity, High Ceilings, In-Law Floorplan, Master On Main Level, Rear Stairs, Sauna, Separate Shower, Soaking Tub, Tile Bath, Tray Ceiling(s), Entrance Foyer, Vaulted Ceiling(s), Walk-In Closet(s), Wet Bar, Wine Cellar
- Flooring: Carpet, Other, Tile
- Basement: Finished,Full
- Attic: Pull Down Stairs
- Number of fireplaces: 7
- Fireplace features: Basement, Family Room, Living Room, Master Bedroom, Other, Outside
Interior area
- Total structure area: 6,078
- Total interior livable area: 6,078 sqft
- Finished area above ground: 6,078
- Finished area below ground: 0
Video & virtual tour
Property
Parking
- Parking features: Garage, Garage Door Opener, Guest
- Has garage: Yes
Features
- Levels: Three Or More
- Stories: 3
- Has spa: Yes
- Spa features: Bath
Lot
- Size: 0.52 Acres
- Features: Corner Lot
Details
- Parcel number: 14 021300050165
- Special conditions: As Is
- Other equipment: Home Theater
Construction
Type & style
- Home type: SingleFamily
- Architectural style: Brick 4 Side,Brick/Frame,French Provincial
- Property subtype: Single Family Residence
Materials
- Brick
- Roof: Composition
Condition
- Resale
- New construction: No
- Year built: 2005
Details
- Warranty included: Yes
Utilities & green energy
- Sewer: Public Sewer
- Water: Public
- Utilities for property: Cable Available, Electricity Available, High Speed Internet, Natural Gas Available, Water Available
Community & HOA
Community
- Features: None
- Subdivision: Peyton Spgs
HOA
- Has HOA: No
- Services included: None
Location
- Region: Atlanta
Financial & listing details
- Price per square foot: $411/sqft
- Annual tax amount: $19,269
- Date on market: 7/21/2026
- Cumulative days on market: 54 days
- Listing agreement: Exclusive Right To Sell
- Listing terms: Cash,Other
- Electric utility on property: Yes
Estimated market value
$2,372,900
$2.25M - $2.49M
Not available
Price history
| Date | Event | Price |
|---|---|---|
| 7/21/2026 | Listed for sale | $2,500,000$411/sqft |
Source:  GAMLS #10809899 Report a problem GAMLS #10809899 Report a problem | ||
Public tax history
Tax history is unavailable.
Monthly payment
Est. payment
Payment breakdown
Explore the cost of this home by adjusting the details. Changes won't be saved.Climate risks
Neighborhood: Peyton Forest
Nearby schools
Schools provided by the listing agent
- Elementary: Peyton Forest
- Middle: Young
- High: Mays
Source: GAMLS. This data may not be complete. We recommend contacting the local school district to confirm school assignments for this home.
- $997,1007 bd9 ba6k sqft2701 Peyton Springs Cir SW, Atlanta, GA 30311Off Market

- $81,300-- bd-- ba-- sqft2710 Peyton Springs Cir SW, Atlanta, GA 30311Off Market
- $718,2006 bd5 ba4k sqft2711 Peyton Springs Cir SW, Atlanta, GA 30311Off Market
- $107,900-- bd-- ba-- sqftPeyton Springs Cir SW, Atlanta, GA 30311Off Market
Similar homes
- $2,500,0005 bd5 ba5.1k sqft1200 Briarwood Dr NE, Atlanta, GA 30306Active
 MLS ID #10837373, Mark Camp, BHHS Georgia Properties. GAMLS
 - $2,495,0006 bd7 ba6.1k sqft1330 W Wesley Rd NW, Atlanta, GA 30327For Sale

 MLS ID #7818983, Neal W Heery, Atlanta Fine Homes Sotheby's International. FMLS GA
 - $2,495,0006 bd6 ba5.3k sqft3230 W Andrews Dr NW, Atlanta, GA 30305For Sale
 MLS ID #7819742, JARED SAPP, Atlanta Fine Homes Sotheby's International. FMLS GA
 - $2,250,0006 bd8 ba5.8k sqft574 East Ave NE, Atlanta, GA 30312Active
 MLS ID #10759982, Valerie Howard, BHHS Georgia Properties. GAMLS
 - $2,500,0004 bd6 ba5.2k sqft9 Nacoochee Pl NW, Atlanta, GA 30305ActiveMLS ID #10782206, Jane P Cross, Ansley RE | Christie's Int'l RE. GAMLS
- $2,395,0005 bd5 ba5.2k sqft2870 Margaret Mitchell Dr NW, Atlanta, GA 30327ActiveMLS ID #10725942, The Farren Group, Keller Williams Realty PeachtreeRoad. GAMLS
- $2,699,0005 bd6 ba7.2k sqft553 Bryn Mawr Ln NW, Atlanta, GA 30327For SaleMLS ID #7829004, Ashley Battleson, Atlanta Fine Homes Sotheby's International. FMLS GA
- $2,450,0008 bd7 ba8.8k sqft3809 Wieuca Rd NE, Atlanta, GA 30342For SaleMLS ID #7821556, FRANK L NELSON, Dorsey Alston Realtors. FMLS GA
- $2,420,0006 bd7 ba6.7k sqft387 9th St NE, Atlanta, GA 30309ActiveMLS ID #10661990, Kathy Olmstead, HOME Luxury Real Estate. GAMLS
- $2,499,9996 bd8 ba7.3k sqft4917 Rebel Trl, Sandy Springs, GA 30327For SaleMLS ID #7758685, Callie Parker, Atlanta Fine Homes Sotheby's International. FMLS GA
- $2,500,0004 bd4 ba4.4k sqft6960 Riverside Dr NW, Sandy Springs, GA 30328ActiveMLS ID #10736289, Rhonda Sodel, Keller Williams Realty Atlanta North. GAMLS
- $2,995,0006 bd8 ba7.5k sqft1740 Doncaster Dr NE, Atlanta, GA 30309ActiveMLS ID #10783623, Justin Landis, Bolst. GAMLS
- $1,595,0005 bd5 ba4.9k sqft367 N Garden Ln NW, Atlanta, GA 30309ActiveMLS ID #10842421, Georgia Schultz, Harry Norman Realtors. GAMLS
- $2,250,0005 bd5 ba5.9k sqft220 Powers Cv, Sandy Springs, GA 30327For SaleMLS ID #7831674, CHASE MIZELL, Atlanta Fine Homes Sotheby's International. FMLS GA
- $2,375,0006 bd9 ba7.6k sqft2494 Oak Grove Ests NE, Atlanta, GA 30345ActiveMLS ID #10785945, Kristen White, Bolst. GAMLS
- $1,995,0005 bd6 ba5.6k sqft2643 Arlene Way NE, Atlanta, GA 30305For SaleMLS ID #7835415, Elise Baumann, Atlanta Fine Homes Sotheby's International. FMLS GA
- $2,599,0005 bd7 ba8.7k sqft4966 Long Island Dr NW, Sandy Springs, GA 30327For SaleMLS ID #7808990, Ashley Battleson, Atlanta Fine Homes Sotheby's International. FMLS GA
- $2,495,0005 bd8 ba7.3k sqft170 Helmsley Dr NW, Sandy Springs, GA 30327For SaleMLS ID #7781288, DAWN ANDERSON, Dorsey Alston Realtors. FMLS GA
- $2,200,0005 bd5 ba5.5k sqft3882 Wieuca Rd NE, Atlanta, GA 30342ActiveMLS ID #10817307, Renatta Goduto, Harry Norman Realtors. GAMLS
