Exceptional Space. Extraordinary Location. For those seeking more room to live, entertain and grow, 110 Parc du Chateau offers an exceptional combination of space, privacy and convenience. With the scale of a true estate, a beautifully established setting and a location that puts the best of Sandy Springs and Buckhead within easy reach, this is a home designed to accommodate both everyday living and grand-scale entertaining. Privately situated on a quiet cul-de-sac surrounded by other substantial estate homes, this impressive seven-bedroom, seven-full and two-half-bath residence offers 10,393 square feet on nearly an acre inside the Perimeter. A pool and spa, gracious architectural proportions and the extraordinary convenience of private rear-gate access to Holy Innocents' Episcopal School create a combination of features increasingly difficult to find in such a desirable location. The home's impressive architectural scale and gracious proportions are immediately apparent upon entering the dramatic 22-foot foyer. Twelve-foot ceilings throughout the main level create an exceptional sense of openness, while the living room soars to 22 feet. Equally striking, the inviting den features a 20-foot ceiling and dramatic stacked-stone fireplace, offering a warm contrast to the more formal living spaces. A handsome wood-paneled study with fireplace provides an ideal private workspace, while the thoughtful main-level layout easily accommodates both everyday family living and large-scale entertaining. The primary suite is privately situated on the main level and features a beautifully renovated bath with separate shower and soaking tub, double vanities, private water closet and separate his-and-hers closets. Fresh neutral paint throughout the home creates a light, welcoming backdrop, allowing the architectural details and remarkable proportions of the rooms to take center stage. Upstairs, four generously sized bedrooms, each with a private ensuite bath, offer an ideal arrangement for family and guests. This exceptionally functional layout provides both privacy and convenience, with ample room for everyone. French doors open to the outdoor living and entertaining areas, where mature landscaping surrounds a private backyard with pool and spa. With nearly an acre of property, there is wonderful space to entertain, dine outdoors, relax poolside and enjoy the privacy of this established estate setting. The terrace level, professionally finished by Moon Brothers, is another standout feature, offering an exceptional extension of the home's living space. Designed for recreation, entertaining and accommodating guests, this level includes billiards and game areas, a fitness center, media and gathering spaces, extensive custom built-ins and millwork, and a dedicated wine storage room. Two additional bedrooms share a Jack-and-Jill bath, while a separate full bath with steam shower and lockers is ideally situated for use after a workout or an afternoon by the pool. With a main-level primary suite, four ensuite bedrooms upstairs and two additional bedrooms on the terrace level, the home offers remarkable flexibility for a variety of lifestyles, including those seeking space for extended family, guests, home offices or recreation. From its private cul-de-sac setting and expansive living spaces to its exceptional proximity to Holy Innocents' Episcopal School, 110 Parc du Chateau offers the space and privacy of estate living with the convenience of an exceptional Sandy Springs location.
Active
$2,350,000
110 Parc Du Chateau, Sandy Springs, GA 30327
7beds
10,000sqft
Single Family Residence, Residential
Built in 1986
0.92 Acres Lot
$2,252,700 Zestimate®
$235/sqft
$129/mo HOA
What's special
Pool and spaDramatic stacked-stone fireplaceExpansive living spacesPrivate cul-de-sac settingFitness centerPrivate water closetSeparate his-and-hers closets
- 33 days
- 2,252
- 164
Likely to sell faster than
Zillow last checked:
Listing updated:
Listed by:
Tara Widener,
Beacham and Company 404-261-6300
Source: FMLS GA,MLS#: 7841170
Facts & features
Interior
Bedrooms & bathrooms
- Bedrooms: 7
- Bathrooms: 9
- Full bathrooms: 7
- 1/2 bathrooms: 2
- Main level bathrooms: 1
- Main level bedrooms: 1
Rooms
- Room types: Den, Exercise Room, Family Room, Game Room, Library, Living Room, Office
Primary bedroom
- Features: Master on Main, Oversized Master
- Level: Master on Main, Oversized Master
Bedroom
- Features: Master on Main, Oversized Master
Primary bathroom
- Features: Double Vanity, Separate Tub/Shower
Dining room
- Features: Seats 12+, Separate Dining Room
Kitchen
- Features: Breakfast Bar, Breakfast Room, Eat-in Kitchen, Kitchen Island, Second Kitchen, Stone Counters, View to Family Room
Heating
- Central
Cooling
- Central Air
Appliances
- Included: Dishwasher, Disposal, Double Oven, Gas Cooktop, Microwave, Refrigerator
- Laundry: Laundry Room, Main Level, Sink
Features
- Beamed Ceilings, Bookcases, Central Vacuum, Coffered Ceiling(s), Crown Molding, Double Vanity, Entrance Foyer 2 Story, High Ceilings 10 ft Main, His and Hers Closets, Tray Ceiling(s), Walk-In Closet(s), Wet Bar
- Flooring: Carpet, Ceramic Tile, Hardwood, Stone
- Windows: Insulated Windows, Plantation Shutters
- Basement: Daylight,Exterior Entry,Finished,Finished Bath,Full,Interior Entry
- Number of fireplaces: 4
- Fireplace features: Family Room, Gas Log, Gas Starter, Living Room, Master Bedroom, Other Room
- Common walls with other units/homes: No Common Walls
Interior area
- Total structure area: 10,000
- Total interior livable area: 10,000 sqft
- Finished area above ground: 10,000
Video & virtual tour
Property
Parking
- Total spaces: 6
- Parking features: Driveway, Garage, Garage Faces Side, Kitchen Level
- Garage spaces: 3
- Has uncovered spaces: Yes
Accessibility
- Accessibility features: None
Features
- Levels: Three Or More
- Patio & porch: Covered, Deck, Front Porch, Patio
- Exterior features: Rear Stairs
- Pool features: Gunite, Heated, In Ground
- Has spa: Yes
- Spa features: Private
- Fencing: Chain Link,Fenced,Wrought Iron
- Has view: Yes
- View description: Trees/Woods
- Waterfront features: None
- Body of water: None
Lot
- Size: 0.92 Acres
- Features: Borders US/State Park, Cul-De-Sac, Front Yard, Landscaped, Private
Details
- Additional structures: None
- Parcel number: 17 016500050026
- Other equipment: Irrigation Equipment
- Horse amenities: None
Construction
Type & style
- Home type: SingleFamily
- Architectural style: Traditional
- Property subtype: Single Family Residence, Residential
Materials
- Stucco
- Foundation: Concrete Perimeter
- Roof: Composition
Condition
- Resale
- New construction: No
- Year built: 1986
Utilities & green energy
- Electric: 110 Volts
- Sewer: Public Sewer
- Water: Public
- Utilities for property: Cable Available, Electricity Available, Natural Gas Available, Phone Available, Sewer Available, Underground Utilities, Water Available
Green energy
- Energy efficient items: None
- Energy generation: None
Community & HOA
Community
- Features: None
- Security: Security System Leased
- Subdivision: Parc Du Chateau
HOA
- Has HOA: Yes
- Services included: Maintenance Grounds
- HOA fee: $1,550 annually
Location
- Region: Sandy Springs
Financial & listing details
- Price per square foot: $235/sqft
- Tax assessed value: $1,900,000
- Annual tax amount: $18,155
- Date on market: 9/21/2026
- Cumulative days on market: 33 days
- Electric utility on property: Yes
- Road surface type: Asphalt
Estimated market value
$2,252,700
$2.14M - $2.37M
Not available
Price history
| Date | Event | Price |
|---|---|---|
| 9/21/2026 | Listed for sale | $2,350,000+17.8%$235/sqft |
Source:  FMLS GA #7841170 Report a problem | ||
| 11/30/2007 | Listing removed | $1,995,000$200/sqft |
Source: Obeo #3074076 Report a problem | ||
| 11/14/2007 | Listed for sale | $1,995,000+37.6%$200/sqft |
Source: Obeo #3074076 Report a problem | ||
| 8/24/2006 | Sold | $1,450,000$145/sqft |
Source: Public Record Report a problem | ||
Public tax history
| Year | Property taxes | Tax assessment |
|---|---|---|
| 2025 | $18,155 +7.2% | $760,000 -10% |
| 2024 | $16,939 +4.7% | $844,040 +27.9% |
| 2023 | $16,172 -4.6% | $660,000 |
| 2022 | $16,949 +10.3% | $660,000 -4.6% |
| 2021 | $15,373 +1.8% | $691,480 +29.2% |
| 2020 | $15,101 +7.2% | $535,000 +21.6% |
| 2019 | $14,089 | $440,000 |
| 2018 | $14,089 | $440,000 |
| 2017 | $14,089 +14.9% | $440,000 -16.4% |
| 2016 | $12,262 -20.4% | $526,240 +13.2% |
| 2015 | $15,397 -3.7% | $464,840 |
| 2014 | $15,986 | $464,840 +2% |
| 2013 | -- | $455,760 |
| 2012 | $12,749 | $455,760 |
| 2011 | -- | $455,760 -2.9% |
| 2010 | $15,489 | $469,560 |
| 2009 | -- | $469,560 |
| 2008 | -- | $469,560 |
| 2007 | -- | $469,560 |
Find assessor info on the county website
Monthly payment
Est. payment
Payment breakdown
Explore the cost of this home by adjusting the details. Changes won't be saved.Climate risks
Neighborhood: Powers Ferry
Nearby schools
Schools provided by the listing agent
- Elementary: Heards Ferry
- Middle: Ridgeview Charter
- High: Riverwood International Charter
Source: FMLS GA. This data may not be complete. We recommend contacting the local school district to confirm school assignments for this home.
- $2,042,1005 bd6 ba5.6k sqft100 Parc Du Chateau, Sandy Springs, GA 30327Off Market
- $1,698,7006 bd6 ba4.3k sqft120 Parc Du Chateau, Sandy Springs, GA 30327Off Market
- $2,378,5005 bd6 ba8.1k sqft905 Mount Vernon Hwy NW, Sandy Springs, GA 30327Off Market
- $1,824,2005 bd5 ba5.3k sqft115 Parc Du Chateau, Sandy Springs, GA 30327Off Market
Similar homes
- $2,599,0005 bd7 ba6.1k sqft4992 Rebel Trl, Sandy Springs, GA 30327For Sale
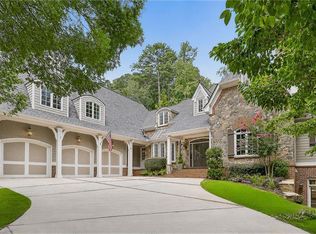
 MLS ID #7842116, Ashley Battleson, Atlanta Fine Homes Sotheby's International. FMLS GA
- $2,250,0005 bd5 ba5.5k sqft5805 Winterthur Ln NW, Sandy Springs, GA 30328For Sale
 MLS ID #7854441, CHASE MIZELL, Atlanta Fine Homes Sotheby's International. FMLS GA
- $2,395,0005 bd8 ba6.3k sqft170 Helmsley Dr NE, Atlanta, GA 30327For Sale
 MLS ID #7848171, DAWN ANDERSON, Dorsey Alston Realtors. FMLS GA
- $2,395,0006 bd7 ba10k sqft1696 W Wesley Rd NW, Atlanta, GA 30327For Sale
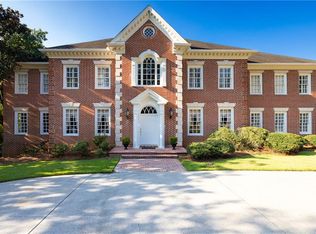 MLS ID #7831947, Robbie Jackson, Dorsey Alston Realtors. FMLS GA
- $2,095,0005 bd5 ba5.9k sqft220 Powers Cv, Sandy Springs, GA 30327For SaleMLS ID #7831674, CHASE MIZELL, Atlanta Fine Homes Sotheby's International. FMLS GA
- $2,850,0006 bd5 ba8.5k sqft510 Londonberry Rd NW, Atlanta, GA 30327For SaleMLS ID #7776286, JASON HATCHER, Atlanta Fine Homes Sotheby's International. FMLS GA
- $2,375,0006 bd8 ba7.6k sqft4584 Meadow Valley Dr, Sandy Springs, GA 30342For SaleMLS ID #7811101, STEPHANIE MCCARTHY, Atlanta Fine Homes Sotheby's International. FMLS GA
- $2,900,0006 bd9 ba7.5k sqft115 Mount Paran Rdg, Atlanta, GA 30327Active
 MLS ID #10714030, Margaret Sallee, BHHS Georgia Properties. GAMLS
- $2,195,0004 bd5 ba5.3k sqft1466 Peachtree Battle Ave NW, Atlanta, GA 30327For SaleMLS ID #7826525, ADAM ELLIS, Atlanta Fine Homes Sotheby's International. FMLS GA
- $2,295,0006 bd5 ba5.1k sqft4365 Lake Forrest Dr NE, Atlanta, GA 30342For SaleMLS ID #7834013, STEPHANIE MCCARTHY, Atlanta Fine Homes Sotheby's International. FMLS GA
- $3,490,0007 bd9 ba9k sqft5505 Long Island Dr NW, Sandy Springs, GA 30327ActiveMLS ID #10782480, Mei Cheng, BHHS Georgia Properties. GAMLS
- $2,650,0006 bd7 ba5.3k sqft3650 Dumbarton Rd NW, Atlanta, GA 30327ActiveMLS ID #10759992, Shanna Bradley, Ansley RE | Christie's Int'l RE. GAMLS
- $1,599,0005 bd5 ba5.7k sqft1037 Davis Dr, Sandy Springs, GA 30327ActiveMLS ID #10828772, Susan Cross, Beacham & Company. GAMLS
- $2,400,0007 bd8 ba11k sqft4130 Merriweather Woods, Johns Creek, GA 30022For SaleMLS ID #7850142, Paul Wegener, Atlanta Fine Homes Sotheby's International. FMLS GA
- $2,350,0006 bd8 ba10k sqft11140 West Rd, Roswell, GA 30075ActiveMLS ID #10780943, Lalon Haygood, BHHS Georgia Properties. GAMLS
- $1,895,0005 bd7 ba6.3k sqft4842 Kitty Hawk Dr, Sandy Springs, GA 30342For SaleMLS ID #7848499, Jen Metzger, Atlanta Fine Homes Sotheby's International. FMLS GA
- $2,750,0006 bd8 ba8.6k sqft780 Lovette Ln NE, Atlanta, GA 30342For SaleMLS ID #7855941, BETSY AKERS, Atlanta Fine Homes Sotheby's International. FMLS GA
- $2,495,0006 bd6 ba5.3k sqft3230 W Andrews Dr NW, Atlanta, GA 30305For SaleMLS ID #7819742, JARED SAPP, Atlanta Fine Homes Sotheby's International. FMLS GA
- $1,495,0006 bd6 ba7.2k sqft7750 Marsh Ct NW, Sandy Springs, GA 30328ActiveMLS ID #10849257, Robin Blass, Harry Norman Realtors. GAMLS
- $2,475,0006 bd8 ba8.3k sqft1310 Cashiers Way, Roswell, GA 30075For SaleMLS ID #7850595, Becky Suid, Armont Real Estate. FMLS GA
