Introducing the second pre-construction offering of only three available in the Evergreen Collection taking shape on the charming, tree-lined street of Evergreen Lane in walkable DOWNTOWN ALPHARETTA. Ideally positioned in one of Milton and Alpharetta’s most sought-after lifestyle settings, this exceptional new construction home blends timeless architecture with modern luxury—just minutes from Downtown Alpharetta, the Alpha Loop, and the area’s acclaimed dining, shopping, and entertainment. Commanding immediate presence, this chateau-inspired residence is a masterful expression of refined European architecture and thoughtful modern craftsmanship. A formal foyer entry sets an elegant tone, opening to a dramatic vaulted family room that anchors the home. Walls of windows flood the space with natural light, creating a seamless connection to the gourmet kitchen and a separate breakfast room surrounded by windows. Designed for effortless indoor-outdoor living, retractable doors open the family room to a covered porch with outdoor fireplace and the option to add a full outdoor kitchen—perfect for entertaining or quiet evenings at home. The main level is thoughtfully designed for both everyday living and hosting, featuring a formal dining room, a first-floor guest suite or private home office, and a commanding stairwell with the option to incorporate a wine closet or cellar beneath. A rare four-car garage configuration—two garages on each side of the home—offers exceptional functionality, each with its own mudroom. First-floor laundry connects directly to the owner’s suite for added convenience. The gourmet kitchen is enhanced by a fully equipped scullery with sink, double ovens, and a second refrigerator—ideal for entertaining and elevated daily living. Upstairs, three spacious ensuite bedrooms provide comfort and privacy, while a dramatic open hallway overlooks the family room below. A versatile bonus media room or teen den adds flexible living space, with additional options to finish both areas above the two-car garages for future expansion.
Active
$3,395,000
1850 Evergreen Ln, Alpharetta, GA 30009
5beds
5,383sqft
Single Family Residence, Residential
Built in 2026
0.41 Acres Lot
$3,313,600 Zestimate®
$631/sqft
$-- HOA
What's special
Chateau-inspired residenceCommanding stairwellRefined european architectureDramatic vaulted family roomFormal foyer entryFormal dining roomThree spacious ensuite bedrooms
- 204 days
- 136
- 10
Zillow last checked:
Listing updated:
Listed by:
Jennifer Schoenberger,
Peachtree Town & Country 404-671-9100
Source: FMLS GA,MLS#: 7744547
Facts & features
Interior
Bedrooms & bathrooms
- Bedrooms: 5
- Bathrooms: 5
- Full bathrooms: 5
- Main level bathrooms: 2
- Main level bedrooms: 2
Rooms
- Room types: Bonus Room, Office
Primary bedroom
- Features: Master on Main, Oversized Master
- Level: Master on Main, Oversized Master
Bedroom
- Features: Master on Main, Oversized Master
Primary bathroom
- Features: Double Vanity, Separate His/Hers, Separate Tub/Shower, Soaking Tub
Dining room
- Features: Seats 12+, Separate Dining Room
Kitchen
- Features: Breakfast Room, Cabinets Stain, Cabinets White, Kitchen Island, Pantry Walk-In, Stone Counters, View to Family Room
Heating
- Central, Forced Air
Cooling
- Central Air
Appliances
- Included: Dishwasher, Disposal, Double Oven, Gas Cooktop, Microwave, Range Hood, Refrigerator, Self Cleaning Oven
- Laundry: Laundry Room, Sink
Features
- Beamed Ceilings, Entrance Foyer, High Ceilings 9 ft Upper, High Ceilings 10 ft Main, His and Hers Closets, Vaulted Ceiling(s), Walk-In Closet(s), Other
- Flooring: Hardwood, Marble, Stone, Tile
- Windows: None
- Basement: None
- Number of fireplaces: 2
- Fireplace features: Family Room, Outside
- Common walls with other units/homes: No Common Walls
Interior area
- Total structure area: 5,383
- Total interior livable area: 5,383 sqft
- Finished area above ground: 5,383
Property
Parking
- Total spaces: 4
- Parking features: Attached, Garage, Garage Door Opener, Garage Faces Side, Kitchen Level, Level Driveway
- Attached garage spaces: 4
- Has uncovered spaces: Yes
Accessibility
- Accessibility features: None
Features
- Levels: Two
- Stories: 2
- Patio & porch: Covered, Patio
- Exterior features: Lighting, Private Yard, Rain Gutters
- Pool features: None
- Spa features: None
- Fencing: None
- Has view: Yes
- View description: Neighborhood
- Waterfront features: None
- Body of water: None
Lot
- Size: 0.41 Acres
- Features: Back Yard
Details
- Additional structures: Outdoor Kitchen, Pool House
- Other equipment: None
- Horse amenities: None
Construction
Type & style
- Home type: SingleFamily
- Architectural style: European,French Provincial,Traditional
- Property subtype: Single Family Residence, Residential
Materials
- Brick 4 Sides
- Foundation: Pillar/Post/Pier
- Roof: Composition
Condition
- Under Construction
- New construction: Yes
- Year built: 2026
Details
- Warranty included: Yes
Utilities & green energy
- Electric: 220 Volts
- Sewer: Public Sewer
- Water: Public
- Utilities for property: Electricity Available, Natural Gas Available, Phone Available, Sewer Available, Underground Utilities, Water Available
Green energy
- Energy efficient items: None
- Energy generation: None
Community & HOA
Community
- Features: Near Public Transport, Near Schools, Near Shopping, Near Trails/Greenway, Sidewalks, Street Lights
- Security: Carbon Monoxide Detector(s), Fire Alarm, Security System Leased, Smoke Detector(s)
- Subdivision: Mayfield Forest
HOA
- Has HOA: No
Location
- Region: Alpharetta
Financial & listing details
- Price per square foot: $631/sqft
- Date on market: 4/2/2026
- Cumulative days on market: 205 days
- Electric utility on property: Yes
- Road surface type: Concrete
Estimated market value
$3,313,600
$3.15M - $3.48M
Not available
Price history
| Date | Event | Price |
|---|---|---|
| 4/2/2026 | Listed for sale | $3,395,000$631/sqft |
Source:  FMLS GA #7744547 Report a problem FMLS GA #7744547 Report a problem | ||
Public tax history
Tax history is unavailable.
Monthly payment
Est. payment
Payment breakdown
Explore the cost of this home by adjusting the details. Changes won't be saved.Climate risks
Neighborhood: 30009
Nearby schools
Schools provided by the listing agent
- Elementary: Alpharetta
- Middle: Hopewell
- High: Cambridge
Source: FMLS GA. This data may not be complete. We recommend contacting the local school district to confirm school assignments for this home.
Similar homes
- $2,995,0005 bd5 ba5.1k sqft1840 Evergreen Ln, Alpharetta, GA 30009New Construction
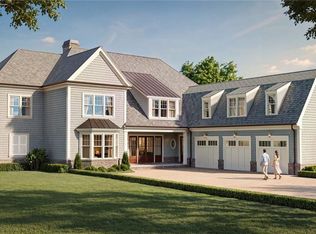
 MLS ID #7694266, Jennifer Schoenberger, Peachtree Town & Country. FMLS GA
 - $2,175,0006 bd7 ba7.8k sqft1800 Dearborne Ln, Alpharetta, GA 30009For Sale
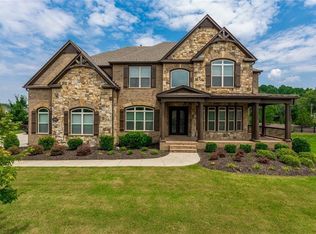 MLS ID #7747126, SHARLENE MERCIER, SOHO Realty, Inc.. FMLS GA
 - $2,890,0005 bd6 ba5k sqft346 Karen Dr, Alpharetta, GA 30009New Construction
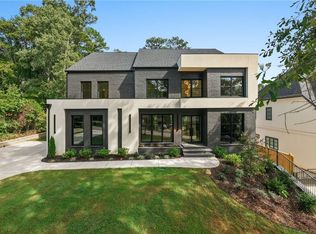 MLS ID #7836087, Carolyn Maselli, Rock River Realty, LLC.. FMLS GA
 - $4,000,0005 bd6 ba6.5k sqft1580 Mayfield Rd, Alpharetta, GA 30009New Construction
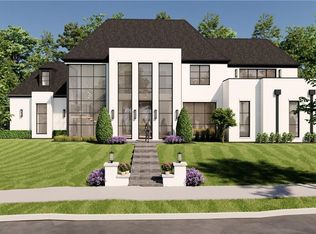 MLS ID #7521419, Carolyn Maselli, Rock River Realty, LLC.. FMLS GA
 - $3,099,0005 bd7 ba6.9k sqft245 Heatherton Way, Milton, GA 30009New ConstructionMLS ID #7848157, Julie M Martin, Atlanta Fine Homes Sotheby's International. FMLS GA
- $3,395,0005 bd8 ba7.1k sqft5071 Kings Close, Alpharetta, GA 30004Active
 MLS ID #10867614, Brittany Colombo, Keller Williams Community Partners. GAMLS
 - $2,450,0005 bd6 ba4.5k sqft216 Devore Rd, Alpharetta, GA 30009ActiveMLS ID #10816457, Dan Bangs, Keller Williams Atlanta Perimeter. GAMLS
- $2,595,0005 bd6 ba5k sqft305 Hook St, Alpharetta, GA 30009ActiveMLS ID #10786188, Mike Toltzis, Compass. GAMLS
- $1,799,0006 bd8 ba7k sqft1900 Evergrace Dr, Milton, GA 30009ActiveMLS ID #10837885, Melissa L Swayne, BHHS Georgia Properties. GAMLS
- $2,979,0005 bd6 ba5k sqft5011 Kings Close, Alpharetta, GA 30004ActiveMLS ID #10867746, Brittany Colombo, Keller Williams Community Partners. GAMLS
- $3,200,0005 bd6 ba5.9k sqft115 Oak Leaf Trl, Milton, GA 30004ActiveMLS ID #10815115, Bill Tracy, LLane & Co.. GAMLS
- $2,990,0005 bd7 ba6.6k sqft3615 Cottage Dr, Alpharetta, GA 30004ActiveMLS ID #10799282, Danny Michael, Compass. GAMLS
- $4,099,0005 bd6 ba5.3k sqft0 Nix Rd, Alpharetta, GA 30004New ConstructionMLS ID #7810170, PAMELA J BATEMAN, HomeSmart. FMLS GA
- $2,345,0005 bd6 ba5.4k sqft915 Ebenezer Ln, Milton, GA 30075New ConstructionFMLS GA
- $2,800,0004 bd5 ba4.5k sqft135 Oak Leaf Trl, Milton, GA 30004ActiveMLS ID #10810931, Bill Tracy, LLane & Co.. GAMLS
- $2,099,9995 bd6 ba5.1k sqft4075 Haven Ter, Milton, GA 30004ActiveMLS ID #10827608, Katya Cooper, Virtual Properties Realty.com. GAMLS
- $2,495,0005 bd6 ba4.9k sqft13968 Freemanville Rd, Milton, GA 30004New ConstructionMLS ID #7722760, Jennifer Schoenberger, Peachtree Town & Country. FMLS GA
- $2,500,0005 bd7 ba5.7k sqft13040 Arnold Mill Rd, Roswell, GA 30075ActiveMLS ID #10819621, Aziz Izmour, Compass. GAMLS
- $1,980,0005 bd7 ba5.4k sqft4050 Cottage Park Ct, Alpharetta, GA 30004ActiveMLS ID #10854164, Lorraine E Krieger, Agents Realty LLC. GAMLS
