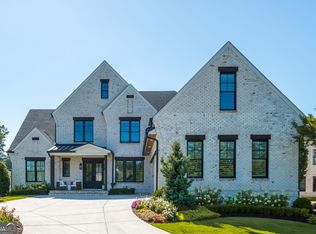
Just moments from Downtown Alpharetta, this exceptional custom-built residence offers 5 bedrooms, 5.5 bathrooms, and the rare advantage of two owner's suites, including a luxurious primary retreat on the main level. Blending timeless architecture with modern design, the home showcases a striking painted brick and stone exterior, an inviting arched covered entry, and a dramatic steel-and-glass front door that creates an unforgettable arrival experience. Inside, a soaring two-story foyer welcomes you with abundant natural light, hardwood floors, and thoughtfully curated finishes throughout. A private study offers the perfect work-from-home setting, while the separate dining room with tray ceiling provides an elegant backdrop for entertaining and special gatherings. At the heart of the home, the beautifully appointed kitchen combines style and functionality with premium appliances, double ovens, a 48-inch range, expansive cabinetry, a large center island, walk-in scullery, and a spacious breakfast area. The kitchen flows seamlessly into the family room, where a fireplace and custom built-in shelving create a warm and inviting space for everyday living and entertaining. A mudroom and powder room add convenience to the main level. The oversized main-level owner's suite serves as a private sanctuary, featuring vaulted ceilings, a sitting area, and a spa-inspired bath complete with separate vanities, a freestanding soaking tub, frameless glass shower, and an expansive wardrobe closet with a center island. Upstairs, a second owner's suite offers exceptional flexibility for multi-generational living or long-term guests, featuring tray ceilings, dual walk-in closets, and a luxurious bath with double vanities, a soaking tub, and separate shower. Three additional bedrooms, each with a private bath and walk-in closet, provide comfort and privacy for family and guests. A spacious laundry room is also conveniently located on the upper level. Designed for year-round enjoyment, the covered outdoor lounge features a fireplace and overlooks the backyard, creating the perfect setting for relaxing evenings or entertaining guests. Additional highlights include a 2-car garage equipped with an EV charging station and thoughtfully designed living spaces that balance elegance and everyday comfort. Enjoy the perfect blend of luxury, craftsmanship, and convenience with easy access to Downtown Alpharetta's renowned restaurants, boutique shopping, parks, and community events.
Active
$2,595,000
305 Hook St, Alpharetta, GA 30009
5beds
5,023sqft
Single Family Residence
Built in 2026
-- sqft lot
$2,531,300 Zestimate®
$517/sqft
$-- HOA
What's special
Walk-in sculleryHardwood floorsBeautifully appointed kitchenCustom built-in shelvingLarge center islandAbundant natural lightSpacious breakfast area
- 118 days
- 776
- 70
Zillow last checked:
Listing updated:
Listed by:
Mike Toltzis 404-376-9135,
Compass,
Inna Eidelman 404-932-3330,
Compass
Source: GAMLS,MLS#: 10786188
Facts & features
Interior
Bedrooms & bathrooms
- Bedrooms: 5
- Bathrooms: 6
- Full bathrooms: 5
- 1/2 bathrooms: 1
- Main level bathrooms: 1
- Main level bedrooms: 1
Rooms
- Room types: Family Room, Laundry, Office
Dining room
- Features: Seats 12+
Kitchen
- Features: Breakfast Area, Breakfast Room, Kitchen Island, Walk-in Pantry
Heating
- Central, Zoned
Cooling
- Central Air, Zoned
Appliances
- Included: Dishwasher, Disposal, Double Oven, Refrigerator
- Laundry: Upper Level
Features
- Double Vanity, Master On Main Level, Tray Ceiling(s), Vaulted Ceiling(s), Walk-In Closet(s)
- Flooring: Hardwood
- Windows: Double Pane Windows
- Basement: None
- Number of fireplaces: 2
- Fireplace features: Family Room, Outside
- Common walls with other units/homes: No Common Walls
Interior area
- Total structure area: 5,023
- Total interior livable area: 5,023 sqft
- Finished area above ground: 2,195
- Finished area below ground: 2,828
Property
Parking
- Total spaces: 2
- Parking features: Attached, Garage
- Has attached garage: Yes
Features
- Levels: Two
- Stories: 2
- Patio & porch: Patio
- Body of water: None
Lot
- Features: Private
Details
- Parcel number: 0.0
Construction
Type & style
- Home type: SingleFamily
- Architectural style: Brick Front,Craftsman,Other
- Property subtype: Single Family Residence
Materials
- Concrete
- Foundation: Slab
- Roof: Composition
Condition
- New Construction
- New construction: Yes
- Year built: 2026
Utilities & green energy
- Sewer: Public Sewer
- Water: Public
- Utilities for property: Cable Available, Electricity Available, Natural Gas Available, Phone Available, Underground Utilities, Water Available
Community & HOA
Community
- Features: Park, Street Lights, Near Shopping
- Security: Carbon Monoxide Detector(s), Smoke Detector(s)
- Subdivision: Downtown Alpharetta
HOA
- Has HOA: No
- Services included: None
Location
- Region: Alpharetta
Financial & listing details
- Price per square foot: $517/sqft
- Date on market: 6/24/2026
- Cumulative days on market: 118 days
- Listing agreement: Exclusive Right To Sell
- Electric utility on property: Yes
Estimated market value
$2,531,300
$2.40M - $2.66M
$9,556/mo
Price history
| Date | Event | Price |
|---|---|---|
| 6/24/2026 | Listed for sale | $2,595,000$517/sqft |
Source:  GAMLS #10786188 Report a problem GAMLS #10786188 Report a problem | ||
| 10/9/2021 | Listing removed | -- |
Source: Zillow Rental Manager Report a problem | ||
| 10/3/2021 | Listed for rent | $1,950 |
Source: Zillow Rental Manager Report a problem | ||
Public tax history
Tax history is unavailable.
Monthly payment
Est. payment
Payment breakdown
Explore the cost of this home by adjusting the details. Changes won't be saved.Climate risks
Neighborhood: 30009
Nearby schools
Schools provided by the listing agent
- Elementary: Alpharetta
- Middle: Hopewell
- High: Cambridge
Source: GAMLS. This data may not be complete. We recommend contacting the local school district to confirm school assignments for this home.
Similar homes
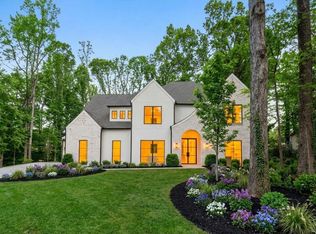
- $2,997,0005 bd7 ba4.9k sqft175 Andover Dr, Alpharetta, GA 30009For Sale
 MLS ID #7780248, BONNIE MAJHER, Atlanta Fine Homes Sotheby's International. FMLS GA
 - $3,099,0005 bd7 ba6.9k sqft245 Heatherton Way, Milton, GA 30009New Construction
 MLS ID #7848157, Julie M Martin, Atlanta Fine Homes Sotheby's International. FMLS GA
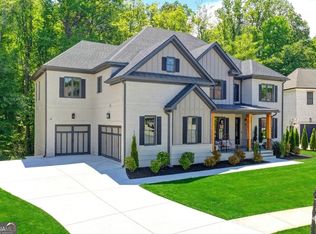
 - $2,099,0006 bd6 ba6.7k sqft1370 Rumson Ln, Alpharetta, GA 30004Active
 MLS ID #10760022, Katie Gardner, Keller Williams Realty North Atlanta. GAMLS
 - $2,500,0005 bd6 ba6.4k sqft4030 Cottage Park Ct, Alpharetta, GA 30004Active
 MLS ID #10808917, Jennifer Barnas, eXp Realty. GAMLS
 - $1,475,0006 bd6 ba6.5k sqft12719 Ruths Farm Way, Alpharetta, GA 30004For SaleMLS ID #7853101, JENNY DOYLE, Atlanta Fine Homes Sotheby's International. FMLS GA
- $2,979,0005 bd6 ba5k sqft5011 Kings Close, Alpharetta, GA 30004ActiveMLS ID #10867746, Brittany Colombo, Keller Williams Community Partners. GAMLS
- $2,599,0005 bd7 ba6.1k sqft4992 Rebel Trl, Sandy Springs, GA 30327For SaleMLS ID #7842116, Ashley Battleson, Atlanta Fine Homes Sotheby's International. FMLS GA
- $2,990,0005 bd7 ba6.6k sqft3615 Cottage Dr, Alpharetta, GA 30004ActiveMLS ID #10799282, Danny Michael, Compass. GAMLS
- $1,585,0003 bd5 ba3.5k sqft650 Mayfair Ct, Alpharetta, GA 30009New ConstructionMLS ID #7853083, TRICIA FEAGIN, Atlanta Fine Homes Sotheby's International. FMLS GA
- $2,495,0005 bd5 ba5.4k sqft695 W Conway Dr NW, Atlanta, GA 30327ActiveMLS ID #10867135, Kelly Boudreau, HOME Luxury Real Estate. GAMLS
- $1,395,0005 bd6 ba6k sqft6297 Windward Pkwy, Alpharetta, GA 30005For SaleMLS ID #7843692, Aliaa Alsafadi, Keller Williams Realty Atlanta Partners. FMLS GA
- $2,695,0005 bd8 ba6.7k sqft4785 Moore Rd, Suwanee, GA 30024ActiveMLS ID #10872086, Dan Bangs, Keller Williams Atlanta Perimeter. GAMLS
- $2,149,0005 bd7 ba4.7k sqft1380 Newt Green Rd, Cumming, GA 30028ActiveMLS ID #10807491, Pam Gillig, Ansley RE|Christie's Int'l RE. GAMLS
- $1,650,0004 bd5 ba5.3k sqft9290 Prestwick Club Dr, Johns Creek, GA 30097For SaleMLS ID #7855352, Kelly B Rosen, Keller Williams Realty Atlanta Partners. FMLS GA
- $2,375,0005 bd6 ba4.2k sqft160 Lake Estates Dr, Roswell, GA 30075ActiveMLS ID #10777536, Nicholas Brown, Compass. GAMLS
- $1,995,0005 bd6 ba5.4k sqft203 Memory Ln, Canton, GA 30115New ConstructionMLS ID #7854341, Louis Cloete, Georgia Premier Realty Team Inc.. FMLS GA
- $2,400,0005 bd8 ba5.4k sqft3240 Smithtown Rd, Suwanee, GA 30024ActiveMLS ID #10854862, Mindy Cintron, Keller Williams Community Partners. GAMLS
- $2,499,0006 bd6 ba5.5k sqft1546 Windsor Pkwy NE, Atlanta, GA 30319Active Under ContractMLS ID #10733709, Yan Zhao, Crye-Leike Commercial, Inc.. GAMLS
- $3,200,0005 bd6 ba5.9k sqft115 Oak Leaf Trl, Milton, GA 30004ActiveMLS ID #10815115, Bill Tracy, LLane & Co.. GAMLS
- $1,600,0003 bd5 ba3.5k sqft245 Mayfair Ct, Alpharetta, GA 30009New ConstructionMLS ID #7825000, TRICIA FEAGIN, Atlanta Fine Homes Sotheby's International. FMLS GA
