Minutes from the rhythm of Downtown Alpharetta, this exquisite new construction home at Ronara Villas pairs the energy of its setting with grace and serenity. At its heart, a beautifully landscaped private courtyard creates an extraordinary open-air room for dining and entertaining, with the option for a fully integrated summer kitchen. Inside, a beautifully composed kitchen appointed with Wolf and Sub-Zero appliances, custom Bell cabinetry, and natural stone is complemented by baths layered in artisanal tile, premium fixtures, curbless showers, and freestanding soaking tubs. A primary suite on the main living level opens to its own private balcony and is complemented by a second primary suite above, while the expansive lower level-with its own entrance, wet bar, and private patio-offers rare autonomy for multigenerational living or a truly private executive office removed from the home's primary living spaces. An elevator serves all three levels, dual laundry rooms add everyday convenience, and garage access on the main living level makes arrivals remarkably effortless. Above, an expansive loft opens to both a private balcony and a corner covered rooftop terrace, continuing an architectural rhythm in which every level finds its own connection to the outdoors. Beyond your doorstep, Downtown Alpharetta and the Alpha Loop bring restaurants, boutiques, and energy into the rhythm of daily life-close enough to enjoy spontaneously, yet distinctly removed once home. One of only eleven residences at Ronara Villas and among the first anticipated for completion, this home is now available to experience in-person by private appointment.
Active
$2,850,000
2007 Elk St, Alpharetta, GA 30009
4beds
3,942sqft
Single Family Residence
Built in 2026
-- sqft lot
$-- Zestimate®
$723/sqft
$374/mo HOA
What's special
Natural stoneSecond primary suite aboveBeautifully landscaped private courtyardCorner covered rooftop terraceExpansive loftWolf and sub-zero appliancesPremium fixtures
- 4 days
- 294
- 33
Zillow last checked:
Listing updated:
Listed by:
Melissa Gerace Hemans 770-364-3545,
Compass,
Pauline Miller 404-281-3744,
Compass
Source: GAMLS,MLS#: 10867987
Facts & features
Interior
Bedrooms & bathrooms
- Bedrooms: 4
- Bathrooms: 6
- Full bathrooms: 4
- 1/2 bathrooms: 2
- Main level bathrooms: 1
- Main level bedrooms: 1
Rooms
- Room types: Bonus Room, Den, Exercise Room, Laundry, Media Room, Office
Dining room
- Features: Dining Rm/Living Rm Combo, Seats 12+
Kitchen
- Features: Breakfast Bar, Kitchen Island, Pantry, Walk-in Pantry
Heating
- Central, Zoned
Cooling
- Central Air, Zoned
Appliances
- Included: Dishwasher, Disposal, Microwave, Oven/Range (Combo), Refrigerator
- Laundry: Other, Upper Level
Features
- Double Vanity, High Ceilings, Roommate Plan, Walk-In Closet(s)
- Flooring: Hardwood, Tile
- Windows: Double Pane Windows
- Basement: None
- Number of fireplaces: 1
- Fireplace features: Factory Built, Gas Starter, Living Room
- Common walls with other units/homes: No Common Walls,No One Above
Interior area
- Total structure area: 3,942
- Total interior livable area: 3,942 sqft
- Finished area above ground: 3,942
- Finished area below ground: 0
Property
Parking
- Total spaces: 2
- Parking features: Assigned, Attached, Garage, Garage Door Opener, Kitchen Level, Off Street, Over 1 Space per Unit
- Has attached garage: Yes
Features
- Levels: Three Or More
- Stories: 3
- Patio & porch: Porch
- Exterior features: Balcony, Gas Grill
- Has private pool: Yes
- Pool features: In Ground
- Has view: Yes
- View description: City
Lot
- Features: Level
Details
- Parcel number: 0.0
Construction
Type & style
- Home type: SingleFamily
- Architectural style: French Provincial,Other
- Property subtype: Single Family Residence
Materials
- Brick, Concrete
- Foundation: Slab
- Roof: Tile
Condition
- New Construction
- New construction: Yes
- Year built: 2026
Details
- Warranty included: Yes
Utilities & green energy
- Sewer: Public Sewer
- Water: Public
- Utilities for property: Cable Available, Electricity Available, High Speed Internet, Natural Gas Available, Phone Available, Sewer Connected, Water Available
Green energy
- Energy efficient items: Thermostat, Windows
Community & HOA
Community
- Features: Street Lights, Near Public Transport, Walk To Schools, Near Shopping
- Security: Smoke Detector(s)
- Subdivision: Ronara Villas
HOA
- Has HOA: Yes
- Services included: Maintenance Grounds, Reserve Fund, Trash
- HOA fee: $4,488 annually
Location
- Region: Alpharetta
Financial & listing details
- Price per square foot: $723/sqft
- Date on market: 10/6/2026
- Cumulative days on market: 4 days
- Listing agreement: Exclusive Right To Sell
- Electric utility on property: Yes
Estimated market value
Not available
Estimated sales range
Not available
Not available
Price history
| Date | Event | Price |
|---|---|---|
| 10/6/2026 | Listed for sale | $2,850,000$723/sqft |
Source:  FMLS GA #7846069 Report a problem FMLS GA #7846069 Report a problem | ||
Public tax history
Tax history is unavailable.
Monthly payment
Est. payment
Payment breakdown
Explore the cost of this home by adjusting the details. Changes won't be saved.Climate risks
Neighborhood: Downtown
Nearby schools
Schools provided by the listing agent
- Elementary: Alpharetta
- Middle: Hopewell
- High: Cambridge
Source: GAMLS. This data may not be complete. We recommend contacting the local school district to confirm school assignments for this home.
Similar homes
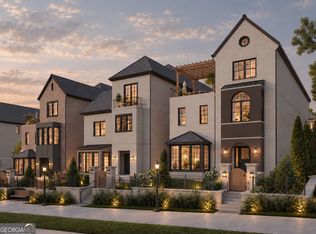
- $2,750,0004 bd5 ba3.1k sqft2008 Elk St, Alpharetta, GA 30009Active
 MLS ID #10867952, Melissa Gerace Hemans, Compass. GAMLS
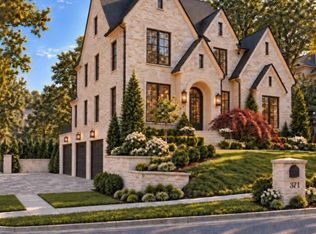
 - $2,800,0005 bd6 ba5.5k sqft371 Michael Dr, Alpharetta, GA 30009Active
 MLS ID #10851563, Jennifer Gordon, NorthGroup Real Estate Inc. GAMLS
 - $3,595,0005 bd4 ba3k sqft112 Cumming St, Alpharetta, GA 30009For Sale By Owner

- $2,890,0005 bd6 ba5k sqft346 Karen Dr, Alpharetta, GA 30009New Construction

 MLS ID #7836087, Carolyn Maselli, Rock River Realty, LLC.. FMLS GA
 - $3,149,0006 bd7 ba5.7k sqft205 Shady Grove Ln, Alpharetta, GA 30009ActiveMLS ID #10815441, Tanya Pickens, Opendoor Brokerage. GAMLS
- $1,495,0004 bd4 ba3.2k sqft150 Mayfield Rd, Alpharetta, GA 30009For SaleMLS ID #7831707, Wendy Mullins, Atlanta Fine Homes Sotheby's International. FMLS GA
- $2,997,0005 bd7 ba4.9k sqft175 Andover Dr, Alpharetta, GA 30009For SaleMLS ID #7780248, BONNIE MAJHER, Atlanta Fine Homes Sotheby's International. FMLS GA
- $2,450,0005 bd6 ba4.5k sqft216 Devore Rd, Alpharetta, GA 30009ActiveMLS ID #10816457, Dan Bangs, Keller Williams Atlanta Perimeter. GAMLS
- $2,599,0005 bd6 ba5k sqft447 Michael Dr, Alpharetta, GA 30009ActiveMLS ID #10819897, Inna Eidelman, Compass. GAMLS
- $2,995,0005 bd5 ba5.1k sqft1840 Evergreen Ln, Alpharetta, GA 30009New ConstructionMLS ID #7694266, Jennifer Schoenberger, Peachtree Town & Country. FMLS GA
- $2,595,0005 bd6 ba5k sqft305 Hook St, Alpharetta, GA 30009ActiveMLS ID #10786188, Mike Toltzis, Compass. GAMLS
- $1,799,0004 bd4 ba4.1k sqft12170 Belvoir Ln, Alpharetta, GA 30009ActiveMLS ID #10842088, Melissa L Swayne, BHHS Georgia Properties. GAMLS
- $2,979,0005 bd6 ba5k sqft5011 Kings Close, Alpharetta, GA 30004ActiveMLS ID #10867746, Brittany Colombo, Keller Williams Community Partners. GAMLS
- $2,500,0004 bd5 ba3.2k sqft2010 Elk St, Alpharetta, GA 30009ActiveMLS ID #10733643, Melissa Gerace Hemans, Compass. GAMLS
- $3,395,0005 bd5 ba5.3k sqft1850 Evergreen Ln, Alpharetta, GA 30009New ConstructionMLS ID #7744547, Jennifer Schoenberger, Peachtree Town & Country. FMLS GA
- $2,157,0005 bd6 ba4.6k sqft4355 Hawthorn, Alpharetta, GA 30022New ConstructionMLS ID #7850808, Michael Vestal, Toll Brothers Real Estate Inc.. FMLS GA
- $2,300,0005 bd5 ba5.7k sqft437 Jon Scott Dr, Alpharetta, GA 30009ActiveMLS ID #10821652, Rodi Victor, Keller Williams Realty North Atlanta. GAMLS
- $1,689,0005 bd5 ba4.5k sqft12720 Etris Rd, Roswell, GA 30075For SaleMLS ID #7851363, Kristin Sheehan, Armont Real Estate. FMLS GA
- $2,800,0004 bd5 ba4.5k sqft135 Oak Leaf Trl, Milton, GA 30004ActiveMLS ID #10810931, Bill Tracy, LLane & Co.. GAMLS
