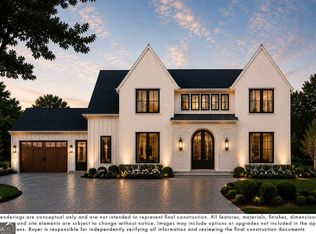
Luxury Living. Exceptional Location. Designed for You. Welcome to Alpha Park in the heart of Alpharetta, where luxury, lifestyle, and convenience come together in one of the area's most desirable communities. This exceptional custom home, proudly built by Gordon Custom Homes, offers an opportunity to create a residence that is truly your own, with an anticipated completion date of September 2027. Designed with today's luxury lifestyle in mind, this stunning 5-bedroom, 5.5-bath home features an inviting open-concept floor plan with thoughtfully designed spaces for both everyday living and elegant entertaining. The main level boasts impressive 12-foot ceilings, creating an airy and sophisticated atmosphere, while the dramatic two-story great room serves as the centerpiece of the home. A beautiful gas fireplace adds warmth and ambiance to this impressive gathering space. Banquet sized dining room and private office extend the practicality of this modern home. The gourmet kitchen is a true showpiece, featuring an oversized island, upscale finishes, and a scullery/back kitchen that keeps everyday prep and entertaining beautifully organized while maintaining the clean lines of the main kitchen. The primary suite is conveniently located on the main level, offering a private retreat with exceptional comfort and accessibility. Every bedroom is an ensuite, providing private baths and a luxurious experience for family members and guests alike. A versatile loft space provides additional room for a media area, playroom, home office, or relaxed retreat. A three-car garage offers abundant parking and storage, while the full basement provides incredible potential for future living space, recreation, a home gym, theater, or whatever best suits your lifestyle. Elevator option is available. Designed for effortless indoor-outdoor living, the home features a covered outdoor patio with its own fireplace, creating an inviting space for year-round entertaining, relaxing, and enjoying the beautifully sized homesite. The property also offers room for a future pool, providing the opportunity to create your own private backyard retreat. Living in Alpha Park places you close to the best of Alpharetta, with easy access to GA 400, making commuting throughout North Atlanta exceptionally convenient. Enjoy proximity to premier shopping and dining, parks, entertainment, top-rated schools, and the vibrant amenities that make Alpharetta one of Metro Atlanta's most sought-after places to call home. And perhaps best of all-there is still time to customize! Work with Gordon Custom Homes to personalize select finishes and design elements and make this home uniquely yours. Quality you deserve. Craftsmanship you expect, and unparalleled communication.. A home designed around the way you live. Don't miss this rare opportunity to own a thoughtfully crafted custom home in Alpha Park.
Active
$2,800,000
371 Michael Dr, Alpharetta, GA 30009
5beds
5,500sqft
Single Family Residence
Built in 2027
0.39 Acres Lot
$2,703,200 Zestimate®
$509/sqft
$-- HOA
What's special
Beautiful gas fireplacePrivate officeInviting open-concept floor planBanquet sized dining roomBeautifully sized homesiteDramatic two-story great room
- 8 days
- 999
- 53
Zillow last checked:
Listing updated:
Listed by:
Jennifer Gordon 7702651643,
NorthGroup Real Estate Inc
Source: GAMLS,MLS#: 10851563
Facts & features
Interior
Bedrooms & bathrooms
- Bedrooms: 5
- Bathrooms: 6
- Full bathrooms: 5
- 1/2 bathrooms: 1
- Main level bathrooms: 1
- Main level bedrooms: 1
Rooms
- Room types: Foyer, Great Room, Laundry, Loft, Office
Dining room
- Features: Seats 12+, Separate Room
Kitchen
- Features: Breakfast Area, Breakfast Room, Kitchen Island, Second Kitchen, Solid Surface Counters, Walk-in Pantry
Heating
- Central, Electric
Cooling
- Ceiling Fan(s), Central Air, Electric
Appliances
- Included: Dishwasher, Disposal, Electric Water Heater, Microwave, Oven/Range (Combo), Refrigerator, Stainless Steel Appliance(s)
- Laundry: Common Area, Laundry Closet
Features
- Beamed Ceilings, Bookcases, Double Vanity, High Ceilings, Master On Main Level, Separate Shower, Soaking Tub, Tile Bath, Tray Ceiling(s), Entrance Foyer, Vaulted Ceiling(s), Walk-In Closet(s)
- Flooring: Hardwood, Tile
- Windows: Double Pane Windows
- Basement: Bath/Stubbed,Daylight,Unfinished
- Number of fireplaces: 4
- Fireplace features: Family Room, Gas Starter, Master Bedroom, Outside
- Common walls with other units/homes: No Common Walls
Interior area
- Total structure area: 5,500
- Total interior livable area: 5,500 sqft
- Finished area above ground: 5,500
- Finished area below ground: 0
Property
Parking
- Total spaces: 7
- Parking features: Basement, Garage, Garage Door Opener, Side/Rear Entrance
- Has attached garage: Yes
Features
- Levels: Three Or More
- Stories: 3
- Patio & porch: Deck
- Exterior features: Balcony, Sprinkler System
- Body of water: None
Lot
- Size: 0.39 Acres
- Features: Corner Lot, Private
- Residential vegetation: Partially Wooded
Details
- Parcel number: 12 258206960402
- Special conditions: Agent/Seller Relationship
Construction
Type & style
- Home type: SingleFamily
- Architectural style: Brick 3 Side,European,Traditional
- Property subtype: Single Family Residence
Materials
- Brick, Stone
- Foundation: Slab
- Roof: Composition,Metal
Condition
- New Construction
- New construction: Yes
- Year built: 2027
Details
- Warranty included: Yes
Utilities & green energy
- Electric: 440 Volts
- Sewer: Public Sewer
- Water: Public
- Utilities for property: Cable Available, Electricity Available, Natural Gas Available, Phone Available, Sewer Available, Underground Utilities, Water Available
Green energy
- Energy efficient items: Insulation, Windows
Community & HOA
Community
- Features: Playground, Walk To Schools, Near Shopping
- Security: Carbon Monoxide Detector(s), Smoke Detector(s)
- Subdivision: Alpha Park
HOA
- Has HOA: No
- Services included: None
Location
- Region: Alpharetta
Financial & listing details
- Price per square foot: $509/sqft
- Tax assessed value: $752,600
- Annual tax amount: $1,735
- Date on market: 10/7/2026
- Listing agreement: Exclusive Right To Sell
- Listing terms: Cash,Conventional
- Electric utility on property: Yes
Estimated market value
$2,703,200
$2.57M - $2.84M
$6,934/mo
Price history
| Date | Event | Price |
|---|---|---|
| 10/7/2026 | Listed for sale | $2,800,000+1930.5%$509/sqft |
Source:  GAMLS #10851563 Report a problem GAMLS #10851563 Report a problem | ||
| 8/23/2011 | Sold | $137,900-1.5%$25/sqft |
Source: Public Record Report a problem | ||
| 8/4/2011 | Pending sale | $140,000$25/sqft |
Source: Atlanta Communities #4213607 Report a problem | ||
| 7/28/2011 | Price change | $140,000-3.4%$25/sqft |
Source: Atlanta Communities #4213607 Report a problem | ||
| 7/15/2011 | Price change | $145,000-3.3%$26/sqft |
Source: Atlanta Communities #4213607 Report a problem | ||
| 4/24/2011 | Listed for sale | $149,900$27/sqft |
Source: Atlanta Communities - East Cobb/Corporate Office #4213607 Report a problem | ||
Public tax history
| Year | Property taxes | Tax assessment |
|---|---|---|
| 2025 | $1,735 +4.9% | $301,040 +96.3% |
| 2024 | $1,654 +46.5% | $153,320 +30.5% |
| 2023 | $1,129 -27% | $117,520 +33.4% |
| 2022 | $1,546 +0.9% | $88,080 +8.8% |
| 2021 | $1,533 -26% | $80,960 +10.4% |
| 2020 | $2,071 -7.2% | $73,360 +9.2% |
| 2019 | $2,232 | $67,200 +2.3% |
| 2018 | $2,232 | $65,680 +27% |
| 2017 | $2,232 +23.5% | $51,720 |
| 2016 | $1,806 -0.4% | $51,720 |
| 2015 | $1,813 +86% | $51,720 +62.6% |
| 2014 | $975 | $31,800 |
| 2013 | -- | $31,800 |
| 2012 | $930 | $31,800 -12.3% |
| 2011 | -- | $36,240 -12.3% |
| 2010 | -- | $41,320 |
| 2009 | -- | $41,320 |
| 2008 | -- | $41,320 |
| 2007 | $37 | $41,320 |
| 2005 | -- | $41,320 |
Find assessor info on the county website
Monthly payment
Est. payment
Payment breakdown
Explore the cost of this home by adjusting the details. Changes won't be saved.Climate risks
Neighborhood: Downtown
Nearby schools
Schools provided by the listing agent
- Elementary: Alpharetta
- Middle: Northwestern
- High: Milton
Source: GAMLS. This data may not be complete. We recommend contacting the local school district to confirm school assignments for this home.

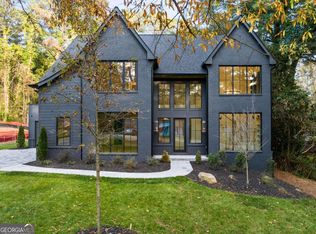
Similar homes
- $2,890,0005 bd6 ba5k sqft346 Karen Dr, Alpharetta, GA 30009New Construction
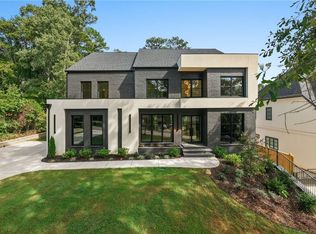
 MLS ID #7836087, Carolyn Maselli, Rock River Realty, LLC.. FMLS GA
 - $2,599,0005 bd6 ba5k sqft447 Michael Dr, Alpharetta, GA 30009Active
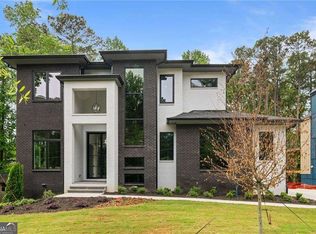
 MLS ID #10819897, Inna Eidelman, Compass. GAMLS
 - $2,400,0005 bd5 ba5.4k sqft450 Allyson Cir, Alpharetta, GA 30009Active
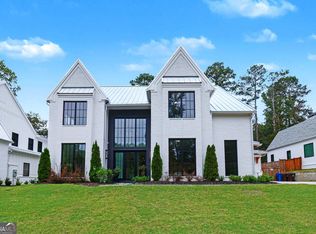 MLS ID #10868903, Rosanna Santiago, Keller Williams Realty North Atlanta. GAMLS
 - $2,450,0005 bd6 ba4.5k sqft216 Devore Rd, Alpharetta, GA 30009Active
 MLS ID #10816457, Dan Bangs, Keller Williams Atlanta Perimeter. GAMLS
 - $2,300,0005 bd5 ba5.7k sqft437 Jon Scott Dr, Alpharetta, GA 30009ActiveMLS ID #10821652, Rodi Victor, Keller Williams Realty North Atlanta. GAMLS
- $3,149,0006 bd7 ba5.7k sqft205 Shady Grove Ln, Alpharetta, GA 30009ActiveMLS ID #10815441, Tanya Pickens, Opendoor Brokerage. GAMLS
- $2,997,0005 bd7 ba4.9k sqft175 Andover Dr, Alpharetta, GA 30009For SaleMLS ID #7780248, BONNIE MAJHER, Atlanta Fine Homes Sotheby's International. FMLS GA
- $2,850,0004 bd6 ba3.9k sqft2007 Elk St, Alpharetta, GA 30009ActiveMLS ID #10867987, Melissa Gerace Hemans, Compass. GAMLS
- $2,875,0005 bd7 ba6.1k sqft185 Heatherton Ln, Milton, GA 30009New ConstructionMLS ID #7808434, Julie M Martin, Atlanta Fine Homes Sotheby's International. FMLS GA
- $2,750,0004 bd5 ba3.1k sqft2008 Elk St, Alpharetta, GA 30009ActiveMLS ID #10867952, Melissa Gerace Hemans, Compass. GAMLS
- $2,995,0005 bd5 ba5.1k sqft1840 Evergreen Ln, Alpharetta, GA 30009New ConstructionMLS ID #7694266, Jennifer Schoenberger, Peachtree Town & Country. FMLS GA
- $3,099,0005 bd7 ba6.9k sqft245 Heatherton Way, Milton, GA 30009New ConstructionMLS ID #7848157, Julie M Martin, Atlanta Fine Homes Sotheby's International. FMLS GA
- $3,290,0006 bd6 ba6.5k sqft1770 Mayfield Rd, Alpharetta, GA 30009ActiveMLS ID #10825122, Sophia Zarzana, Atlanta Communities. GAMLS
- $2,175,0006 bd7 ba7.8k sqft1800 Dearborne Ln, Alpharetta, GA 30009For SaleMLS ID #7747126, SHARLENE MERCIER, SOHO Realty, Inc.. FMLS GA
- $2,595,0005 bd6 ba5k sqft305 Hook St, Alpharetta, GA 30009ActiveMLS ID #10786188, Mike Toltzis, Compass. GAMLS
- $1,475,0006 bd6 ba6.5k sqft12719 Ruths Farm Way, Alpharetta, GA 30004For SaleMLS ID #7853101, JENNY DOYLE, Atlanta Fine Homes Sotheby's International. FMLS GA
- $3,395,0005 bd5 ba5.3k sqft1850 Evergreen Ln, Alpharetta, GA 30009New ConstructionMLS ID #7744547, Jennifer Schoenberger, Peachtree Town & Country. FMLS GA
- $1,495,0004 bd4 ba3.2k sqft150 Mayfield Rd, Alpharetta, GA 30009For SaleMLS ID #7831707, Wendy Mullins, Atlanta Fine Homes Sotheby's International. FMLS GA
- $3,599,0007 bd9 ba7.8k sqft244 Brooke Dr, Alpharetta, GA 30009For SaleMLS ID #7852085, Casey Schiltz, Atlanta Fine Homes Sotheby's International. FMLS GA
