Historic Queen Anne Estate on 0.95 Acres in the Heart of Downtown Alpharetta
Historic Queen Anne estate dating to circa 1910, with documented ties to B.F. Shirley and a Sears, Roebuck & Co. house pattern. Extensively renovated while thoughtfully preserving its historic character, this distinctive property offers approximately 3,000 square feet of finished living space, including the finished attic, plus approximately 600 square feet of garage space, all set on a level 0.95-acre lot in the heart of Downtown Alpharetta.
Beautiful wide-plank flooring runs throughout the main living areas, creating a cohesive, warm and timeless feel. The home features a custom brick fireplace with gas and custom wood mantle, custom kitchen cabinetry, a 48-inch gas range, matching 48-inch vent hood with integrated lighting and pot filler, four bedrooms, four full bathrooms, multiple oak staircases and landings, a finished bonus room, and a finished attic with matching flooring and its own dedicated HVAC zone.
The main-level primary suite provides convenient one-level living, with the nearby main-level laundry room featuring a tiled dog bath and cabinet storage underneath.
The upper level includes an unfinished kitchen area with custom cabinetry, farmhouse sink and gas connection already in place, along with a separate full bathroom and shower. The finished bonus room is accessible from the covered portico through the laundry room and also has separate access from the garage, offering flexible space for a home office, guest area, recreation room or retreat.
The exterior has been thoughtfully updated with recently replaced windows and siding. The welcoming front porch features new stained pine flooring and distinctive black metal roofing, complemented by gas lanterns flanking the front entry. A separate door from the side patio provides direct access to the kitchen and living areas.
Outdoor living includes an approximately 300-square-foot covered rear porch, large concrete patio, wraparound front porch and outdoor shower. Gas connections are already in place for a future outdoor fireplace and outdoor kitchen.
The level 0.95-acre lot offers an unusually large and versatile setting for Downtown Alpharetta, with ample room to envision future amenities such as a swimming pool, additional living space or a detached carriage house, subject to applicable zoning, permitting and approvals. The property provides the opportunity to create an expansive private estate while retaining substantial mature landscaping and established hardwood trees, particularly toward the rear.
Modern improvements include updated electrical, new roof and gutters, tankless water heater, spray-foam insulation, CAT6 Ethernet throughout, extensive recessed lighting and two 240V EV charging outlets located on opposite sides of the interior garage.
Located within easy walking distance of Canton Street, Alpharetta City Center, restaurants, shopping, parks, the Alpharetta Farmers Market, concerts and year-round festivals. Georgia 400 provides convenient access to Buckhead, Midtown Atlanta, Downtown Atlanta and Hartsfield-Jackson Atlanta International Airport.
A rare opportunity to own a substantially renovated historic Queen Anne home with exceptional character, expansive grounds and the flexibility to create an extraordinary private estate in the heart of Downtown Alpharetta.
Showings available for serious inquiries by appointment.
Buyer to independently verify all information, including square footage, dimensions, room sizes, schools, zoning, permits, historical information, tree-removal requirements and other property details.
For sale by owner
$3,595,000
112 Cumming St, Alpharetta, GA 30009
5beds
3,000sqft
SingleFamily
Built in 1910
0.95 Acres Lot
$-- Zestimate®
$1,198/sqft
$-- HOA
What's special
Main-level primary suiteWraparound front porchNew roof and guttersExtensive recessed lightingOutdoor showerCustom kitchen cabinetryFinished bonus room
- 11 days
- 748
- 45
Listed by:
Property Owner (470) 851-4094
Facts & features
Interior
Bedrooms & bathrooms
- Bedrooms: 5
- Bathrooms: 4
- Full bathrooms: 4
Heating
- Heat pump, Electric
Cooling
- Central
Appliances
- Included: Dishwasher, Dryer, Freezer, Garbage disposal, Microwave, Range / Oven, Refrigerator, Washer
Features
- Flooring: Tile, Hardwood, Linoleum / Vinyl
- Basement: None
- Has fireplace: Yes
Interior area
- Total interior livable area: 3,000 sqft
Property
Parking
- Total spaces: 8
- Parking features: Garage - Attached, On-street
Features
- Exterior features: Wood, Wood products, Brick
- Has view: Yes
- View description: Territorial
Lot
- Size: 0.95 Acres
Details
- Parcel number: 22498112530183
Construction
Type & style
- Home type: SingleFamily
- Architectural style: Conventional
Materials
- Frame
- Foundation: Crawl/Raised
- Roof: Asphalt
Condition
- New construction: No
- Year built: 1910
Community & HOA
Location
- Region: Alpharetta
Financial & listing details
- Price per square foot: $1,198/sqft
- Tax assessed value: $580,400
- Annual tax amount: $4,057
- Date on market: 9/28/2026
Estimated market value
Not available
Estimated sales range
Not available
Not available
Price history
| Date | Event | Price |
|---|---|---|
| 9/28/2026 | Listed for sale | $3,595,000+801.8%$1,198/sqft |
Source: Owner Report a problem | ||
| 3/24/2021 | Listing removed | -- |
Source: Owner Report a problem | ||
| 11/17/2019 | Listing removed | $398,627$133/sqft |
Source: Owner Report a problem | ||
| 11/1/2019 | Listed for sale | $398,627+697.3%$133/sqft |
Source: Owner Report a problem | ||
| 2/23/2017 | Sold | $50,000$17/sqft |
Source: Public Record Report a problem | ||
Public tax history
| Year | Property taxes | Tax assessment |
|---|---|---|
| 2025 | $4,057 +3.3% | $232,160 +20.6% |
| 2024 | $3,929 +17.3% | $192,560 |
| 2023 | $3,350 -50.6% | $192,560 -25.4% |
| 2022 | $6,787 +26.4% | $257,960 +33.9% |
| 2021 | $5,368 -5.1% | $192,600 -3.8% |
| 2020 | $5,653 +68.7% | $200,280 +98.3% |
| 2019 | $3,351 | $101,000 +2.4% |
| 2018 | $3,351 | $98,640 +81.1% |
| 2017 | $3,351 | $54,480 |
| 2016 | -- | $54,480 |
| 2015 | -- | $54,480 |
| 2014 | -- | $54,480 |
| 2013 | -- | $54,480 |
| 2012 | -- | $54,480 -5.5% |
| 2011 | -- | $57,640 |
| 2010 | -- | $57,640 -7.9% |
| 2009 | -- | $62,600 |
| 2008 | -- | $62,600 +5.2% |
| 2007 | -- | $59,480 |
Find assessor info on the county website
Monthly payment
Est. payment
Payment breakdown
Explore the cost of this home by adjusting the details. Changes won't be saved.Climate risks
Neighborhood: Downtown
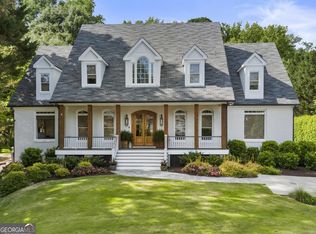


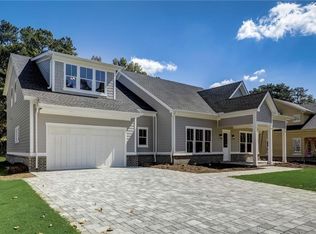
Similar homes
- $2,750,0004 bd5 ba3.1k sqft2008 Elk St, Alpharetta, GA 30009Active
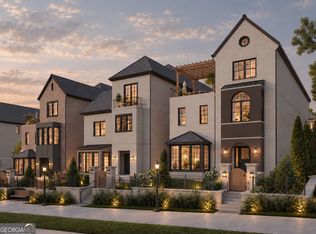
 MLS ID #10867952, Melissa Gerace Hemans, Compass. GAMLS
 - $2,850,0004 bd6 ba3.9k sqft2007 Elk St, Alpharetta, GA 30009Active
 MLS ID #10867987, Melissa Gerace Hemans, Compass. GAMLS
 - $1,799,0004 bd4 ba4.1k sqft12170 Belvoir Ln, Alpharetta, GA 30009Active
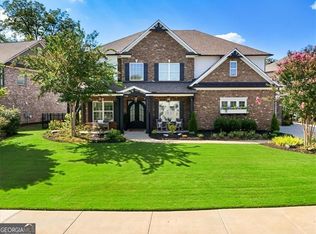 MLS ID #10842088, Melissa L Swayne, BHHS Georgia Properties. GAMLS
 - $2,450,0005 bd6 ba4.5k sqft216 Devore Rd, Alpharetta, GA 30009Active
 MLS ID #10816457, Dan Bangs, Keller Williams Atlanta Perimeter. GAMLS
 - $1,847,4954 bd5 ba3.5k sqft3300 Paley Dr, Alpharetta, GA 30009New Construction
 MLS ID #7852230, MICHELLE VALENTINO, The Providence Group Realty, LLC.. FMLS GA
 - $3,650,0004 bd5 ba4.4k sqft3990 E Brookhaven Dr NE, Atlanta, GA 30319For SaleMLS ID #7834076, Kristen K Sodemann, HOME Luxury Real Estate. FMLS GA
- $1,850,0003 bd4 ba3.2k sqft153 Sloan St, Roswell, GA 30075ActiveMLS ID #10868013, Adam Cohn, Harry Norman Realtors. GAMLS
- $2,299,9004 bd5 ba3.7k sqft102 Grand Cres, Alpharetta, GA 30009Active Under ContractMLS ID #10728433, Sue Cabrera, Atlanta Communities. GAMLS
- $2,500,0004 bd5 ba3.2k sqft2010 Elk St, Alpharetta, GA 30009ActiveMLS ID #10733643, Melissa Gerace Hemans, Compass. GAMLS
- $2,600,0003 bd3 ba2.7k sqft349 Pineland Rd NW, Atlanta, GA 30342ActiveMLS ID #10868078, Molly Beery, Ansley RE | Christie's Int'l RE. GAMLS
- $3,500,0006 bd6 ba3.9k sqft2426 E Maddox Rd, Buford, GA 30519For SaleMLS ID #7767971, Kay Kyungran Lee, Agency NA, LLC.. FMLS GA
- $2,095,0005 bd6 ba4k sqft1040 Little River Way, Alpharetta, GA 30004ActiveMLS ID #10836268, Elizabeth Yancey, Better Homes GA. GAMLS
- $1,999,0004 bd3 ba2.2k sqft15430 Thompson Rd, Milton, GA 30004For SaleMLS ID #7689958, COLIN SU, America Realty Center, Inc.. FMLS GA
- $1,895,9004 bd5 ba4.3k sqft3325 Trickum Rd NE, Marietta, GA 30066ActiveMLS ID #10850660, Justine Daniels, Chapman Hall Realtors Alpharetta. GAMLS
- $2,995,0005 bd4 ba4.3k sqft1640 Winterthur Close, Sandy Springs, GA 30328For SaleMLS ID #7735738, CHASE MIZELL, Atlanta Fine Homes Sotheby's International. FMLS GA
- $2,700,0004 bd2 ba2.3k sqft2907 Hightower Rd, Ball Ground, GA 30107ActiveMLS ID #10856100, Mike Schneider, Atlanta Communities. GAMLS
- $3,648,0003 bd2 ba1.7k sqft1405 Rock Springs Rd, Buford, GA 30519ActiveMLS ID #8856281, Brian Polk, Keller Williams Realty Atl. Partners. GAMLS
- $2,350,0004 bd3 ba2.5k sqft3952 Club Dr NE, Atlanta, GA 30319For SaleMLS ID #7830936, CATHY BOSTON, HOME Luxury Real Estate. FMLS GA
- $2,400,0005 bd6 ba4.2k sqft13570 Wood Fern Way, Roswell, GA 30075New ConstructionMLS ID #7819571, MATTHEW SCHWARTZHOFF, Atlanta Fine Homes Sotheby's International. FMLS GA
- $1,850,0004 bd4 ba3.3k sqft550 Saddle Rdg, Canton, GA 30115For SaleMLS ID #7806521, MARTIN J KELLER JR, Keller Realty. FMLS GA
