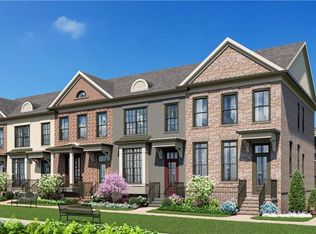
ELEVATE YOUR NEW HOME EXPERIENCE..... PARK WALKE, OFFERS AN ELEVATED LIFESTYLE WITH MODERN FEATURES AND TOTAL CONVENIENCE RIGHT IN THE HEART OF DOWNTOWN ALPHARETTA!! COME FALL IN LOVE WITH LIVING JUST STEPS TO EVERYTHING THE HEART OF ALPHARETTA HAS TO OFFER. CLOSE BY THE END OF SEPTEMBER AND ENJOY FALL IN YOUR NEW HOME! HERE IS YOUR CHANCE TO MAKE THE SPECTACULAR ALEXANDRIA DESIGN YOUR NEW DOWNTOWN ALPHARETTA HOME!! THIS END RESIDENCE OFFERS 3511 SQ.FT. OF TOTAL LUXURY AND CONVENIENCE. THESE 3 STORY, 4 SIDES BRICK TOWNHOMES FULL OF ELEVATED DETAILS AND FINISHES FOR THE MOST DESCRIMINATING HOMEOWNERS.... ELEVATORS, PRIVATE COURTYARDS WITH OUTDOOR FIREPLACES, MAIN LEVEL ENTRY (KITCHEN, MAIN LEVEL AND GARAGE ALL ON THE SAME LEVEL), 10' CELINGS ON THE MAIN LEVEL, 8' SOLID WOOD DOORS THROUGHOUT THE HOME, SOUND REDUCING GLASS WINDOWS AND EXTRA SOUND REDUCTION INSULATION PLUS SPRAY FOAM ATTICS, ON THE 2ND FLOOR YOU WILL ENJOY COMPLETE RELAXATION IN THE OVERSIZED OWNERS SUITE WITH AN ELEGANT ENSUITE COMPLETE WITH AN AMAZING CLOSET OFFERING TONS OF SPACE. THE OWNERS SPA RETREAT WITH SEPERATE VANITIES, WALK IN SHOWER AND FREESTANDING TUB IS THE ICING ON THE CAKE... SECONDARY BEDROOMS ARE GENOURSLY SPACIOUS EACH WITH THEIR OWN PRIVATE BATH. ON THE 3RD FLOOR YOU CAN ENJOY A PRIVATE 4TH BDRM WITH FULL BATH OR AN ENTERTAINMENT SPACE. FOR VERY LIMITED TIME YOU CAN CHOOSE YOUR OWN DESIGNER INTERIOR SELECTIONS!! YOU FOCUS ON ENJOYING YOUR NEW HOME AND LET THE HOA TAKE CARE OF YOUR EXTERIOR BUILDING MAINTENANCE FOR THE ULTIMATE CARE FREE LIFESTYLE. AVAILABLE TO CLOSE IN TIME FOR YOU TO ENJOY THE HOLIDAYS IN YOUR NEW DOWNTOWN ALPHARETTA HOME! COME SEE WHY YOU WANT TO CALL PARK WALKE HOME AND NOT MISS OUT ON THE BEST LOCATION AVAILABLE IN DOWNTOWN ALPHARETTA!! [THE ALEXANDRIA] `
Active
$1,847,495
3300 Paley Dr, Alpharetta, GA 30009
4beds
3,511sqft
Townhouse, Residential
Built in 2026
2,178 Square Feet Lot
$-- Zestimate®
$526/sqft
$350/mo HOA
What's special
- 6 days
- 5
- 2
Zillow last checked:
Listing updated:
Listed by:
MICHELLE VALENTINO,
The Providence Group Realty, LLC. 678-392-7466
Source: FMLS GA,MLS#: 7852230
Facts & features
Interior
Bedrooms & bathrooms
- Bedrooms: 4
- Bathrooms: 5
- Full bathrooms: 4
- 1/2 bathrooms: 1
Rooms
- Room types: Dining Room, Family Room, Laundry, Master Bathroom, Master Bedroom
Primary bedroom
- Features: Oversized Master, Split Bedroom Plan
- Level: Oversized Master, Split Bedroom Plan
Bedroom
- Features: Oversized Master, Split Bedroom Plan
Primary bathroom
- Features: Double Vanity, Separate Tub/Shower, Soaking Tub, Vaulted Ceiling(s)
Dining room
- Features: Open Concept, Separate Dining Room
Kitchen
- Features: Cabinets Stain, Cabinets White, Kitchen Island, Pantry, Stone Counters, View to Family Room
Heating
- Central, ENERGY STAR Qualified Equipment, Heat Pump
Cooling
- Ceiling Fan(s), Central Air, ENERGY STAR Qualified Equipment, Zoned
Appliances
- Included: Dishwasher, Disposal, Double Oven, ENERGY STAR Qualified Appliances, Gas Range, Gas Water Heater, Microwave, Range Hood, Refrigerator, Self Cleaning Oven, Tankless Water Heater
- Laundry: Laundry Room, Sink, Upper Level
Features
- Crown Molding, Double Vanity, Elevator, High Ceilings 9 ft Upper, High Ceilings 10 ft Main, High Speed Internet, His and Hers Closets, Recessed Lighting, Tray Ceiling(s), Walk-In Closet(s), Wet Bar
- Flooring: Hardwood
- Windows: Double Pane Windows
- Basement: None
- Attic: Pull Down Stairs
- Number of fireplaces: 2
- Fireplace features: Circulating, Family Room, Gas Log, Glass Doors, Outside
- Common walls with other units/homes: End Unit
Interior area
- Total structure area: 3,511
- Total interior livable area: 3,511 sqft
Video & virtual tour
Property
Parking
- Total spaces: 4
- Parking features: Assigned, Attached, Driveway, Garage, Garage Door Opener, Garage Faces Rear, Level Driveway
- Attached garage spaces: 2
- Has uncovered spaces: Yes
Accessibility
- Accessibility features: None
Features
- Levels: Three Or More
- Patio & porch: Covered, Deck
- Exterior features: Balcony, Courtyard, Private Yard, Rain Gutters, Other, No Dock
- Pool features: None
- Spa features: None
- Fencing: None
- Has view: Yes
- View description: City
- Waterfront features: None
- Body of water: None
Lot
- Size: 2,178 Square Feet
- Dimensions: 30X72
- Features: Other
Details
- Additional structures: None
- Other equipment: None
- Horse amenities: None
Construction
Type & style
- Home type: Townhouse
- Architectural style: Townhouse,Traditional
- Property subtype: Townhouse, Residential
- Attached to another structure: Yes
Materials
- Brick 4 Sides, Frame, Spray Foam Insulation
- Foundation: Brick/Mortar, Slab
- Roof: Composition,Shingle
Condition
- New Construction
- New construction: Yes
- Year built: 2026
Details
- Builder name: THE PROVIDENCE GROUP
- Warranty included: Yes
Utilities & green energy
- Electric: 110 Volts, 220 Volts in Garage
- Sewer: Public Sewer
- Water: Public
- Utilities for property: Cable Available, Electricity Available, Natural Gas Available, Phone Available, Sewer Available, Underground Utilities, Water Available
Green energy
- Green verification: ENERGY STAR Certified Homes
- Energy efficient items: None
- Energy generation: None
Community & HOA
Community
- Features: Homeowners Assoc, Near Schools, Near Shopping, Near Trails/Greenway, Street Lights
- Security: Carbon Monoxide Detector(s), Fire Sprinkler System, Security System Owned, Smoke Detector(s)
- Subdivision: Park Walke
HOA
- Has HOA: Yes
- Services included: Insurance, Maintenance Grounds, Maintenance Structure, Reserve Fund, Termite, Trash
- HOA fee: $350 monthly
- HOA phone: 678-235-9115
Location
- Region: Alpharetta
Financial & listing details
- Price per square foot: $526/sqft
- Date on market: 10/4/2026
- Cumulative days on market: 6 days
- Ownership: Fee Simple
- Electric utility on property: Yes
- Road surface type: Asphalt, Paved
Estimated market value
Not available
Estimated sales range
Not available
Not available
Price history
| Date | Event | Price |
|---|---|---|
| 10/9/2026 | Listed for sale | $1,847,495$526/sqft |
Source:  FMLS GA #7852230 Report a problem FMLS GA #7852230 Report a problem | ||
Public tax history
Tax history is unavailable.
Monthly payment
Est. payment
Payment breakdown
Explore the cost of this home by adjusting the details. Changes won't be saved.Climate risks
Neighborhood: Downtown
Nearby schools
Schools provided by the listing agent
- Elementary: Manning Oaks
- Middle: Hopewell
- High: Alpharetta
Source: FMLS GA. This data may not be complete. We recommend contacting the local school district to confirm school assignments for this home.


Similar homes
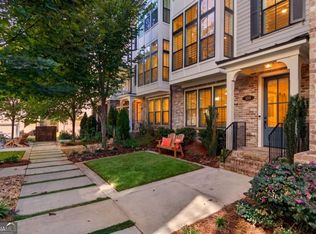
- $1,150,0004 bd5 ba3.1k sqft386 Concord St, Alpharetta, GA 30009Active
 MLS ID #10869618, Bradley Poole, Compass. GAMLS
 - $1,712,6404 bd5 ba3.5k sqft3250 Paley Dr, Alpharetta, GA 30009New Construction

 FMLS GA
 - $1,619,0004 bd4 ba3.4k sqft215 Marjean Way, Alpharetta, GA 30009Active Under Contract
 MLS ID #10818138, Teri Frye, The Rezerve. GAMLS
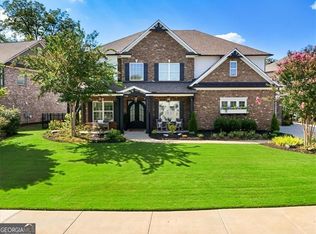
 - $1,799,0004 bd4 ba4.1k sqft12170 Belvoir Ln, Alpharetta, GA 30009Active
 MLS ID #10842088, Melissa L Swayne, BHHS Georgia Properties. GAMLS
 - $1,085,0004 bd5 ba3.1k sqft327 Concord St, Alpharetta, GA 30009For SaleMLS ID #7845323, Kerri Gurley, Atlanta Fine Homes Sotheby's International. FMLS GA
- $1,495,0004 bd4 ba3.2k sqft150 Mayfield Rd, Alpharetta, GA 30009For SaleMLS ID #7831707, Wendy Mullins, Atlanta Fine Homes Sotheby's International. FMLS GA
- $1,199,0004 bd5 ba3.1k sqft320 Concord St, Alpharetta, GA 30009For SaleMLS ID #7836466, Penelope Davison, Atlanta Fine Homes Sotheby's International. FMLS GA
- $2,299,9004 bd5 ba3.7k sqft102 Grand Cres, Alpharetta, GA 30009Active Under ContractMLS ID #10728433, Sue Cabrera, Atlanta Communities. GAMLS
- $1,095,0004 bd5 ba3.1k sqft426 Concord St, Alpharetta, GA 30009ActiveMLS ID #10820290, Tatum McCurdy, Century 21 Results. GAMLS
- $949,9003 bd4 ba2.1k sqft520 Fisher Dr, Alpharetta, GA 30009For SaleMLS ID #7850784, Andrea Cueny, Armont Real Estate. FMLS GA
- $1,700,0003 bd4 ba3.4k sqft115 Alcovy Ter, Alpharetta, GA 30009ActiveMLS ID #10638925, Dan Bangs, Keller Williams Atlanta Perimeter. GAMLS
- $1,129,9004 bd5 ba3k sqft343 Concord St, Alpharetta, GA 30009ActiveMLS ID #10806865, Susan H Ayers, Clickit Realty Inc.. GAMLS
- $1,780,0003 bd5 ba3.5k sqft600 Mayfair Ct, Alpharetta, GA 30009New ConstructionMLS ID #7825006, TRICIA FEAGIN, Atlanta Fine Homes Sotheby's International. FMLS GA
- $1,085,0003 bd3 ba1.7k sqft230 Oakmere Dr, Alpharetta, GA 30009For SaleMLS ID #7851225, ASHLEY LEE, Taycora Advisors. FMLS GA
- $929,9003 bd3 ba2.2k sqft423 Johnson Ct, Alpharetta, GA 30004For SaleMLS ID #7815151, Lisa Murphy, JCG Land, LLC. FMLS GA
- $980,0004 bd4 ba2.5k sqft453 Burton Dr, Alpharetta, GA 30009For SaleMLS ID #7805911, KAREN REYNOLDS, Atlanta Fine Homes Sotheby's International. FMLS GA
- $1,249,0004 bd4 ba2.7k sqft235 Chiswick Cir, Alpharetta, GA 30009For SaleMLS ID #7807007, Bryan Burrell, Around Atlanta Realty. FMLS GA
