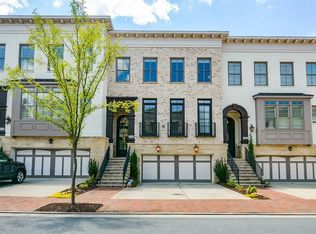
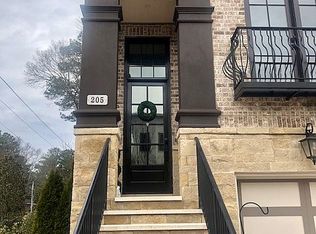
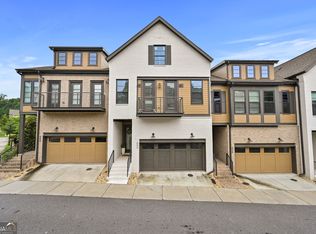
Welcome to luxury living in one of Alpharetta's most sought-after locations. This exceptional four-bedroom, three-and-a-half-bath townhome with a private elevator with a finished terrace level showcases impeccable craftsmanship, timeless design, and premium finishes throughout. A foyer welcomes you inside and leads to an elegant dining room that comfortably seats twelve, while the adjoining butler's pantry with custom cabinetry and a wine cooler seamlessly connects to the gourmet chef's kitchen featuring stone quartzite countertops, a six-burner Wolf gas range, Wolf dishwasher, and Sub-Zero refrigerator and freezer. The kitchen opens to a warm fireside family room highlighted by a stunning coffered ceiling and flows into a light-filled sunroom that leads to an expansive deck overlooking a beautifully designed patio with stone fireplace, creating the perfect indoor-outdoor entertaining space. Upstairs, the luxurious primary suite offers peaceful backyard views, a spacious custom walk-in closet, and a spa-inspired bath with dual vanities, tile flooring, an oversized walk-in shower with dual shower heads, and a freestanding soaking tub. Two generously sized secondary bedrooms, a full bath, and a convenient laundry room complete the upper level. The finished terrace level provides exceptional flexibility with an additional bedroom, full bath, spacious family room. , and multiple outdoor living areas. Located just steps from downtown Alpharetta, enjoy brunch at TBB 122, rooftop cocktails at Up on the Roof, Avalon, Wills Park, the Alpharetta Farmers Market, shopping, dining, and entertainment all within walking distance. Meticulously maintained and thoughtfully designed, 215 Marjean Way offers the perfect blend of luxury, convenience, and sophisticated lock-and-leave living in an intimate private community.
Active under contract
$1,619,000
215 Marjean Way, Alpharetta, GA 30009
4beds
3,492sqft
Townhouse
Built in 2018
2,787 Square Feet Lot
$1,557,900 Zestimate®
$464/sqft
$350/mo HOA
What's special
- 65 days
- 544
- 25
Zillow last checked:
Listing updated:
Listed by:
Teri Frye 678-428-4281,
The Rezerve,
Pete Frye 770-715-5400,
The Rezerve
Source: GAMLS,MLS#: 10818138
Facts & features
Interior
Bedrooms & bathrooms
- Bedrooms: 4
- Bathrooms: 4
- Full bathrooms: 3
- 1/2 bathrooms: 1
Rooms
- Room types: Family Room, Foyer, Laundry, Media Room, Sun Room
Kitchen
- Features: Breakfast Area, Breakfast Bar, Kitchen Island, Walk-in Pantry
Heating
- Central, Forced Air, Natural Gas, Zoned
Cooling
- Ceiling Fan(s), Central Air, Electric, Zoned
Appliances
- Included: Dishwasher, Disposal, Gas Water Heater, Microwave, Refrigerator
- Laundry: Upper Level
Features
- Double Vanity, High Ceilings, Walk-In Closet(s)
- Flooring: Carpet, Hardwood
- Windows: Double Pane Windows
- Basement: Bath Finished,Daylight,Exterior Entry,Finished,Interior Entry
- Number of fireplaces: 2
- Fireplace features: Family Room, Gas Log, Gas Starter, Outside
- Common walls with other units/homes: 2+ Common Walls,No One Above,No One Below
Interior area
- Total structure area: 3,492
- Total interior livable area: 3,492 sqft
- Finished area above ground: 3,492
- Finished area below ground: 0
Video & virtual tour
Property
Parking
- Total spaces: 2
- Parking features: Attached, Garage, Garage Door Opener
- Has attached garage: Yes
Accessibility
- Accessibility features: Accessible Elevator Installed
Features
- Levels: Three Or More
- Stories: 3
- Patio & porch: Patio
- Exterior features: Balcony
- Fencing: Back Yard,Fenced
- Waterfront features: No Dock Or Boathouse
- Body of water: None
Lot
- Size: 2,787 Square Feet
- Features: Level, Private
- Residential vegetation: Wooded
Details
- Parcel number: 22 482412702221
Construction
Type & style
- Home type: Townhouse
- Architectural style: Brick 4 Side,Traditional
- Property subtype: Townhouse
- Attached to another structure: Yes
Materials
- Brick
- Roof: Composition
Condition
- Resale
- New construction: No
- Year built: 2018
Utilities & green energy
- Sewer: Public Sewer
- Water: Public
- Utilities for property: Cable Available, Electricity Available, High Speed Internet, Natural Gas Available, Phone Available, Sewer Available, Underground Utilities, Water Available
Green energy
- Energy efficient items: Appliances, Insulation, Thermostat
Community & HOA
Community
- Features: Park, Sidewalks, Street Lights, Walk To Schools, Near Shopping
- Security: Fire Sprinkler System, Security System, Smoke Detector(s)
- Subdivision: Windsong
HOA
- Has HOA: Yes
- Services included: Other, Reserve Fund
- HOA fee: $4,200 annually
Location
- Region: Alpharetta
Financial & listing details
- Price per square foot: $464/sqft
- Tax assessed value: $1,184,000
- Annual tax amount: $12,370
- Date on market: 8/3/2026
- Cumulative days on market: 65 days
- Listing agreement: Exclusive Right To Sell
- Electric utility on property: Yes
Estimated market value
$1,557,900
$1.48M - $1.64M
$4,703/mo
Price history
| Date | Event | Price |
|---|---|---|
| 9/20/2026 | Pending sale | $1,619,000$464/sqft |
Source:  FMLS GA #7813970 Report a problem FMLS GA #7813970 Report a problem | ||
| 8/3/2026 | Listed for sale | $1,619,000+108.9%$464/sqft |
Source: FMLS GA #7813970 Report a problem | ||
| 2/23/2018 | Sold | $775,000$222/sqft |
Source: Public Record Report a problem | ||
Public tax history
| Year | Property taxes | Tax assessment |
|---|---|---|
| 2025 | $12,370 0% | $473,600 |
| 2024 | $12,370 +32.1% | $473,600 +32.4% |
| 2023 | $9,367 -0.5% | $357,640 |
| 2022 | $9,410 -0.1% | $357,640 +3% |
| 2021 | $9,421 +37.2% | $347,240 +42.8% |
| 2020 | $6,865 -13.4% | $243,200 -49.1% |
| 2019 | $7,926 | $477,760 +104.8% |
| 2018 | $7,926 | $233,280 +1689% |
| 2017 | $7,926 | $13,040 |
Find assessor info on the county website
Monthly payment
Est. payment
Payment breakdown
Explore the cost of this home by adjusting the details. Changes won't be saved.Climate risks
Neighborhood: Downtown
Nearby schools
Schools provided by the listing agent
- Elementary: Alpharetta
- Middle: Hopewell
- High: Cambridge
Source: GAMLS. This data may not be complete. We recommend contacting the local school district to confirm school assignments for this home.
Similar homes
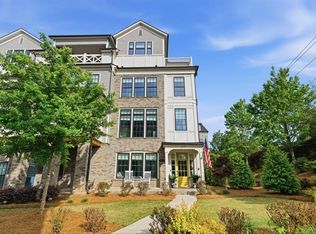
- $1,085,0004 bd5 ba3.1k sqft327 Concord St, Alpharetta, GA 30009For Sale
 MLS ID #7845323, Kerri Gurley, Atlanta Fine Homes Sotheby's International. FMLS GA
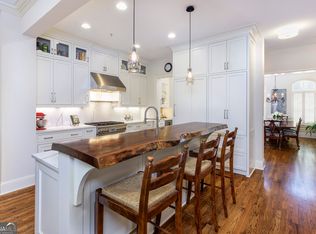
 - $875,0004 bd4 ba3.3k sqft2008 Hidden Aly, Alpharetta, GA 30009Active
 MLS ID #10755535, Thomas J Corbo, Keller Williams Realty North Atlanta. GAMLS
 - $869,9004 bd4 ba3k sqft604 Landler Ter, Alpharetta, GA 30009Active
 MLS ID #10672501, Hyerin Jeong, The Promise Realty Group. GAMLS
 - $1,150,0005 bd5 ba3.8k sqft575 Opera Ln, Alpharetta, GA 30009Active
 MLS ID #10835359, Mark Spain, Mark Spain Real Estate. GAMLS
 - $925,0005 bd5 ba4.2k sqft625 Briars Bnd, Alpharetta, GA 30004ActiveMLS ID #10858078, Irina Averyanov, Keller Williams Realty North Atlanta. GAMLS
- $830,0005 bd3 ba2.8k sqft301 Oak Ter, Alpharetta, GA 30009ActiveMLS ID #10739010, Therese Emling, 1 Look Real Estate. GAMLS
- $825,0005 bd3 ba3.7k sqft1150 Timberline Pl, Alpharetta, GA 30005ActiveMLS ID #10854338, Amy Pedersen, Compass. GAMLS
- $1,649,0005 bd6 ba4.6k sqft14180 Reserve Manor Ln, Roswell, GA 30075ActiveMLS ID #10821151, David Robertson, Ansley RE | Christie's Int'l RE. GAMLS
- $1,649,9005 bd5 ba3.7k sqft1872 Hickory Rd, Atlanta, GA 30341ActiveMLS ID #10857770, Tommy A Howard, The Norton Agency. GAMLS
- $1,499,0005 bd6 ba5.1k sqft4514 Mystique Way NE, Roswell, GA 30075ActiveMLS ID #10832246, Lee Ann Saxton, Keller Williams Realty Buckhead. GAMLS
- $1,895,9004 bd5 ba4.3k sqft3325 Trickum Rd NE, Marietta, GA 30066ActiveMLS ID #10850660, Justine Daniels, Chapman Hall Realtors Alpharetta. GAMLS
- $850,0005 bd4 ba3.2k sqft12105 Walnut Ter, Alpharetta, GA 30004ActiveMLS ID #10843704, Amy Knauf, Austin Patrick and Associates. GAMLS
- $1,345,0005 bd4 ba3.2k sqft860 Landmark Dr, Sandy Springs, GA 30342ActiveMLS ID #10857193, Karina C Ibarra, Virtual Properties Realty.com. GAMLS
- $1,400,0005 bd5 ba5k sqft2995 Coles Way, Sandy Springs, GA 30350ActiveMLS ID #10762298, Leonard Davis, Keller Williams West Atlanta. GAMLS
- $1,795,0005 bd4 ba3.5k sqft2657 Valvedere Dr NE, Atlanta, GA 30319ActiveMLS ID #10839749, Monica Bosco, Sage Real Estate Advisors. GAMLS
- $1,495,0005 bd4 ba4k sqft1026 McConnell Dr, Decatur, GA 30033ActiveMLS ID #10838862, Ginny E Vanoostrom, Algin Realty, Inc.. GAMLS
- $875,0004 bd3 ba3.2k sqft965 Hickory Oak Holw, Roswell, GA 30075ActiveMLS ID #10847759, Lyndsey Coates, Bolst. GAMLS
- $1,260,0005 bd5 ba4.1k sqft7405 Samples Field Rd, Cumming, GA 30040ActiveMLS ID #10857244, Michelle Johnson, Harry Norman Realtors. GAMLS
- $1,059,0004 bd4 ba3.5k sqft5850 Rogers Rd, Cumming, GA 30040ActiveMLS ID #10830973, Stephanie Patterson, Real Broker, LLC. GAMLS
