Luxury end-unit townhome in The Foundry, located on the Alpha Loop just steps from Avalon and Downtown Alpharetta. Built in 2022, this four-story residence offers 4 bedrooms, 4.5 baths, approximately 3,093 square feet, and a private elevator providing access to every level. The open-concept main floor features wide-plank hardwood floors, a fireside living room with custom built-ins, designer lighting, and a gourmet kitchen with an oversized quartz island, floor-to-ceiling cabinetry, premium appliances, and a breakfast area opening to a private deck with a gas line for grilling. The spacious primary suite includes a walk-in closet and a spa-inspired bath with dual vanities and a large frameless shower. A guest suite, bonus living area, and private sky terrace create the perfect space for entertaining or relaxing. The entry level offers a two-car garage, mudroom, and a versatile fourth bedroom or office with a full en-suite bath. Residents enjoy community amenities including a resort-style pool and exceptional walkability to Avalon, Downtown Alpharetta, shopping, dining, parks, and entertainment.
Active
$1,129,900
343 Concord St, Alpharetta, GA 30009
4beds
3,093sqft
Townhouse
Built in 2022
1,481 Square Feet Lot
$1,088,800 Zestimate®
$365/sqft
$350/mo HOA
What's special
Guest suiteTwo-car garageSpacious primary suiteWide-plank hardwood floorsDesigner lightingPrivate sky terraceFloor-to-ceiling cabinetry
- 82 days
- 253
- 17
Zillow last checked:
Listing updated:
Listed by:
Susan H Ayers 678-344-1600,
Clickit Realty Inc.
Source: GAMLS,MLS#: 10806865
Facts & features
Interior
Bedrooms & bathrooms
- Bedrooms: 4
- Bathrooms: 5
- Full bathrooms: 4
- 1/2 bathrooms: 1
Rooms
- Room types: Laundry, Office, Other
Kitchen
- Features: Breakfast Room, Kitchen Island, Pantry
Heating
- Central, Electric, Heat Pump, Zoned
Cooling
- Ceiling Fan(s), Central Air, Heat Pump, Zoned
Appliances
- Included: Dishwasher, Disposal, Electric Water Heater, Microwave, Refrigerator
- Laundry: In Hall, Upper Level
Features
- Double Vanity, High Ceilings, Split Bedroom Plan, Walk-In Closet(s)
- Flooring: Hardwood, Tile
- Windows: Double Pane Windows
- Basement: None
- Number of fireplaces: 1
- Fireplace features: Family Room, Gas Log, Gas Starter
- Common walls with other units/homes: 2+ Common Walls
Interior area
- Total structure area: 3,093
- Total interior livable area: 3,093 sqft
- Finished area above ground: 3,093
- Finished area below ground: 0
Property
Parking
- Total spaces: 1
- Parking features: Attached, Basement, Garage, Side/Rear Entrance
- Has attached garage: Yes
Features
- Levels: Three Or More
- Stories: 3
- Patio & porch: Deck, Patio
- Exterior features: Balcony
- Has view: Yes
- View description: City
- Body of water: None
Lot
- Size: 1,481 Square Feet
- Features: Level
Details
- Parcel number: 12 270407491764
Construction
Type & style
- Home type: Townhouse
- Architectural style: Brick Front
- Property subtype: Townhouse
- Attached to another structure: Yes
Materials
- Brick
- Foundation: Slab
- Roof: Composition
Condition
- Resale
- New construction: No
- Year built: 2022
Utilities & green energy
- Electric: 220 Volts
- Sewer: Public Sewer
- Water: Public
- Utilities for property: Cable Available, Electricity Available, High Speed Internet, Natural Gas Available, Phone Available, Sewer Available, Underground Utilities, Water Available
Community & HOA
Community
- Features: Park, Pool, Sidewalks, Street Lights, Near Shopping
- Security: Carbon Monoxide Detector(s), Fire Sprinkler System, Smoke Detector(s)
- Subdivision: Foundry
HOA
- Has HOA: Yes
- Services included: Maintenance Structure, Maintenance Grounds, Pest Control, Reserve Fund, Swimming
- HOA fee: $4,200 annually
Location
- Region: Alpharetta
Financial & listing details
- Price per square foot: $365/sqft
- Tax assessed value: $1,022,700
- Annual tax amount: $10,685
- Date on market: 7/16/2026
- Cumulative days on market: 82 days
- Listing agreement: Exclusive Right To Sell
- Electric utility on property: Yes
Estimated market value
$1,088,800
$1.03M - $1.14M
$6,314/mo
Price history
| Date | Event | Price |
|---|---|---|
| 7/16/2026 | Listed for sale | $1,129,900+22.7%$365/sqft |
Source:  FMLS GA #7806057 Report a problem FMLS GA #7806057 Report a problem | ||
| 7/5/2026 | Sold | $920,500-7.9%$298/sqft |
Source: Public Record Report a problem | ||
| 9/14/2025 | Price change | $999,990-12.3%$323/sqft |
Source:  GAMLS #10580070 Report a problem GAMLS #10580070 Report a problem | ||
| 9/2/2025 | Price change | $1,139,990-0.9%$369/sqft |
Source: FMLS GA #7625159 Report a problem | ||
| 8/1/2025 | Listed for sale | $1,149,990$372/sqft |
Source: FMLS GA #7625159 Report a problem | ||
| 8/1/2025 | Listing removed | $1,149,990$372/sqft |
Source: FMLS GA #7589949 Report a problem | ||
| 6/2/2025 | Listed for sale | $1,149,990+0%$372/sqft |
Source: FMLS GA #7589949 Report a problem | ||
| 6/1/2025 | Listing removed | $1,149,900$372/sqft |
Source: FMLS GA #7539943 Report a problem | ||
| 3/18/2025 | Price change | $1,149,900-2.1%$372/sqft |
Source: GAMLS #10480813 Report a problem | ||
| 3/18/2025 | Price change | $1,174,990+2.2%$380/sqft |
Source: GAMLS #10447904 Report a problem | ||
| 3/13/2025 | Price change | $1,149,900-2.1%$372/sqft |
Source: FMLS GA #7539943 Report a problem | ||
| 1/9/2025 | Price change | $1,174,990+0%$380/sqft |
Source: FMLS GA #7506574 Report a problem | ||
| 1/7/2025 | Price change | $1,174,900-2.1%$380/sqft |
Source: FMLS GA #7491151 Report a problem | ||
| 11/26/2024 | Listed for sale | $1,199,900$388/sqft |
Source: FMLS GA #7491151 Report a problem | ||
| 10/29/2024 | Listing removed | $1,199,900$388/sqft |
Source: FMLS GA #7462806 Report a problem | ||
| 9/27/2024 | Listed for sale | $1,199,900+0%$388/sqft |
Source: FMLS GA #7462806 Report a problem | ||
| 9/27/2024 | Listing removed | $1,199,800$388/sqft |
Source: FMLS GA #7432323 Report a problem | ||
| 9/5/2024 | Price change | $1,199,800-1.6%$388/sqft |
Source: FMLS GA #7432323 Report a problem | ||
| 8/4/2024 | Listed for sale | $1,219,900-0.5%$394/sqft |
Source: FMLS GA #7432323 Report a problem | ||
| 7/30/2024 | Listing removed | -- |
Source: GAMLS #10333211 Report a problem | ||
| 7/18/2024 | Price change | $1,225,900+0.4%$396/sqft |
Source: FMLS GA #7414074 Report a problem | ||
| 7/11/2024 | Price change | $1,220,900-2.3%$395/sqft |
Source: FMLS GA #7414074 Report a problem | ||
| 7/2/2024 | Listed for sale | $1,249,900+3.8%$404/sqft |
Source: FMLS GA #7414074 Report a problem | ||
| 3/16/2023 | Sold | $1,204,388+52.8%$389/sqft |
Source: Public Record Report a problem | ||
| 3/29/2022 | Listing removed | -- |
Source:  John Wieland Homes Report a problem John Wieland Homes Report a problem | ||
| 3/9/2022 | Listed for sale | $787,990$255/sqft |
Source: John Wieland Homes Report a problem | ||
Public tax history
| Year | Property taxes | Tax assessment |
|---|---|---|
| 2025 | $10,685 -6.9% | $409,080 -6.9% |
| 2024 | $11,475 +16.3% | $439,320 +16.6% |
| 2023 | $9,868 +776.4% | $376,800 +780.4% |
| 2022 | $1,126 +24.6% | $42,800 +28.5% |
| 2021 | $904 -19.8% | $33,320 -16.5% |
| 2020 | $1,127 +195% | $39,920 +246.5% |
| 2019 | $382 | $11,520 +2.5% |
| 2018 | $382 | $11,240 |
Find assessor info on the county website
Monthly payment
Est. payment
Payment breakdown
Explore the cost of this home by adjusting the details. Changes won't be saved.Climate risks
Neighborhood: Downtown
Nearby schools
Schools provided by the listing agent
- Elementary: Manning Oaks
- Middle: Hopewell
- High: Alpharetta
Source: GAMLS. This data may not be complete. We recommend contacting the local school district to confirm school assignments for this home.
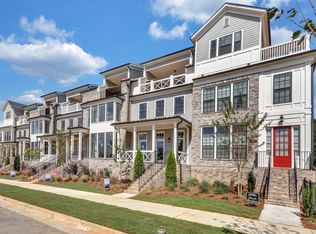
Similar homes
- $899,0004 bd2 ba1.8k sqft190 Crestwood Ct, Alpharetta, GA 30009Active
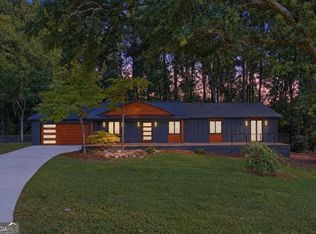
 MLS ID #10847133, Amanda Tello, Keller Williams Community Partners. GAMLS
 - $865,0004 bd4 ba3.9k sqft555 Verismo Way, Alpharetta, GA 30009Active
 MLS ID #10765318, Byron C Williamson, Bolst. GAMLS
 - $599,0003 bd4 ba2.3k sqft2030 Forte Ln Unit 31, Alpharetta, GA 30009Active
 MLS ID #10812191, Stephanie P Beckwith, Redfin Corporation. GAMLS
 - $875,0004 bd4 ba3.8k sqft125 Kiveton Park Dr, Roswell, GA 30075Active
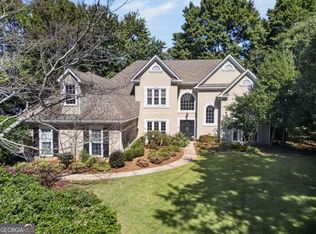 MLS ID #10857674, William D Hoban, Century 21 Connect Realty. GAMLS
 - $580,0004 bd3 ba2.2k sqft415 Olmstead Way #68, Alpharetta, GA 30022ActiveMLS ID #10835650, Tanya Pickens, Opendoor Brokerage. GAMLS
- $594,9004 bd4 ba2.3k sqft495 Ashbury Dr, Roswell, GA 30076ActiveMLS ID #10840354, Matthew Share, Maximum One Grt. Atl. REALTORS. GAMLS
- $850,0003 bd4 ba2.7k sqft560 Maplewood Dr, Roswell, GA 30075Active Under ContractMLS ID #10844250, Tania G Macleod, eXp Realty. GAMLS
- $585,0004 bd4 ba2.7k sqft7012 Seneca Ct, Roswell, GA 30076ActiveMLS ID #10812021, Jessica L Thompson, Ansley RE | Christie's Int'l RE. GAMLS
- $599,0004 bd4 ba2.2k sqft615 Fairview Cir, Roswell, GA 30076ActiveMLS ID #10733366, Kim Wimbs, Keller Williams Realty Consultants. GAMLS
- $1,275,0005 bd5 ba3.4k sqft2570 Bertrand Way, Cumming, GA 30041ActiveMLS ID #10846120, Joanna Krauz, Keller Williams Realty Atl. Partners. GAMLS
- $940,0004 bd4 ba2.5k sqft4489 Waterside Pkwy, Peachtree Corners, GA 30092ActiveMLS ID #10849113, Karen C Cannon, Karen Cannon REALTORS Inc.. GAMLS
- $749,0004 bd4 ba4k sqft6036 Coldwater Point, Johns Creek, GA 30097ActiveMLS ID #10803460, Savela Pappas, Beverly Pike Real Estate Group. GAMLS
- $1,150,0005 bd5 ba3.7k sqft112 Austin Dr, Sandy Springs, GA 30328ActiveMLS ID #10485015, James Han, Chapman Hall Realtors. GAMLS
- $1,060,0004 bd4 ba3k sqft1029 Crossroad Trl, Alpharetta, GA 30004ActiveMLS ID #10687555, Tarran Craver, Coldwell Banker Realty. GAMLS
- $1,099,0004 bd4 ba3.1k sqft6230 Bannister View Ct, Cumming, GA 30028ActiveMLS ID #10736839, Luiza Garabet, Coldwell Banker Realty. GAMLS
- $1,219,0005 bd6 ba3.8k sqft7165 Cornflower Ct, Cumming, GA 30040ActiveMLS ID #10801970, Ramesh Vennelakanti, Keller Williams Realty Consultants. GAMLS
- $675,0003 bd4 ba2.8k sqft1874 Skyfall Cir NE, Brookhaven, GA 30319ActiveMLS ID #10857623, Home Group, Keller Williams Realty North Atlanta. GAMLS
- $950,0004 bd4 ba3k sqft514 Glenmanor Ct, Sandy Springs, GA 30328ActiveMLS ID #10805599, Zhiqiang Liu, AMGA Realty LLC. GAMLS
- $949,0005 bd4 ba4.2k sqft9270 Colham Dr, Cumming, GA 30041ActiveMLS ID #10844007, Yoonji Han, The Promise Realty Group. GAMLS
- $859,9005 bd4 ba2.9k sqft741 N Price Rd, Sugar Hill, GA 30518ActiveMLS ID #10858251, Amy Young, Keller Williams Realty Atl. Partners. GAMLS
