Experience the amazing Alpharetta Lifestyle! 3 Bed | 2.5 Bath | 2,228 Sq Ft | Gated Community | Fenced Yard | Walk to Avalon Luxury end-unit, 2 story townhome in a gated community built by The Providence Group located directly on the Alpha Loop Trail. Walk to Avalon (10 min) and Downtown Alpharetta (10 min). Minutes to Topgolf, Whole Foods, Ameris Amphitheatre, and GA-400. This home features a private, oversized, fully fenced backyard with lush landscaping — yard maintenance is included, making it a perfect lock-and-leave option. Pet Turf was installed last year in the rear yard. Inside, enjoy an open-concept layout with designer finishes, quartz countertops, LVP flooring throughout, designer ship lap wall accents, and an oversized, covered outdoor brick patio with a fireplace and wood storage. The gourmet kitchen features abundant cabinet storage with soft close doors and drawers, a large island that can seat 4-6, with pendant lighting and luxury stainless steel appliances. The spacious owner’s suite includes an oversized shower, dual vanity, and walk-in closet. Two guest bedrooms share a double vanity bath. Owner/Seller is a licensed broker in the State of Georgia.
Active
Price cut: $10K (9/11)
$929,900
423 Johnson Ct, Alpharetta, GA 30004
3beds
2,228sqft
Townhouse, Residential
Built in 2017
3,703 Acres Lot
$897,900 Zestimate®
$417/sqft
$500/mo HOA
What's special
- 62 days
- 434
- 32
Zillow last checked:
Listing updated:
Listed by:
Lisa Murphy,
JCG Land, LLC 404-213-4299
Source: FMLS GA,MLS#: 7815151
Facts & features
Interior
Bedrooms & bathrooms
- Bedrooms: 3
- Bathrooms: 3
- Full bathrooms: 2
- 1/2 bathrooms: 1
Rooms
- Room types: Attic, Laundry, Loft, Other
Primary bedroom
- Features: Oversized Master, Split Bedroom Plan
- Level: Oversized Master, Split Bedroom Plan
Bedroom
- Features: Oversized Master, Split Bedroom Plan
Primary bathroom
- Features: Double Vanity, Separate His/Hers, Shower Only, Vaulted Ceiling(s)
Dining room
- Features: Open Concept
Kitchen
- Features: Cabinets Stain, Cabinets White, Kitchen Island, Pantry, Pantry Walk-In, Solid Surface Counters, View to Family Room
Heating
- Central, Natural Gas, Zoned
Cooling
- Attic Fan, Ceiling Fan(s), Central Air, Electric, Zoned
Appliances
- Included: Dishwasher, Disposal, ENERGY STAR Qualified Appliances, Gas Cooktop, Gas Oven, Gas Range, Gas Water Heater, Microwave, Range Hood, Refrigerator, Self Cleaning Oven
- Laundry: Laundry Room, Upper Level
Features
- Crown Molding, Double Vanity, Entrance Foyer, High Ceilings 9 ft Main, High Ceilings 9 ft Upper, His and Hers Closets, Recessed Lighting, Walk-In Closet(s)
- Flooring: Luxury Vinyl, Tile
- Windows: Double Pane Windows, Window Treatments
- Basement: None
- Attic: Pull Down Stairs
- Number of fireplaces: 2
- Fireplace features: Brick, Family Room, Gas Starter, Masonry, Outside, Ventless
- Common walls with other units/homes: End Unit
Interior area
- Total structure area: 2,228
- Total interior livable area: 2,228 sqft
Property
Parking
- Total spaces: 4
- Parking features: Attached, Driveway, Garage, Garage Door Opener, Garage Faces Front, Kitchen Level, Level Driveway
- Attached garage spaces: 2
- Has uncovered spaces: Yes
Accessibility
- Accessibility features: None
Features
- Levels: Two
- Stories: 2
- Patio & porch: Covered, Front Porch, Patio, Rear Porch
- Exterior features: Garden, Permeable Paving, Private Yard, Rain Gutters, No Dock
- Pool features: None
- Spa features: None
- Fencing: Back Yard,Fenced,Privacy,Wood
- Has view: Yes
- View description: Park/Greenbelt, Trees/Woods
- Waterfront features: None
- Body of water: None
Lot
- Size: 3,703 Acres
- Dimensions: 32x117
- Features: Back Yard, Corner Lot, Private, Sprinklers In Front, Sprinklers In Rear, Wooded
Details
- Additional structures: None
- Parcel number: 12 270307491138
- Other equipment: Irrigation Equipment
- Horse amenities: None
Construction
Type & style
- Home type: Townhouse
- Architectural style: Farmhouse,Townhouse
- Property subtype: Townhouse, Residential
- Attached to another structure: Yes
Materials
- Blown-In Insulation, Brick 3 Sides, HardiPlank Type
- Foundation: Slab
- Roof: Composition,Metal,Ridge Vents,Shingle
Condition
- Resale
- New construction: No
- Year built: 2017
Details
- Warranty included: Yes
Utilities & green energy
- Electric: 110 Volts, 220 Volts, 220 Volts in Laundry
- Sewer: Public Sewer
- Water: Public
- Utilities for property: Cable Available, Electricity Available, Natural Gas Available, Phone Available, Sewer Available, Underground Utilities, Water Available
Green energy
- Energy efficient items: Appliances, Construction, Insulation, Roof, Thermostat, Water Heater, Windows
- Energy generation: None
- Water conservation: Low-Flow Fixtures
Community & HOA
Community
- Features: Curbs, Dog Park, Gated, Homeowners Assoc, Near Beltline, Near Shopping, Near Trails/Greenway, Park, Sidewalks, Street Lights
- Security: Carbon Monoxide Detector(s), Fire Alarm, Fire Sprinkler System, Secured Garage/Parking, Security Gate, Security Lights, Smoke Detector(s)
- Subdivision: Chelsea Walk
HOA
- Has HOA: Yes
- Services included: Insurance, Maintenance Grounds, Maintenance Structure, Reserve Fund, Termite, Trash
- HOA fee: $500 monthly
Location
- Region: Alpharetta
Financial & listing details
- Price per square foot: $417/sqft
- Tax assessed value: $856,400
- Annual tax amount: $10,900
- Date on market: 8/3/2026
- Cumulative days on market: 62 days
- Ownership: Fee Simple
- Electric utility on property: Yes
- Road surface type: Asphalt
Estimated market value
$897,900
$853,000 - $943,000
$3,803/mo
Price history
| Date | Event | Price |
|---|---|---|
| 9/11/2026 | Price change | $929,900-1.1%$417/sqft |
Source:  FMLS GA #7815151 Report a problem FMLS GA #7815151 Report a problem | ||
| 8/5/2026 | Listed for sale | $939,900$422/sqft |
Source: FMLS GA #7815151 Report a problem | ||
| 6/16/2025 | Listing removed | $4,800$2/sqft |
Source: Zillow Rentals Report a problem | ||
| 6/2/2025 | Listed for rent | $4,800$2/sqft |
Source: Zillow Rentals Report a problem | ||
| 11/3/2023 | Listing removed | -- |
Source: Zillow Rentals Report a problem | ||
| 10/16/2023 | Listed for rent | $4,800$2/sqft |
Source: Zillow Rentals Report a problem | ||
| 6/20/2022 | Listing removed | -- |
Source: Zillow Rental Manager Report a problem | ||
| 6/10/2022 | Listed for rent | $4,800+14.3%$2/sqft |
Source: Zillow Rental Manager Report a problem | ||
| 3/27/2021 | Listing removed | -- |
Source: Zillow Rental Manager Report a problem | ||
| 3/25/2021 | Listed for rent | $4,200$2/sqft |
Source: Zillow Rental Manager Report a problem | ||
Public tax history
| Year | Property taxes | Tax assessment |
|---|---|---|
| 2025 | $8,947 +104.9% | $342,560 +12.2% |
| 2024 | $4,366 +15.6% | $305,400 |
| 2023 | $3,777 -8.7% | $305,400 |
| 2022 | $4,137 +0.6% | $305,400 +29.7% |
| 2021 | $4,114 -29.1% | $235,400 +14.5% |
| 2020 | $5,802 +11.1% | $205,560 -43.7% |
| 2019 | $5,221 | $365,120 +137.6% |
| 2018 | $5,221 | $153,680 |
Find assessor info on the county website
Monthly payment
Est. payment
Payment breakdown
Explore the cost of this home by adjusting the details. Changes won't be saved.Climate risks
Neighborhood: Downtown
Nearby schools
Schools provided by the listing agent
- Elementary: Manning Oaks
- Middle: Northwestern
- High: Milton - Fulton
Source: FMLS GA. This data may not be complete. We recommend contacting the local school district to confirm school assignments for this home.
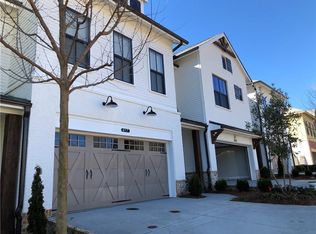


Similar homes
- $925,0004 bd2 ba1.7k sqft209 Kenneth Dr, Alpharetta, GA 30009For Sale By Owner
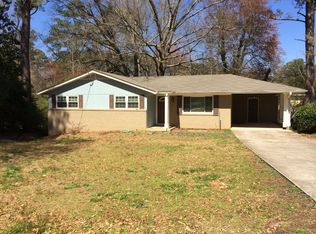
- $899,0003 bd4 ba3.2k sqft12023 Orchid Ln, Alpharetta, GA 30009For Sale

 MLS ID #7844668, Keith Biggs, Atlanta Fine Homes Sotheby's International. FMLS GA
 - $925,0003 bd4 ba2.6k sqft455 Rose Garden Ln, Alpharetta, GA 30009For Sale
 MLS ID #7768731, Rebecca Zavacky, EXP Realty, LLC.. FMLS GA
 - from $927,7903 bd4 ba2.1k sqftThe Chamberlain Plan, Park Walke, Alpharetta, GA 30009New Construction
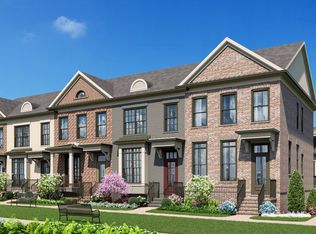 Providence Group
 - $1,085,0004 bd5 ba3.1k sqft327 Concord St, Alpharetta, GA 30009For SaleMLS ID #7845323, Kerri Gurley, Atlanta Fine Homes Sotheby's International. FMLS GA
- $934,0453 bd4 ba2.1k sqft345 Crimson Pine Aly #13, Alpharetta, GA 30009New ConstructionFMLS GA
- $838,0004 bd4 ba2.3k sqft136 Everley Walk, Alpharetta, GA 30009Active
 MLS ID #10829307, Tammy Weaver, Ansley RE|Christie's Int'l RE. GAMLS
 - $929,9003 bd4 ba2.1k sqft3195 Paley Dr, Alpharetta, GA 30009New ConstructionFMLS GA
- $980,0004 bd4 ba2.5k sqft453 Burton Dr, Alpharetta, GA 30009For SaleMLS ID #7805911, KAREN REYNOLDS, Atlanta Fine Homes Sotheby's International. FMLS GA
- $774,9003 bd4 ba2.4k sqft205 Phillips Ln, Alpharetta, GA 30009ActiveMLS ID #10719308, Dena Stoddard, BHHS Georgia Properties. GAMLS
- $965,0003 bd4 ba2.1k sqft260 Briscoe Way, Alpharetta, GA 30009ActiveMLS ID #10831628, Wesley Harper, Ansley RE|Christie's Int'l RE. GAMLS
- $942,0003 bd4 ba2.6k sqft3039 Cedar Grove Trl, Alpharetta, GA 30004New ConstructionMLS ID #7837422, Margaret Sharlock, Toll Brothers Real Estate Inc.. FMLS GA
- $942,0003 bd4 ba2.6k sqft3009 Cedar Grove Trl, Alpharetta, GA 30004New ConstructionMLS ID #7837598, Margaret Sharlock, Toll Brothers Real Estate Inc.. FMLS GA
- $949,9003 bd4 ba2.1k sqft520 Fisher Dr, Alpharetta, GA 30009ActiveMLS ID #10792644, Andrea Cueny, Ansley RE|Christie's Int'l RE. GAMLS
- $824,0004 bd4 ba2.3k sqft124 Everley Walk, Alpharetta, GA 30009ActiveMLS ID #10837989, Andrea Cueny, Ansley RE|Christie's Int'l RE. GAMLS
- $849,9003 bd4 ba2.1k sqft205 Midnight Oak Run #5, Alpharetta, GA 30009New ConstructionFMLS GA
- $972,6003 bd4 ba2.1k sqft3165 Paley Dr, Alpharetta, GA 30009New ConstructionFMLS GA
- $869,9003 bd4 ba2.1k sqft200 Midnight Oak Run #4, Alpharetta, GA 30009New ConstructionFMLS GA
