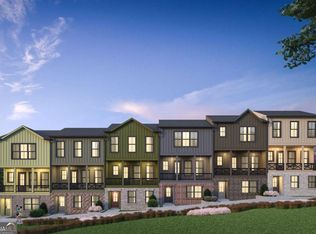
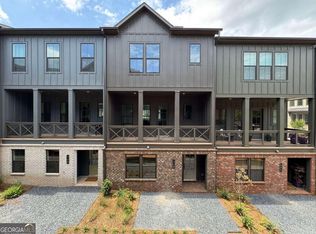
Experience elevated living in this low-maintenance, ultra-luxury Monte Hewitt Residence just steps from Downtown Alpharetta. Designed to maximize both personal comfort and gracious entertaining, this home features open-concept interiors and multiple living spaces, extraordinary kitchen and bath finishes. Enjoy extravagant outdoor private courtyards and terraces, with room for optional personal pool. All within moments of Alpharetta's top restaurants, shops, rooftop lounges, and the Alpha Loop.
Active
$2,500,000
2010 Elk St, Alpharetta, GA 30009
4beds
3,227sqft
Single Family Residence
Built in 2026
-- sqft lot
$2,412,700 Zestimate®
$775/sqft
$355/mo HOA
What's special
Open-concept interiorsMultiple living spacesExtravagant outdoor private courtyards
- 191 days
- 346
- 23
Zillow last checked:
Listing updated:
Listed by:
Melissa Gerace Hemans 770-364-3545,
Compass,
Pauline Miller 404-281-3744,
Compass
Source: GAMLS,MLS#: 10733643
Facts & features
Interior
Bedrooms & bathrooms
- Bedrooms: 4
- Bathrooms: 5
- Full bathrooms: 4
- 1/2 bathrooms: 1
- Main level bathrooms: 1
- Main level bedrooms: 1
Rooms
- Room types: Bonus Room, Den, Exercise Room, Family Room, Game Room, Media Room, Office
Dining room
- Features: Dining Rm/Living Rm Combo, Seats 12+
Kitchen
- Features: Breakfast Bar, Kitchen Island, Pantry, Solid Surface Counters, Walk-in Pantry
Heating
- Central, Zoned
Cooling
- Central Air, Zoned
Appliances
- Included: Dishwasher, Disposal, Gas Water Heater, Microwave, Oven/Range (Combo), Refrigerator
- Laundry: Upper Level
Features
- Double Vanity, High Ceilings, Master On Main Level, Roommate Plan, Separate Shower, Soaking Tub, Split Bedroom Plan, Walk-In Closet(s)
- Flooring: Hardwood, Tile
- Windows: Double Pane Windows
- Basement: None
- Number of fireplaces: 1
- Fireplace features: Factory Built, Gas Starter, Living Room
- Common walls with other units/homes: No Common Walls
Interior area
- Total structure area: 3,227
- Total interior livable area: 3,227 sqft
- Finished area above ground: 3,227
- Finished area below ground: 0
Property
Parking
- Total spaces: 2
- Parking features: Assigned, Attached, Garage, Garage Door Opener, Off Street, Over 1 Space per Unit
- Has attached garage: Yes
Features
- Levels: Two
- Stories: 2
- Exterior features: Balcony
- Has view: Yes
- View description: City
Lot
- Features: City Lot
Details
- Parcel number: 0.0
Construction
Type & style
- Home type: SingleFamily
- Architectural style: Contemporary,Other
- Property subtype: Single Family Residence
Materials
- Brick, Concrete
- Foundation: Slab
- Roof: Tile
Condition
- New Construction
- New construction: Yes
- Year built: 2026
Details
- Warranty included: Yes
Utilities & green energy
- Sewer: Public Sewer
- Water: Public
- Utilities for property: Cable Available, Electricity Available, High Speed Internet, Natural Gas Available, Phone Available, Sewer Connected, Water Available
Green energy
- Energy efficient items: Thermostat, Windows
Community & HOA
Community
- Features: Street Lights, Near Public Transport, Walk To Schools, Near Shopping
- Security: Smoke Detector(s)
- Subdivision: Ronara Villas
HOA
- Has HOA: Yes
- Services included: Maintenance Grounds, Reserve Fund, Trash
- HOA fee: $4,260 annually
Location
- Region: Alpharetta
Financial & listing details
- Price per square foot: $775/sqft
- Date on market: 4/15/2026
- Cumulative days on market: 191 days
- Listing agreement: Exclusive Right To Sell
- Electric utility on property: Yes
Estimated market value
$2,412,700
$2.29M - $2.53M
$6,290/mo
Price history
| Date | Event | Price |
|---|---|---|
| 4/16/2026 | Listed for sale | $2,500,000$775/sqft |
Source:  GAMLS #10733643 Report a problem GAMLS #10733643 Report a problem | ||
Public tax history
Tax history is unavailable.
Monthly payment
Est. payment
Payment breakdown
Explore the cost of this home by adjusting the details. Changes won't be saved.Climate risks
Neighborhood: Downtown
Nearby schools
Schools provided by the listing agent
- Elementary: Alpharetta
- Middle: Hopewell
- High: Cambridge
Source: GAMLS. This data may not be complete. We recommend contacting the local school district to confirm school assignments for this home.
Similar homes
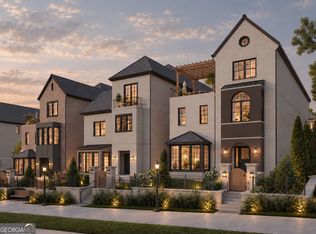
- $2,750,0004 bd5 ba3.1k sqft2008 Elk St, Alpharetta, GA 30009Active
 MLS ID #10867952, Melissa Gerace Hemans, Compass. GAMLS
 - $2,850,0004 bd6 ba3.9k sqft2007 Elk St, Alpharetta, GA 30009Active
 MLS ID #10867987, Melissa Gerace Hemans, Compass. GAMLS
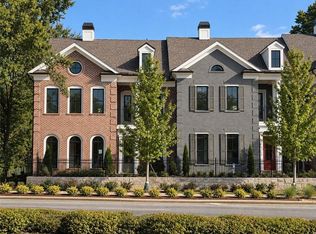
 - $1,847,4954 bd5 ba3.5k sqft3300 Paley Dr #14, Alpharetta, GA 30009New Construction
 FMLS GA
 - $1,712,6404 bd5 ba3.5k sqft3250 Paley Dr, Alpharetta, GA 30009New Construction
 FMLS GA
 - $1,390,0004 bd4 ba3k sqft410 Anglin Walk, Alpharetta, GA 30009ActiveMLS ID #10743004, Scott Davenport, 1% Lists Greater Atlanta. GAMLS
- $1,295,0003 bd5 ba2.7k sqft400 Mayfair Ct, Alpharetta, GA 30009New ConstructionMLS ID #7813303, TRICIA FEAGIN, Atlanta Fine Homes Sotheby's International. FMLS GA
- $2,495,0005 bd6 ba4.8k sqft3524 Granton St, Alpharetta, GA 30004New ConstructionMLS ID #7838539, Julie Allan, Peachtree Town & Country. FMLS GA
- $2,800,0004 bd5 ba4.5k sqft135 Oak Leaf Trl, Milton, GA 30004ActiveMLS ID #10810931, Bill Tracy, LLane & Co.. GAMLS
- $1,339,9005 bd5 ba4.2k sqft2750 Cogburn Ln, Milton, GA 30004ActiveMLS ID #10867215, Adrienne L Snow-Freeman, Atlanta Communities. GAMLS
- $2,450,0003 bd4 ba4k sqft4333 Shiloh Rd, Cumming, GA 30040ActiveMLS ID #10406947, Jacquelyn Struble, Virtual Properties Realty.com. GAMLS
- $1,295,0005 bd4 ba3.8k sqft10745 Waters Rd, Alpharetta, GA 30022ActiveMLS ID #10874958, Holly Norman, RE/MAX Center. GAMLS
- $2,499,0004 bd5 ba4k sqft4585 Ryker Rd, Cumming, GA 30041ActiveMLS ID #10701399, Holli Clem, Keller Williams Realty Atl. Partners. GAMLS
- $2,375,0005 bd6 ba4.2k sqft160 Lake Estates Dr, Roswell, GA 30075ActiveMLS ID #10777536, Nicholas Brown, Compass. GAMLS
- $2,036,8914 bd5 ba4.5k sqft272 Lask Ln, Milton, GA 30004New ConstructionMLS ID #7757850, Dana Zaworski, Atlanta Fine Homes Sotheby's International. FMLS GA
- $1,495,0005 bd6 ba4.4k sqft2155 Wood Falls Dr, Cumming, GA 30041ActiveMLS ID #10870073, Heidi Straughan, The Rezerve. GAMLS
- $1,895,9004 bd5 ba4.3k sqft3325 Trickum Rd NE, Marietta, GA 30066ActiveMLS ID #10850660, Justine Daniels, Chapman Hall Realtors Alpharetta. GAMLS
- $2,149,9995 bd5 ba3.9k sqft4562 Columns Dr SE, Marietta, GA 30067ActiveMLS ID #10787087, Cyndi Contrucci, Keller Williams Realty Atlanta North. GAMLS
