Heatherton’s model home is now available for sale, presenting a special opportunity to own the residence that has represented this distinctive Milton community from the very beginning. Beautifully finished, thoughtfully designed and selected to showcase Heatherton’s style, craftsmanship and elevated finishes, the home offers a rare combination of sophistication and livability. Ideally located in the heart of Milton, Heatherton offers a private, gated setting just moments from beloved restaurants, boutique shopping, seasonal farmers markets and top-rated schools. Designed for both everyday living and effortless entertaining, the home welcomes you with a light-filled two-story foyer and a sophisticated collection of designer finishes carried throughout. The kitchen is a true centerpiece, featuring Sub-Zero and Thermador appliances, quartz countertops, generous cabinetry and a beautifully finished scullery that provides both additional prep space and storage. The main-level primary suite feels like a private retreat, with a vaulted and beamed ceiling, custom California Closets and an optional second washer/dryer connection. The spa-inspired primary bath features white oak vanities, quartz countertops, custom mirrors and beautifully selected fixtures. A dedicated home office completes the main level. Expansive sliding doors create a natural connection between the interior living spaces and the backyard, opening the home to outdoor dining and entertaining. Remote-controlled opaque screens offer added privacy, while the level backyard provides an ideal setting for a future cocktail pool. Upstairs, each secondary bedroom is generously sized with its own private bath and walk-in closet. An expansive recreation room with a linear fireplace and wet bar creates a comfortable gathering space for movie nights, game days or sleepovers. Tucked above the garage, a private bonus suite offers wonderful flexibility as a guest retreat, second home office or personal wellness space. The home that introduced Heatherton is now ready to welcome someone home.
Active
$2,875,000
185 Heatherton Ln, Milton, GA 30009
5beds
6,169sqft
Single Family Residence, Residential
Built in 2024
1.01 Acres Lot
$2,788,300 Zestimate®
$466/sqft
$150/mo HOA
What's special
Private gated settingLevel backyardCustom mirrorsDedicated home officeExpansive sliding doorsLight-filled two-story foyerWhite oak vanities
- 17 days
- 1,309
- 114
Zillow last checked:
Listing updated:
Listed by:
Julie M Martin,
Atlanta Fine Homes Sotheby's International 770-668-4680
Source: FMLS GA,MLS#: 7808434
Facts & features
Interior
Bedrooms & bathrooms
- Bedrooms: 5
- Bathrooms: 7
- Full bathrooms: 5
- 1/2 bathrooms: 2
- Main level bathrooms: 1
- Main level bedrooms: 1
Rooms
- Room types: Attic, Bonus Room, Exercise Room, Office
Primary bedroom
- Features: Master on Main
- Level: Master on Main
Bedroom
- Features: Master on Main
Primary bathroom
- Features: Double Vanity, Separate His/Hers, Separate Tub/Shower, Soaking Tub
Dining room
- Features: Open Concept
Kitchen
- Features: Cabinets Stain, Eat-in Kitchen, Kitchen Island, Pantry Walk-In, Stone Counters, View to Family Room
Heating
- Natural Gas
Cooling
- Ceiling Fan(s), Central Air
Appliances
- Included: Dishwasher, Disposal, Double Oven, Gas Range, Microwave, Range Hood, Refrigerator, Tankless Water Heater
- Laundry: Laundry Room, Main Level, Mud Room
Features
- Beamed Ceilings, Bookcases
- Flooring: Hardwood, Tile
- Basement: None
- Number of fireplaces: 1
- Fireplace features: Family Room
- Common walls with other units/homes: No Common Walls
Interior area
- Total structure area: 6,169
- Total interior livable area: 6,169 sqft
- Finished area above ground: 6,169
Video & virtual tour
Property
Parking
- Total spaces: 3
- Parking features: Detached, Driveway, Garage, Garage Faces Rear, Kitchen Level, Parking Pad
- Garage spaces: 3
- Has uncovered spaces: Yes
Accessibility
- Accessibility features: None
Features
- Levels: Two
- Stories: 2
- Patio & porch: Breezeway, Covered, Front Porch, Patio, Rear Porch, Wrap Around
- Exterior features: Other, No Dock
- Pool features: None
- Spa features: None
- Fencing: Back Yard,Front Yard,Wood
- Has view: Yes
- View description: Neighborhood, Trees/Woods, Other
- Waterfront features: None
- Body of water: None
Lot
- Size: 1.01 Acres
- Features: Back Yard, Front Yard, Landscaped, Level, Sprinklers In Front, Sprinklers In Rear
Details
- Additional structures: Other
- Parcel number: 22 431010590686
- Other equipment: Irrigation Equipment
- Horse amenities: None
Construction
Type & style
- Home type: SingleFamily
- Architectural style: Contemporary,Modern
- Property subtype: Single Family Residence, Residential
Materials
- Brick 4 Sides
- Foundation: Slab
- Roof: Composition,Metal
Condition
- New Construction
- New construction: Yes
- Year built: 2024
Details
- Warranty included: Yes
Utilities & green energy
- Electric: 110 Volts
- Sewer: Public Sewer
- Water: Public
- Utilities for property: Cable Available, Electricity Available, Natural Gas Available, Phone Available, Sewer Available, Underground Utilities, Water Available
Green energy
- Energy efficient items: HVAC, Insulation, Thermostat, Water Heater
- Energy generation: None
Community & HOA
Community
- Features: Gated, Homeowners Assoc, Near Schools, Near Shopping, Sidewalks, Street Lights
- Security: Carbon Monoxide Detector(s), Security Gate, Smoke Detector(s)
- Subdivision: Heatherton
HOA
- Has HOA: Yes
- Services included: Reserve Fund, Trash
- HOA fee: $1,800 annually
Location
- Region: Milton
Financial & listing details
- Price per square foot: $466/sqft
- Annual tax amount: $884
- Date on market: 8/18/2026
- Cumulative days on market: 18 days
- Listing terms: Cash,Conventional
- Electric utility on property: Yes
- Road surface type: Paved
Estimated market value
$2,788,300
$2.65M - $2.93M
Not available
Price history
| Date | Event | Price |
|---|---|---|
| 8/18/2026 | Listed for sale | $2,875,000$466/sqft |
Source:  FMLS GA #7808434 Report a problem FMLS GA #7808434 Report a problem | ||
Public tax history
Tax history is unavailable.
Monthly payment
Est. payment
Payment breakdown
Explore the cost of this home by adjusting the details. Changes won't be saved.Climate risks
Neighborhood: 30009
Nearby schools
Schools provided by the listing agent
- Elementary: Summit Hill
- Middle: Northwestern
- High: Milton - Fulton
Source: FMLS GA. This data may not be complete. We recommend contacting the local school district to confirm school assignments for this home.
Similar homes
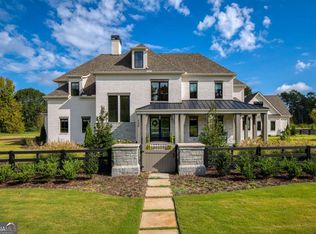
- $3,099,0005 bd7 ba6.9k sqft245 Heatherton Way, Milton, GA 30009New Construction
 MLS ID #7796964, Julie M Martin, Atlanta Fine Homes Sotheby's International. FMLS GA
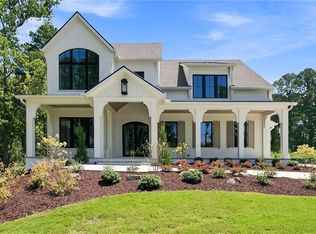
 - $1,799,0006 bd8 ba6.6k sqft1900 Evergrace Dr, Milton, GA 30009Active
 MLS ID #10837885, Melissa L Swayne, BHHS Georgia Properties. GAMLS
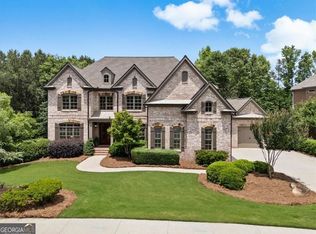
 - $3,495,0006 bd8 ba6.5k sqft240 Heatherton Way, Milton, GA 30009New Construction
 MLS ID #7776120, Julie M Martin, Atlanta Fine Homes Sotheby's International. FMLS GA
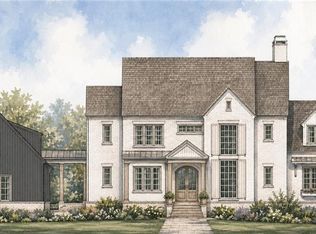
 - $3,495,0006 bd8 ba6.6k sqft195 Heatherton Ln, Milton, GA 30009New Construction
 MLS ID #7776074, Julie M Martin, Atlanta Fine Homes Sotheby's International. FMLS GA
 - $1,800,0006 bd5 ba6k sqft410 Buckfield Ln, Milton, GA 30004For SaleMLS ID #7815263, JENNY DOYLE, Atlanta Fine Homes Sotheby's International. FMLS GA
- $3,037,0005 bd7 ba4.9k sqft175 Andover Dr, Alpharetta, GA 30009For SaleMLS ID #7780248, BONNIE MAJHER, Atlanta Fine Homes Sotheby's International. FMLS GA
- $3,199,0006 bd7 ba5.7k sqft205 Shady Grove Ln, Alpharetta, GA 30009ActiveMLS ID #10815441, Tanya Pickens, Opendoor Brokerage. GAMLS
- $3,290,0006 bd6 ba6.5k sqft1770 Mayfield Rd, Alpharetta, GA 30009ActiveMLS ID #10825122, Sophia Zarzana, Atlanta Communities. GAMLS
- $2,175,0006 bd7 ba7.8k sqft1800 Dearborne Ln, Alpharetta, GA 30009For SaleMLS ID #7747126, SHARLENE MERCIER, SOHO Realty, Inc.. FMLS GA
- $1,750,0006 bd6 ba7k sqft1645 Eversedge Dr, Alpharetta, GA 30009For SaleMLS ID #7788710, Pam Franco, Moss Real Estate, Inc.. FMLS GA
- $2,675,0005 bd7 ba5.7k sqft13040 Arnold Mill Rd, Roswell, GA 30075ActiveMLS ID #10819621, Aziz Izmour, Compass. GAMLS
- $3,250,0005 bd6 ba5k sqft205 Pebble Trl, Alpharetta, GA 30009ActiveMLS ID #10783963, Inna Eidelman, Compass. GAMLS
- $2,599,0005 bd6 ba5k sqft447 Michael Dr, Alpharetta, GA 30009ActiveMLS ID #10819897, Inna Eidelman, Compass. GAMLS
- $2,995,0005 bd5 ba5.1k sqft1840 Evergreen Ln, Alpharetta, GA 30009New ConstructionMLS ID #7694266, Jennifer Schoenberger, Peachtree Town & Country. FMLS GA
- $3,499,9995 bd7 ba5k sqft212 Brooke Dr, Alpharetta, GA 30009Active Under ContractMLS ID #10786592, Kelly Finley, BHHS Georgia Properties. GAMLS
- $1,895,0005 bd6 ba7.7k sqft1895 Henley Way, Alpharetta, GA 30009For SaleMLS ID #7719013, DAN JONES, BHGRE Metro Brokers. FMLS GA
- $2,650,0006 bd8 ba8.5k sqft2000 Lancaster Sq, Roswell, GA 30076ActiveMLS ID #10832729, Home With Sherry Team, Compass. GAMLS
- $2,350,0005 bd5 ba5.7k sqft437 Jon Scott Dr, Alpharetta, GA 30009ActiveMLS ID #10821652, Rodi Victor, Keller Williams Realty North Atlanta. GAMLS
- $3,395,0005 bd5 ba5.3k sqft1850 Evergreen Ln, Alpharetta, GA 30009New ConstructionMLS ID #7744547, Jennifer Schoenberger, Peachtree Town & Country. FMLS GA
