Welcome to the highly sought-after Rhinewood floor plan, beautifully designed on a full unfinished basement in Hawthorn, one of Alpharetta’s most desirable Toll Brothers communities. This exceptional 5-bedroom, 5.5-bath home offers an impressive combination of luxury, functionality, and effortless everyday living. The main level features a private guest bedroom with its own bath and standing shower—perfect for overnight guests or multigenerational living Soaring 2 story great room with a wall of windows. Outdoor covered living with a 3 panel multi stack door off the breakfast area. Large island kitchen with walk in pantry. Wonderful casual living with fireplace. The primary suite is expansive with designated sitting area with fireplace and luxurious primary bath with double shower heads and free standing tub. This Rhinewood was the most sough after floor plan in Hawthorn! Hawthorn highly desirable Toll Brothers Community in beautiful Alpharetta on Kimball Bridge Road. Close to Avalon , Ga 400, Ameris Bank Amphitheatre, across the street from John's Creek park shopping dining all the best that Alpharetta has to offer. Some of the best schools in the Atlanta area.
Active
$2,157,000
4355 Hawthorn, Alpharetta, GA 30022
5beds
4,600sqft
Single Family Residence, Residential
Built in 2026
0.41 Acres Lot
$-- Zestimate®
$469/sqft
$208/mo HOA
What's special
Full unfinished basementOutdoor covered living
- 3 days
- 205
- 4
Zillow last checked:
Listing updated:
Listed by:
Michael Vestal,
Toll Brothers Real Estate Inc. 678-404-5125
Source: FMLS GA,MLS#: 7850808
Facts & features
Interior
Bedrooms & bathrooms
- Bedrooms: 5
- Bathrooms: 6
- Full bathrooms: 5
- 1/2 bathrooms: 1
- Main level bathrooms: 1
- Main level bedrooms: 1
Rooms
- Room types: Basement, Great Room, Laundry, Master Bathroom, Master Bedroom
Primary bedroom
- Features: Oversized Master
- Level: Oversized Master
Bedroom
- Features: Oversized Master
Primary bathroom
- Features: Double Shower, Double Vanity
Dining room
- Features: Separate Dining Room
Kitchen
- Features: Cabinets Stain, Kitchen Island, Pantry Walk-In, Solid Surface Counters, View to Family Room
Heating
- Central, Forced Air, Natural Gas, Zoned
Cooling
- Central Air, Multi Units, Zoned
Appliances
- Included: Dishwasher, Disposal, Electric Oven, Gas Cooktop, Microwave, Self Cleaning Oven, Tankless Water Heater
- Laundry: Laundry Room, Sink
Features
- Double Vanity, Entrance Foyer 2 Story, High Ceilings 9 ft Upper, High Ceilings, Recessed Lighting, Tray Ceiling(s)
- Flooring: Hardwood, Tile
- Windows: Double Pane Windows, Insulated Windows
- Basement: Bath/Stubbed,Daylight,Exterior Entry,Full,Unfinished
- Attic: Pull Down Stairs
- Number of fireplaces: 1
- Fireplace features: Factory Built, Gas Log, Great Room
- Common walls with other units/homes: No Common Walls
Interior area
- Total structure area: 4,600
- Total interior livable area: 4,600 sqft
Video & virtual tour
Property
Parking
- Parking features: Attached, Garage Door Opener, Garage Faces Side, Level Driveway
- Has attached garage: Yes
- Has uncovered spaces: Yes
Accessibility
- Accessibility features: None
Features
- Levels: Two
- Stories: 2
- Patio & porch: Covered, Deck, Front Porch, Patio
- Exterior features: Private Yard
- Pool features: None
- Spa features: None
- Fencing: None
- Has view: Yes
- View description: Trees/Woods
- Waterfront features: None
- Body of water: None
Lot
- Size: 0.41 Acres
- Dimensions: 89 x 160 x 160 x 130
- Features: Landscaped, Sprinklers In Front, Sprinklers In Rear, Wooded
Details
- Additional structures: None
- Other equipment: None
- Horse amenities: None
Construction
Type & style
- Home type: SingleFamily
- Architectural style: Colonial,European
- Property subtype: Single Family Residence, Residential
Materials
- Brick, Brick 3 Sides
- Foundation: Concrete Perimeter
- Roof: Asbestos Shingle
Condition
- New Construction
- New construction: Yes
- Year built: 2026
Details
- Warranty included: Yes
Utilities & green energy
- Electric: 220 Volts in Garage, 220 Volts in Laundry
- Sewer: Public Sewer
- Water: Public
- Utilities for property: Cable Available, Electricity Available, Natural Gas Available, Sewer Available, Underground Utilities, Water Available
Green energy
- Energy efficient items: None
- Energy generation: None
Community & HOA
Community
- Features: None
- Security: Smoke Detector(s)
- Subdivision: Hawthorn
HOA
- Has HOA: Yes
- HOA fee: $2,500 annually
Location
- Region: Alpharetta
Financial & listing details
- Price per square foot: $469/sqft
- Date on market: 10/7/2026
- Cumulative days on market: 3 days
- Electric utility on property: Yes
- Road surface type: Asphalt
Estimated market value
Not available
Estimated sales range
Not available
Not available
Price history
| Date | Event | Price |
|---|---|---|
| 10/7/2026 | Listed for sale | $2,157,000$469/sqft |
Source:  FMLS GA #7850808 Report a problem FMLS GA #7850808 Report a problem | ||
Public tax history
Tax history is unavailable.
Monthly payment
Est. payment
Payment breakdown
Explore the cost of this home by adjusting the details. Changes won't be saved.Climate risks
Neighborhood: 30022
Nearby schools
Schools provided by the listing agent
- Elementary: Ocee
- Middle: Webb Bridge
- High: Alpharetta
Source: FMLS GA. This data may not be complete. We recommend contacting the local school district to confirm school assignments for this home.

Similar homes
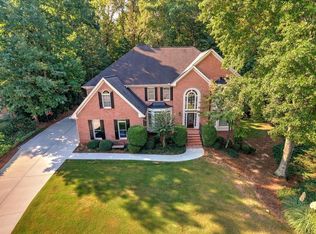
- $1,983,0005 bd6 ba4.6k sqft4415 Hawthorn Cir, Alpharetta, GA 30022New Construction

 FMLS GA
 - $1,155,0005 bd5 ba5.4k sqft400 Lake Manor Trce, Johns Creek, GA 30022Active
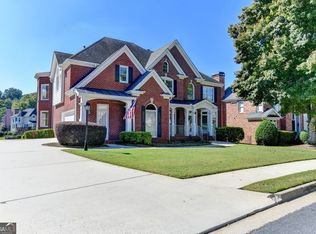
 MLS ID #10869159, Ting Wang, Landmark Commercial & Residential. GAMLS
 - $1,199,9996 bd6 ba5.8k sqft4272 Bluehouse Ln, Alpharetta, GA 30022Active
 MLS ID #10796392, Landon Dunford, LPT Realty. GAMLS
 - $1,975,0006 bd8 ba6.8k sqft665 Falls Lake Dr, Johns Creek, GA 30022For Sale
 MLS ID #7811353, NATASCHA KATZ, The Katz Crew. FMLS GA
 - $1,725,0005 bd6 ba5.5k sqft950 Tiverton Ln, Johns Creek, GA 30022Active Under ContractMLS ID #10836144, Peggy Connors, Keller Williams Realty Consultants. GAMLS
- $1,575,0005 bd6 ba4.7k sqft125 Thome Dr, Alpharetta, GA 30022ActiveMLS ID #10845855, Tatiana Monzon, Hester Group, REALTORS. GAMLS
- $1,099,0005 bd5 ba5.6k sqft4674 Lakeway Pl, Alpharetta, GA 30005For SaleMLS ID #7850866, Tammy Weaver, Armont Real Estate. FMLS GA
- $2,800,0005 bd6 ba5.5k sqft371 Michael Dr, Alpharetta, GA 30009ActiveMLS ID #10851563, Jennifer Gordon, NorthGroup Real Estate Inc. GAMLS
- $2,400,0005 bd6 ba5k sqft329 Mirador Ct, Marietta, GA 30068New ConstructionMLS ID #7802988, PAMELA ELLEDGE, Atlanta Fine Homes Sotheby's International. FMLS GA
- $1,498,0006 bd5 ba5.6k sqft360 Dewpoint Ln, Johns Creek, GA 30022ActiveMLS ID #10839547, Judy P Chin, Virtual Properties Realty.com. GAMLS
- $1,600,0005 bd5 ba6.5k sqft608 Eagle Creek Pointe, Johns Creek, GA 30097ActiveMLS ID #10858351, Toth Family Real Estate, Compass. GAMLS
- $1,080,0005 bd5 ba5.3k sqft200 Dewdrop Ct, Johns Creek, GA 30022ActiveMLS ID #10841992, Mark E McCoy, Coldwell Banker Realty. GAMLS
- $1,175,0005 bd6 ba5.3k sqft610 Turbridge Ct, Johns Creek, GA 30022ActiveMLS ID #10825022, Mona ElGomayel, Keller Williams Chattahoochee. GAMLS
- $1,495,0005 bd6 ba6k sqft6297 Windward Pkwy #4, Alpharetta, GA 30005ActiveMLS ID #10858271, Aliaa Alsafadi, Keller Williams Realty Atl. Partners. GAMLS
- $1,495,0005 bd6 ba6k sqft6297 Windward Pkwy, Alpharetta, GA 30005For SaleMLS ID #7843692, Aliaa Alsafadi, Keller Williams Realty Atlanta Partners. FMLS GA
- $1,250,0006 bd6 ba5.8k sqft10376 Royal Ter, Johns Creek, GA 30022ActiveMLS ID #10850695, Indya Curtis, Compass. GAMLS
- $1,175,0005 bd5 ba6.2k sqft350 Waters Bend Way, Johns Creek, GA 30022ActiveMLS ID #10851822, Regan Maki Team, Ansley RE | Christie's Int'l RE. GAMLS
- $2,300,0005 bd5 ba5.7k sqft437 Jon Scott Dr, Alpharetta, GA 30009ActiveMLS ID #10821652, Rodi Victor, Keller Williams Realty North Atlanta. GAMLS
- $2,450,0005 bd6 ba4.5k sqft216 Devore Rd, Alpharetta, GA 30009ActiveMLS ID #10816457, Dan Bangs, Keller Williams Atlanta Perimeter. GAMLS
