Experience sophisticated design in this stunning Toll Brothers Rhinewood floor plan with the coveted Bordeaux elevation, ideally located in the Hawthorn community of Alpharetta. Thoughtfully curated with more than $360,000 in structural and design upgrades, this five-bedroom, five full bath residence offers an extraordinary blend of elegance, functionality, and modern luxury. $8,000 in window treatments and hardware post closing. $14,000 in lighting upgrades post closing. Designed for both everyday living and effortless entertaining, the heart of the home is an unforgettable chef's kitchen featuring an upgraded KitchenAid appliance package with double ovens, a custom decorative vent hood, quartz countertops, ceiling-height cabinetry, under-cabinet lighting, and an impressive waterfall island. A highly sought-after prep kitchen provides additional workspace, storage, and appliances-perfect for hosting gatherings while keeping the main kitchen pristine. The dramatic two-story great room is anchored by a striking linear fireplace surrounded by floor-to-ceiling designer tile, creating a breathtaking focal point. Two additional linear fireplaces enhance the keeping room and luxurious primary suite, offering warmth and ambiance throughout the home. Retreat to the exceptional primary suite where a spa-inspired bath delivers a true luxury experience with a freestanding soaking tub and an expansive dual walk-in shower featuring premium finishes and rain shower details. Each of the home's five spacious bedrooms enjoys its own private en-suite bath, ensuring comfort and privacy for family and guests alike. The unfinished terrace level offers incredible future potential. Unlike many homes, the sellers thoughtfully selected additional basement windows and exterior glass doors, creating the opportunity for a spectacular finished space filled with natural light and a future wall of windows. Additional highlights include engineered hardwood flooring throughout much of the home, a dramatic linear window wall, multi-slide stacked doors opening to the outdoor living area, open stairs to the terrace level, custom millwork, designer lighting, electric vehicle charging pre-wire, and extensive premium selections throughout. Located just minutes from the vibrant shopping, dining, and entertainment destinations of Avalon and the charm of Downtown Alpharetta, this remarkable home also enjoys access to some of North Fulton County's top-performing schools. Offering an unparalleled combination of luxury, location, and lifestyle, this is an exceptional opportunity to own one of Hawthorn's most thoughtfully designed residences.
Active
Price cut: $100K (7/6)
$2,200,000
4510 Hawthorn Cir, Alpharetta, GA 30022
5beds
5,132sqft
:
Get pre-qualified$15,093/mo
Single Family Residence, Residential
Built in 2025
0.38 Acres Lot
$2,149,100 Zestimate®
$429/sqft
$208/mo HOA
What's special
Impressive waterfall islandDesigner lightingCoveted bordeaux elevationCeiling-height cabinetryCustom millworkDramatic linear window wallUnder-cabinet lighting
- 43 days |
- 1,383 |
- 49 |
Zillow last checked:
Listing updated:
Listed by:
Tarran Craver,
Coldwell Banker Realty 770-993-9200
Source: FMLS GA,MLS#: 7786020
Facts & features
Interior
Bedrooms & bathrooms
- Bedrooms: 5
- Bathrooms: 6
- Full bathrooms: 5
- 1/2 bathrooms: 1
- Main level bathrooms: 1
- Main level bedrooms: 1
Rooms
- Room types: Basement, Great Room, Kitchen, Laundry, Master Bathroom, Master Bedroom
Primary bedroom
- Features: Oversized Master, Sitting Room
- Level: Oversized Master, Sitting Room
Bedroom
- Features: Oversized Master, Sitting Room
Primary bathroom
- Features: Double Shower, Double Vanity, Separate Tub/Shower, Soaking Tub
Dining room
- Features: Separate Dining Room
Kitchen
- Features: Breakfast Bar, Cabinets Stain, Cabinets White, Keeping Room, Kitchen Island, Pantry, Pantry Walk-In, Second Kitchen, Solid Surface Counters, View to Family Room
Heating
- Central, Forced Air, Natural Gas, Zoned
Cooling
- Ceiling Fan(s), Central Air, Zoned
Appliances
- Included: Dishwasher, Disposal, Dryer, Electric Oven, Gas Cooktop, Gas Water Heater, Microwave, Range Hood, Refrigerator, Self Cleaning Oven, Washer
- Laundry: Laundry Room, Upper Level
Features
- Double Vanity, Entrance Foyer 2 Story, High Ceilings 9 ft Upper, High Ceilings 10 ft Main, His and Hers Closets, Tray Ceiling(s), Walk-In Closet(s)
- Flooring: Ceramic Tile, Hardwood
- Windows: Insulated Windows
- Basement: Daylight,Exterior Entry,Full,Interior Entry,Unfinished,Walk-Out Access
- Attic: Pull Down Stairs
- Number of fireplaces: 3
- Fireplace features: Factory Built, Glass Doors, Great Room, Keeping Room, Master Bedroom
- Common walls with other units/homes: No Common Walls
Interior area
- Total structure area: 5,132
- Total interior livable area: 5,132 sqft
- Finished area above ground: 5,132
Video & virtual tour
Property
Parking
- Total spaces: 3
- Parking features: Attached, Garage, Garage Faces Side, Kitchen Level, Level Driveway, Electric Vehicle Charging Station(s)
- Attached garage spaces: 3
- Has uncovered spaces: Yes
Accessibility
- Accessibility features: None
Features
- Levels: Two
- Stories: 2
- Patio & porch: Covered, Deck, Front Porch, Patio
- Exterior features: None
- Pool features: None
- Spa features: None
- Fencing: None
- Has view: Yes
- View description: Other
- Waterfront features: None
- Body of water: None
Lot
- Size: 0.38 Acres
- Features: Back Yard, Cul-De-Sac, Front Yard, Landscaped
Details
- Additional structures: None
- Other equipment: Irrigation Equipment
- Horse amenities: None
Construction
Type & style
- Home type: SingleFamily
- Architectural style: Traditional
- Property subtype: Single Family Residence, Residential
Materials
- Brick Front, Cement Siding
- Foundation: Concrete Perimeter
- Roof: Composition
Condition
- Resale
- New construction: No
- Year built: 2025
Details
- Warranty included: Yes
Utilities & green energy
- Electric: 110 Volts, 220 Volts in Garage
- Sewer: Public Sewer
- Water: Public
- Utilities for property: Underground Utilities
Green energy
- Energy efficient items: None
- Energy generation: None
Community & HOA
Community
- Features: Homeowners Assoc, Near Schools, Near Shopping, Near Trails/Greenway, Sidewalks
- Security: Security System Owned, Smoke Detector(s)
- Subdivision: Hawthorn
HOA
- Has HOA: Yes
- Services included: Reserve Fund
- HOA fee: $2,500 annually
Location
- Region: Alpharetta
Financial & listing details
- Price per square foot: $429/sqft
- Annual tax amount: $18,000
- Date on market: 6/11/2026
- Cumulative days on market: 44 days
- Listing terms: Cash,Conventional,FHA,VA Loan
- Road surface type: Asphalt
Estimated market value
$2,149,100
$2.04M - $2.26M
$5,959/mo
Price history
| Date | Event | Price |
|---|---|---|
| 7/6/2026 | Price change | $2,200,000-4.3%$429/sqft |
Source:  GAMLS #10784286 Report a problem GAMLS #10784286 Report a problem | ||
| 6/12/2026 | Listed for sale | $2,300,000$448/sqft |
Source:  FMLS GA #7786020 Report a problem FMLS GA #7786020 Report a problem | ||
Public tax history
Tax history is unavailable.
Monthly payment
Est. payment
Payment breakdown
Explore the cost of this home by adjusting the details. Changes won't be saved.Climate risks
Neighborhood: 30022
Nearby schools
GreatSchools rating
- 9/10Ocee Elementary SchoolGrades: PK-5Distance: 0.5 mi
- 9/10Webb Bridge Middle SchoolGrades: 6-8Distance: 1.3 mi
- 10/10Alpharetta High SchoolGrades: 9-12Distance: 1.9 mi
Schools provided by the listing agent
- Elementary: Ocee
- Middle: Webb Bridge
- High: Alpharetta
Source: FMLS GA. This data may not be complete. We recommend contacting the local school district to confirm school assignments for this home.
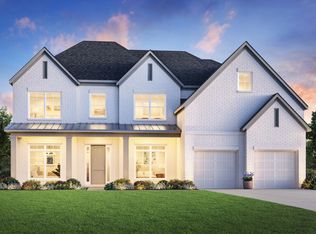
- $1,327,6005 bd5 ba3.8k sqft4475 Hawthorn Cir, Alpharetta, GA 30022Off Market
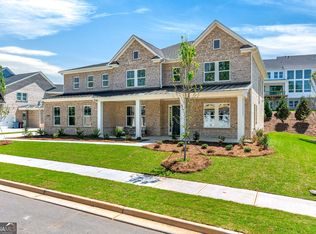
- $1,320,7005 bd5 ba3.8k sqft4465 Hawthorn Cir, Alpharetta, GA 30022Off Market
- $1,795,0005 bd6 ba5.3k sqft4330 Hawthorn Cir, Alpharetta, GA 30022New Construction
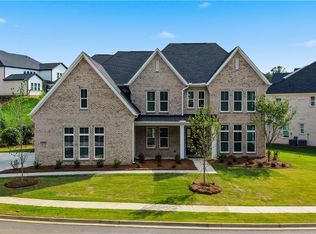
- $1,799,0005 bd6 ba4.8k sqft4300 Hawthorn Cir, Alpharetta, GA 30022New Construction
- $1,038,3005 bd4 ba3.7k sqft3940 Brookline Dr, Alpharetta, GA 30022Off Market
- $319,8003 bd2 ba1.1k sqft11080 Buice Rd, Alpharetta, GA 30022Off Market
- $819,6005 bd3 ba2.9k sqft3930 Brookline Dr, Alpharetta, GA 30022Off Market
- $889,4006 bd4 ba3.4k sqft4134 Bradbury Ln, Alpharetta, GA 30022Off Market
A local agent can set up tours, give advice and negotiate with sellers.
Similar homes
- $1,799,0005 bd6 ba4.8k sqft4300 Hawthorn Cir, Alpharetta, GA 30022New Construction
 MLS ID #7766300, MIKE LEE, Americas Realty, Inc.. FMLS GA
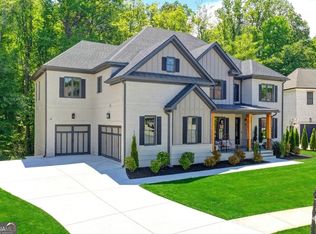
 - $2,199,0006 bd6 ba6.7k sqft1370 Rumson Ln, Alpharetta, GA 30004Active
 MLS ID #10760022, Katie Gardner, Keller Williams Realty North Atlanta. GAMLS
 - $2,700,0005 bd6 ba6.4k sqft4030 Cottage Park Ct, Alpharetta, GA 30004Active
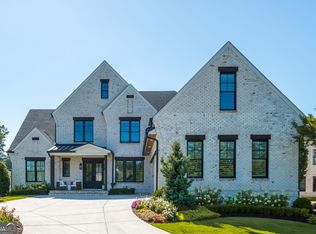 MLS ID #10808917, Jennifer Barnas, eXp Realty. GAMLS
 - $1,899,9905 bd7 ba5k sqft6725 Halcyon Way, Alpharetta, GA 30005Active Under Contract
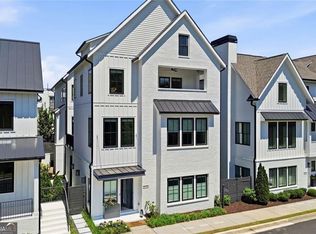 MLS ID #10770236, Stacy Edwards, Hester Group, REALTORS. GAMLS
 - $1,325,0005 bd5 ba3.7k sqft5053 Dinant Dr, Johns Creek, GA 30022For SaleMLS ID #7799427, Chunzi Huang, Virtual Properties Realty. Biz. FMLS GA
- $1,549,0005 bd6 ba5.3k sqft7420 Wild Violet Dr, Cumming, GA 30040ActiveMLS ID #10806447, Lavanya Thadiparthi, Sekhars Realty, Inc.. GAMLS
- $2,499,0006 bd6 ba6k sqft345 Roswell Farms Dr, Roswell, GA 30075Active Under ContractMLS ID #10806694, Monica Blanco, Ansley RE|Christie's Int'l RE. GAMLS
- $1,224,5004 bd4 ba4.6k sqft5255 Buice Rd, Johns Creek, GA 30022For SaleMLS ID #7469314, Yong Yang, Atlanta Realty Global, LLC.. FMLS GA
- $1,499,9995 bd5 ba4.3k sqft1715 Bates Rd, Alpharetta, GA 30009ActiveMLS ID #10788762, Debbie A Leonard, Keller Williams Realty. GAMLS
- $1,179,0005 bd5 ba3.9k sqft140 Wards Crossing Way, Johns Creek, GA 30022ActiveMLS ID #10787294, Yan Zhao, Crye-Leike Commercial, Inc.. GAMLS
- $1,780,0005 bd6 ba5.2k sqft2620 Caney Rd, Alpharetta, GA 30005New ConstructionMLS ID #7772963, Babak Panahi, Keller Williams Rlty Consultants. FMLS GA
- $1,885,0005 bd6 ba5.6k sqft1099 Bream Dr, Milton, GA 30004ActiveMLS ID #10699743, Todd Kroupa, BHHS Georgia Properties. GAMLS
- $2,100,0005 bd6 ba6.2k sqft181 Sentinel Pl NE, Marietta, GA 30067For SaleMLS ID #7738520, CHASE MIZELL, Atlanta Fine Homes Sotheby's International. FMLS GA
- $1,950,0006 bd7 ba6.8k sqft3170 Glastonbury Ln, Suwanee, GA 30024ActiveMLS ID #10724332, Michael Liming, Real Broker, LLC. GAMLS
- $1,599,9996 bd5 ba4.1k sqft1294 Cauley Creek Overlook, Johns Creek, GA 30097For SaleMLS ID #7801376, Doug Harden, Atlanta Fine Homes Sotheby's International. FMLS GA
- $1,975,0005 bd6 ba6.4k sqft422 Old Orange Mill Rd, Canton, GA 30115New ConstructionMLS ID #7786993, HOLLINGSWORTH AND COMPANY, The Rezerve, LLC. FMLS GA
- $1,695,0004 bd4 ba3.2k sqft13920 Cowart Rd, Milton, GA 30004For SaleMLS ID #7792799, Dana Zaworski, Atlanta Fine Homes Sotheby's International. FMLS GA
- $1,549,0005 bd7 ba5.4k sqft4109 Abbotts Bridge Rd, Duluth, GA 30097ActiveMLS ID #10806528, Allyson C Keating, Ansley RE | Christie's Int'l RE. GAMLS
- $1,439,0005 bd5 ba3.9k sqft290 Walnutwood Trl, Roswell, GA 30075For SaleMLS ID #7799417, Fred McGill Jr, Simple Showing, Inc.. FMLS GA
- $1,798,0006 bd7 ba6.6k sqft24 The Lndg, Sandy Springs, GA 30350For SaleMLS ID #7783564, Erica Wagner, Keller Williams Realty Community Partners. FMLS GA
