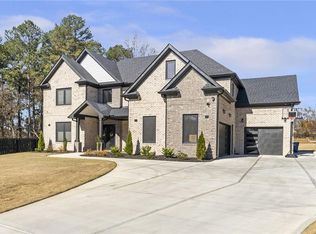
A striking blend of modern architecture and sophisticated design, this exceptional new construction home offers an elevated living experience just minutes from the heart of Downtown Duluth. Thoughtfully crafted with both beauty and functionality in mind, every space has been curated to deliver comfort, style, and effortless entertaining. Step inside the double doors to dramatic ceilings and expansive walls of glass to find an immediate sense of openness. Natural light pours throughout the home, highlighting its clean lines and refined finishes. At the center of the main level, the chef-inspired kitchen serves as both a culinary workspace and gathering destination, featuring custom cabinetry, gorgeous quartz counters and backsplash, premium appliances, an impressive one-of-a-kind 12-foot island, and a generously sized walk-in, working pantry. The soaring great room makes a memorable statement with its two-story design, contemporary fireplace, and floor-to-ceiling windows that seamlessly connect the indoors with outdoor living rooms and surrounding landscape. Whether hosting guests or enjoying a quiet evening at home, the space is designed to impress! The main-level owner's retreat offers a peaceful sanctuary, complete with designer finishes and a spa-caliber bath featuring a floating dual vanity, luxe matte gold finishes, and dual rain showers with individual temperature controls. A spacious custom closet with a coffee bar and an integrated laundry area provides ultimate comfort and convenience. The upper level continues the home's thoughtful design with a versatile loft-style family room, ideal for movie nights, game days, or a secondary living space. Three additional bedrooms offer generous accommodations, complemented by a dedicated second laundry room. Designed for flexibility and future possibilities, the finished terrace level expands the home's living and entertaining options with a stylish wet bar and multiple spaces that can easily serve as a home theater, wellness studio, private office, guest quarters, or an in-law suite with optional kitchen. Outside, the expansive backyard offers an incredible opportunity to create the outdoor retreat of your dreams, with ample room for a resort-style pool, outdoor entertaining pavilion, or beautifully landscaped garden oasis. Ideally positioned near award-winning dining, boutique shopping, parks, and entertainment, this remarkable residence delivers the perfect combination of modern luxury, thoughtful design, and an unbeatable location.
Active
Price cut: $89.1K (9/15)
$1,399,900
4109 Abbotts Bridge Rd, Duluth, GA 30097
5beds
5,453sqft
Single Family Residence
Built in 2025
0.32 Acres Lot
$1,373,200 Zestimate®
$257/sqft
$-- HOA
What's special
Contemporary fireplaceDramatic ceilingsDesigner finishesFloor-to-ceiling windowsExpansive backyardDouble doorsExpansive walls of glass
- 62 days
- 1,975
- 123
Zillow last checked:
Listing updated:
Listed by:
Allyson C Keating 404-558-0943,
Ansley RE | Christie's Int'l RE
Source: GAMLS,MLS#: 10806528
Facts & features
Interior
Bedrooms & bathrooms
- Bedrooms: 5
- Bathrooms: 7
- Full bathrooms: 4
- 1/2 bathrooms: 3
- Main level bathrooms: 1
- Main level bedrooms: 1
Rooms
- Room types: Bonus Room, Exercise Room, Game Room
Kitchen
- Features: Kitchen Island, Walk-in Pantry
Heating
- Central, Forced Air
Cooling
- Ceiling Fan(s), Central Air
Appliances
- Included: Dishwasher, Double Oven, Microwave, Refrigerator
- Laundry: Upper Level
Features
- Master On Main Level, Entrance Foyer, Walk-In Closet(s)
- Flooring: Hardwood
- Basement: Bath Finished,Daylight,Exterior Entry,Finished,Full
- Number of fireplaces: 1
- Common walls with other units/homes: No Common Walls
Interior area
- Total structure area: 5,453
- Total interior livable area: 5,453 sqft
- Finished area above ground: 5,453
- Finished area below ground: 0
Property
Parking
- Total spaces: 2
- Parking features: Garage, Garage Door Opener, Kitchen Level, Parking Pad
- Has garage: Yes
- Has uncovered spaces: Yes
Features
- Levels: Three Or More
- Stories: 3
- Patio & porch: Deck
- Fencing: Back Yard,Privacy
- Body of water: None
Lot
- Size: 0.32 Acres
- Features: Level
Details
- Parcel number: R6323 355
Construction
Type & style
- Home type: SingleFamily
- Architectural style: Traditional
- Property subtype: Single Family Residence
Materials
- Other
- Foundation: Slab
- Roof: Composition
Condition
- New Construction
- New construction: Yes
- Year built: 2025
Details
- Warranty included: Yes
Utilities & green energy
- Sewer: Public Sewer
- Water: Public
- Utilities for property: Cable Available, Electricity Available, Natural Gas Available, Phone Available, Sewer Available, Water Available
Green energy
- Energy efficient items: Appliances
Community & HOA
Community
- Features: Walk To Schools, Near Shopping
- Security: Carbon Monoxide Detector(s), Smoke Detector(s)
- Subdivision: None
HOA
- Has HOA: No
- Services included: None
Location
- Region: Duluth
Financial & listing details
- Price per square foot: $257/sqft
- Annual tax amount: $1,005
- Date on market: 7/16/2026
- Cumulative days on market: 62 days
- Listing agreement: Exclusive Right To Sell
- Electric utility on property: Yes
Estimated market value
$1,373,200
$1.30M - $1.44M
$5,699/mo
Price history
| Date | Event | Price |
|---|---|---|
| 9/15/2026 | Price change | $1,399,900-6%$257/sqft |
Source:  GAMLS #10806528 Report a problem GAMLS #10806528 Report a problem | ||
| 8/28/2026 | Price change | $1,489,000-3.9%$273/sqft |
Source:  FMLS GA #7803484 Report a problem FMLS GA #7803484 Report a problem | ||
| 7/16/2026 | Listed for sale | $1,549,000-7.5%$284/sqft |
Source: FMLS GA #7803484 Report a problem | ||
| 6/23/2026 | Listing removed | $1,675,000$307/sqft |
Source: FMLS GA #7713024 Report a problem | ||
| 2/3/2026 | Listed for sale | $1,675,000$307/sqft |
Source: FMLS GA #7713024 Report a problem | ||
| 11/20/2025 | Listing removed | $1,675,000$307/sqft |
Source: FMLS GA #7577523 Report a problem | ||
| 6/23/2025 | Listed for sale | $1,675,000+697.6%$307/sqft |
Source: FMLS GA #7577523 Report a problem | ||
| 10/10/2023 | Listing removed | $210,000$39/sqft |
Source: FMLS GA #7257359 Report a problem | ||
| 8/5/2023 | Listed for sale | $210,000$39/sqft |
Source: FMLS GA #7257359 Report a problem | ||
Public tax history
Tax history is unavailable.
Monthly payment
Est. payment
Payment breakdown
Explore the cost of this home by adjusting the details. Changes won't be saved.Climate risks
Neighborhood: 30097
Nearby schools
Schools provided by the listing agent
- Elementary: Chattahoochee
- Middle: Coleman
- High: Duluth
Source: GAMLS. This data may not be complete. We recommend contacting the local school district to confirm school assignments for this home.
Similar homes
- $995,0005 bd4 ba4k sqft4508 Encore Park Ln, Duluth, GA 30097Active
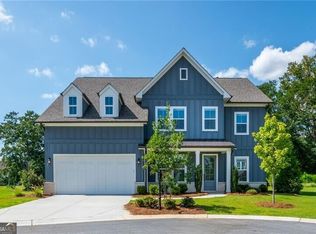
 MLS ID #10843123, Casey Rutherford, Ansley RE|Christie's Int'l RE. GAMLS
 - $1,249,0005 bd4 ba5.7k sqft3621 Farmington Ln, Duluth, GA 30096Active
 MLS ID #10839537, Mariajenseny R Caballero, Watch Realty Co Gwinnett. GAMLS
 - $1,399,0004 bd6 ba4.3k sqft5145 Bandolino Ln, Peachtree Corners, GA 30092Active Under Contract
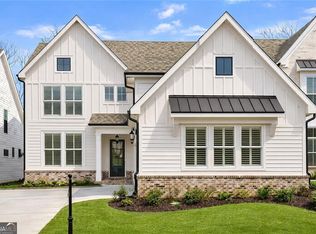 MLS ID #10788165, Katerina Quinterno, BHHS Georgia Properties. GAMLS
 - $1,379,0004 bd4 ba5.1k sqft824 Braselton Hwy, Lawrenceville, GA 30043For Sale
 MLS ID #7835019, Yoon T Kim, Choice Realty. FMLS GA
 - $1,494,9005 bd6 ba5.6k sqft3505 Vermillion Vw, Suwanee, GA 30024New ConstructionFMLS GA
- $1,489,0005 bd6 ba4.7k sqft1621 Ledgestone Way, Lawrenceville, GA 30043New ConstructionFMLS GA
- $1,499,0005 bd6 ba5.2k sqft1630 Ledgestone Way, Lawrenceville, GA 30043New ConstructionFMLS GA
- $1,390,0005 bd5 ba5k sqft2895 Briscoe Rd, Loganville, GA 30052ActiveMLS ID #10834247, Roxanne Brogden, Virtual Properties Realty.Net. GAMLS
- $1,525,0005 bd6 ba5.3k sqft7420 Wild Violet Dr, Cumming, GA 30040Active Under ContractMLS ID #10806447, Lavanya Thadiparthi, Sekhars Realty, Inc.. GAMLS
- $1,439,0005 bd5 ba4.6k sqft120 Chateau Pl, Woodstock, GA 30188ActiveMLS ID #10836200, Michelle L Healy, Atlanta Communities. GAMLS
- $1,204,9004 bd5 ba4k sqft3445 Commander Cove Vw, Suwanee, GA 30024New ConstructionFMLS GA
- $1,475,0007 bd6 ba5.5k sqft3896 Town Farms Dr, Atlanta, GA 30360ActiveMLS ID #10811985, Kelly Ruddell, Ansley RE | Christie's Int'l RE. GAMLS
- $1,743,0005 bd6 ba4.7k sqft1885 Emberstone Cir, Lawrenceville, GA 30043New ConstructionFMLS GA
- $1,529,9005 bd6 ba5.8k sqft3495 Vermillion Vw, Suwanee, GA 30024New ConstructionFMLS GA
- $1,295,0006 bd5 ba3.6k sqft5384 Harris Cir, Atlanta, GA 30338ActiveMLS ID #10804516, Jamey Holt, BHHS Georgia Properties. GAMLS
- $1,650,0004 bd4 ba4.3k sqft574 Riverside Rd, Sugar Hill, GA 30518Active Under ContractMLS ID #10815930, Kaitlyn Kennedy-Ashley, Keller Williams Lanier Partners. GAMLS
- $1,199,0005 bd6 ba6.1k sqft3088 Turning Creek Trl, Dacula, GA 30019New ConstructionMLS ID #7816020, Henry Alvarenga, Chapman Hall Realty. FMLS GA
- $1,490,0005 bd5 ba3.5k sqft5005 Young Deer Dr, Cumming, GA 30041ActiveMLS ID #10835062, TLG ATL, LPT Realty. GAMLS
- $1,689,0005 bd5 ba4.5k sqft12720 Etris Rd, Roswell, GA 30075ActiveMLS ID #10835154, Kristin Sheehan, Ansley RE|Christie's Int'l RE. GAMLS
- $750,0006 bd5 ba4.3k sqft1008 Woodtrace Ln, Auburn, GA 30011ActiveMLS ID #10847337, April Rener, Keller Williams Realty Atl. Partners. GAMLS
