Welcome to Homesite 3 at Little Lake Estates, an exclusive collection of just eight luxury residences nestled around a private lake in the heart of Downtown Roswell. Thoughtfully designed for both everyday living and effortless entertaining, this exceptional home offers five bedrooms, five full bathrooms, one half bath, and an expansive floor plan that seamlessly blends timeless architecture with modern functionality. A grand main level unfolds with soaring 10-foot ceilings, creating an airy sense of scale throughout the home's beautifully appointed living spaces. At the heart of the residence, the gourmet kitchen is complemented by a spacious scullery and opens effortlessly to the family room and inviting dining room, creating the perfect setting for gathering with family and friends. Outdoor living is equally impressive, featuring a covered porch with a fireplace and a separate grilling deck overlooking the tranquil waters of the private lake-an ideal backdrop for year-round entertaining or quiet evenings at home. Upstairs, generously sized bedroom suites provide comfort and privacy, while a versatile bonus room offers endless possibilities as a media room, playroom, home office, or fitness space. Located just moments from the shops, restaurants, and charm of Downtown Roswell, Little Lake Estates offers a rare opportunity to enjoy lakefront living, exceptional design, and an unmatched lifestyle in one of Atlanta's most desirable communities. Experience understated luxury, timeless craftsmanship, and the serenity of private lake living. Community Address is 385 Pine Grove Road for GPS.
Closed
$2,200,000
130 Lake Estates Dr, Roswell, GA 30075
5beds
4,190sqft
Single Family Residence
Built in 2026
0.87 Acres Lot
$2,237,900 Zestimate®
$525/sqft
$6,129 Estimated rent
Home value
$2,237,900
$2.13M - $2.35M
$6,129/mo
Zestimate® history
Owner options
List your home for rent
$6,129/mo
Rent Zestimate®
Find your next renter with Zillow Rental Manager. Plus, with online applications, you can quickly screen prospective tenants – for free.
$6,129/mo
Rent Zestimate®
Refinance and save
$10,878/mo
Est. payment
Refinancing to a lower rate could help reduce your monthly payments and save thousands over the life of the loan.
$10,878/mo
Est. payment
Explore your selling options
Work with a Zillow partner agent
Leverage their expertise and Zillow's premium Showcase listings to get your home seen by more buyers.
Get startedList with your own agent
Get your home in front of millions of buyers by listing it on Zillow.
Learn how to do itSell it yourself
Take full control of how buyers see your home on Zillow by listing For Sale by Owner (FSBO).
List your homeWhat's special
Zillow last checked:
Listing updated:
Listed by:
Nicholas Brown 770-630-5430,
Compass,
Aziz Izmour 404-901-5662,
Compass
Bought with:
Nicholas Brown, 337366
Compass
Source: GAMLS,MLS#: 10777540
Facts & features
Interior
Bedrooms & bathrooms
- Bedrooms: 5
- Bathrooms: 6
- Full bathrooms: 5
- 1/2 bathrooms: 1
- Main level bathrooms: 1
- Main level bedrooms: 1
Rooms
- Room types: Bonus Room, Family Room
Kitchen
- Features: Breakfast Bar, Kitchen Island, Pantry
Heating
- Central
Cooling
- Central Air
Appliances
- Included: Dishwasher
- Laundry: Upper Level
Features
- Bookcases, Walk-In Closet(s)
- Flooring: Hardwood
- Basement: Unfinished
- Number of fireplaces: 2
- Fireplace features: Gas Starter, Family Room, Outside
- Common walls with other units/homes: No Common Walls
Interior area
- Total structure area: 4,190
- Total interior livable area: 4,190 sqft
- Finished area above ground: 4,190
- Finished area below ground: 0
Property
Parking
- Total spaces: 2
- Parking features: Garage
- Has garage: Yes
Features
- Levels: Two
- Stories: 2
- Patio & porch: Deck
- Exterior features: Gas Grill
- Has view: Yes
- View description: Lake
- Has water view: Yes
- Water view: Lake
Lot
- Size: 0.87 Acres
- Features: Cul-De-Sac
Details
- Parcel number: 0.0
Construction
Type & style
- Home type: SingleFamily
- Architectural style: Traditional
- Property subtype: Single Family Residence
Materials
- Stone
- Foundation: Block
- Roof: Composition
Condition
- New Construction
- New construction: Yes
- Year built: 2026
Details
- Warranty included: Yes
Utilities & green energy
- Sewer: Public Sewer
- Water: Public
- Utilities for property: Cable Available, Electricity Available, Natural Gas Available, Sewer Available, Water Available
Community & HOA
Community
- Features: Sidewalks, Street Lights
- Subdivision: Little Lake Estates
HOA
- Has HOA: No
- Services included: None
Location
- Region: Roswell
Financial & listing details
- Price per square foot: $525/sqft
- Date on market: 6/3/2026
- Cumulative days on market: 35 days
- Listing agreement: Exclusive Agency
- Electric utility on property: Yes
Price history
| Date | Event | Price |
|---|---|---|
| 7/30/2026 | Sold | $2,200,000-3.3%$525/sqft |
Source:  GAMLS #10777540 Report a problem GAMLS #10777540 Report a problem | ||
| 7/8/2026 | Pending sale | $2,275,000$543/sqft |
Source: GAMLS #10777540 Report a problem | ||
| 6/3/2026 | Listed for sale | $2,275,000$543/sqft |
Source: GAMLS #10777540 Report a problem | ||
| 6/1/2026 | Listing removed | $2,275,000$543/sqft |
Source: GAMLS #10454388 Report a problem | ||
| 2/13/2025 | Listed for sale | $2,275,000$543/sqft |
Source:  FMLS GA #7520439 Report a problem FMLS GA #7520439 Report a problem | ||
Public tax history
Tax history is unavailable.
Neighborhood: 30075
Nearby homes
- $2,375,0005 bd6 ba4.2k sqft160 Lake Estates Dr, Roswell, GA 30075New Construction

- $570,0003 bd2 ba2k sqft1110 Lake Dr, Roswell, GA 30075Sold
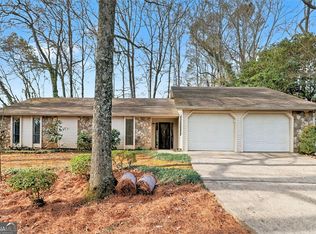
- $3,6504 bd4 ba2.8k sqft1100 Lake Dr, Roswell, GA 30075For Rent

- $591,9003 bd1 ba1.7k sqft1120 Lake Dr, Roswell, GA 30075Off Market
- $650,0003 bd3 ba2.1k sqft1115 Lake Dr, Roswell, GA 30075Sold
- $664,9004 bd2 ba2.2k sqft1105 Lake Dr, Roswell, GA 30075Off Market
- $796,0003 bd3 ba2.9k sqft1130 Lake Dr, Roswell, GA 30075Sold
- $708,7004 bd2 ba2.1k sqft1125 Lake Dr, Roswell, GA 30075Off Market
Nearby schools
GreatSchools rating
- 9/10Roswell North Elementary SchoolGrades: PK-5Distance: 0.7 mi
- 7/10Crabapple Middle SchoolGrades: 6-8Distance: 1 mi
- 8/10Roswell High SchoolGrades: 9-12Distance: 2.4 mi
Schools provided by the listing agent
- Elementary: Roswell North
- Middle: Crabapple
- High: Roswell
Source: GAMLS. This data may not be complete. We recommend contacting the local school district to confirm school assignments for this home.
Get a cash offer in 3 minutes
Find out how much your home could sell for in as little as 3 minutes with a no-obligation cash offer.
Estimated market value
$2,237,900
Get a cash offer in 3 minutes
Find out how much your home could sell for in as little as 3 minutes with a no-obligation cash offer.
Estimated market value
$2,237,900
- Georgia
- Fulton County
- Roswell
- 30075
- 130 Lake Estates Dr
Nearby cities
Nearby neighborhoods
Nearby zip codes
Other Roswell Topics
