Our amazing community has 3 different collections of homes in 3 different counties. This is a must see community! This home is new construction in City of Milton/Cambridge Highschool district and we are in the process of permitting. This is the same floor plan as the model home, but with 4 car garage. This new home showcases Toll Brothers beautiful Parkmont plan with a full unfinished basement on a beautiful 1.66 acre home site. This property offers a private backyard and the perfect balance of suburban tranquility with close proximity to shopping, dining, and excellent Milton schools. The home features a chef-inspired kitchen AND a full Prep Kitchen with KitchenAid appliances. The kitchen flows into a casual dining area and a sun-filled, two-story great room with striking stacked sliding doors to the large and private outdoor living area. Upstairs, 3 bedrooms include their own ensuite bathrooms, and the laundry room is equipped with a sink for added convenience. A grand catwalk overlooks the great room below, and the Primary Bedroom Suite is oversized and boasts a luxurious bath with a large shower and a freestanding tub for ultimate relaxation. Additional highlights include a large multi-generational suite on the main level with a bedroom, an ensuite bathroom and private living area and an Office/Flex room. At this time you can still select your exterior colors and interior design selections including interior upgrades and colors (additional costs will apply to any upgrades).
Active
$1,798,000
5055 Sire Bnd, Milton, GA 30004
5beds
5,040sqft
Single Family Residence, Residential
Built in 2026
1.66 Acres Lot
$1,777,300 Zestimate®
$357/sqft
$252/mo HOA
What's special
Full unfinished basementPrivate backyardCasual dining areaChef-inspired kitchenSun-filled two-story great room
- 149 days |
- 586 |
- 32 |
Zillow last checked:
Listing updated:
Listed by:
Kelli Dozier,
Toll Brothers Real Estate Inc. 678-404-5125
Source: FMLS GA,MLS#: 7744679
Facts & features
Interior
Bedrooms & bathrooms
- Bedrooms: 5
- Bathrooms: 6
- Full bathrooms: 5
- 1/2 bathrooms: 1
- Main level bathrooms: 1
- Main level bedrooms: 1
Rooms
- Room types: Great Room, Kitchen, Office, Other
Primary bedroom
- Features: Oversized Master, Other
- Level: Oversized Master, Other
Bedroom
- Features: Oversized Master, Other
Primary bathroom
- Features: Double Vanity, Separate Tub/Shower, Soaking Tub
Dining room
- Features: Butlers Pantry, Separate Dining Room
Kitchen
- Features: Breakfast Room, Kitchen Island, Pantry Walk-In, View to Family Room
Heating
- Central, Forced Air, Natural Gas
Cooling
- Ceiling Fan(s), Central Air, Electric, Multi Units
Appliances
- Included: Dishwasher, Disposal, Double Oven, Gas Cooktop, Microwave, Tankless Water Heater
- Laundry: Laundry Room, Sink, Upper Level
Features
- Entrance Foyer, High Ceilings 9 ft Upper, High Ceilings, High Speed Internet, Tray Ceiling(s), Walk-In Closet(s)
- Flooring: Carpet, Ceramic Tile, Wood
- Windows: Double Pane Windows, Insulated Windows
- Basement: Bath/Stubbed,Daylight,Exterior Entry,Full,Unfinished,Walk-Out Access
- Attic: Pull Down Stairs
- Number of fireplaces: 1
- Fireplace features: Factory Built, Gas Log, Gas Starter, Glass Doors, Great Room
- Common walls with other units/homes: No Common Walls
Interior area
- Total structure area: 5,040
- Total interior livable area: 5,040 sqft
Video & virtual tour
Property
Parking
- Total spaces: 4
- Parking features: Attached, Garage, Garage Door Opener, Garage Faces Front, Garage Faces Side, Kitchen Level
- Attached garage spaces: 4
Accessibility
- Accessibility features: None
Features
- Levels: Two
- Stories: 2
- Patio & porch: Covered, Front Porch, Rear Porch
- Exterior features: Rain Gutters, No Dock
- Pool features: None
- Spa features: None
- Fencing: None
- Has view: Yes
- View description: Trees/Woods, Other
- Waterfront features: None
- Body of water: None
Lot
- Size: 1.66 Acres
- Features: Back Yard, Corner Lot, Front Yard, Landscaped, Sprinklers In Front, Sprinklers In Rear
Details
- Additional structures: None
- Other equipment: Irrigation Equipment
- Horse amenities: None
Construction
Type & style
- Home type: SingleFamily
- Architectural style: Other
- Property subtype: Single Family Residence, Residential
Materials
- Blown-In Insulation, Brick Front, Cement Siding
- Foundation: Slab
- Roof: Composition,Shingle
Condition
- New Construction
- New construction: Yes
- Year built: 2026
Details
- Builder name: Toll Brothers
- Warranty included: Yes
Utilities & green energy
- Electric: 110 Volts
- Sewer: Septic Tank
- Water: Public
- Utilities for property: Electricity Available, Natural Gas Available, Phone Available, Sewer Available, Underground Utilities, Water Available
Green energy
- Energy efficient items: None
- Energy generation: None
- Water conservation: Low-Flow Fixtures
Community & HOA
Community
- Features: Clubhouse, Curbs, Homeowners Assoc, Near Schools, Near Shopping, Near Trails/Greenway, Pool, Sidewalks, Street Lights
- Security: Carbon Monoxide Detector(s), Smoke Detector(s)
- Subdivision: Bridlefield
HOA
- Has HOA: Yes
- Services included: Swim
- HOA fee: $3,026 annually
Location
- Region: Milton
Financial & listing details
- Price per square foot: $357/sqft
- Date on market: 3/31/2026
- Cumulative days on market: 149 days
- Listing terms: Cash,Conventional
- Electric utility on property: Yes
- Road surface type: Asphalt
Estimated market value
$1,777,300
$1.69M - $1.87M
$6,764/mo
Price history
| Date | Event | Price |
|---|---|---|
| 3/31/2026 | Listed for sale | $1,798,000$357/sqft |
Source:  FMLS GA #7744679 Report a problem FMLS GA #7744679 Report a problem | ||
Public tax history
Tax history is unavailable.
Monthly payment
Est. payment
Payment breakdown
Explore the cost of this home by adjusting the details. Changes won't be saved.Climate risks
Neighborhood: 30004
Nearby schools
GreatSchools rating
- 8/10Summit Hill Elementary SchoolGrades: PK-5Distance: 5.6 mi
- 9/10Hopewell Middle SchoolGrades: 6-8Distance: 6 mi
- 10/10Cambridge High SchoolGrades: 9-12Distance: 4.8 mi
Schools provided by the listing agent
- Elementary: Cogburn Woods
- Middle: Hopewell
- High: Cambridge
Source: FMLS GA. This data may not be complete. We recommend contacting the local school district to confirm school assignments for this home.
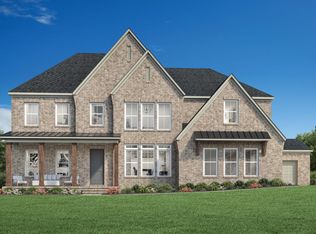
- $1,722,0005 bd6 ba4.6k sqft5055 Sire Bnd, Cumming, GA 30040New Construction
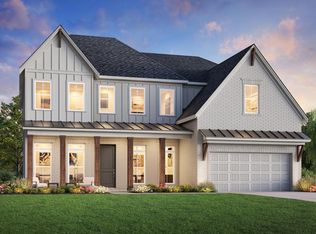
- $915,1005 bd6 ba3.5k sqft6250 Clydesdale Ct, Cumming, GA 30040Off Market
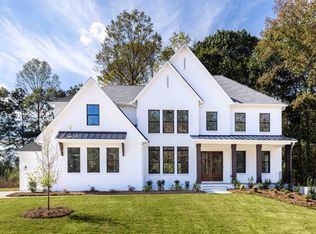
- $1,443,0005 bd6 ba4.6k sqft7220 Bridlefield Pass, Cumming, GA 30040Off Market
- $1,099,0005 bd6 ba3.5k sqft6105 Clydesdale Ct, Cumming, GA 30040New Construction

- $1,250,0004 bd4 ba3.9k sqft740 Creekside Bnd, Alpharetta, GA 30004Sold
- $1,319,6005 bd4 ba3.9k sqft5535 Summit Oak Dr, Milton, GA 30004Off Market
- $1,099,9005 bd5 ba3.8k sqft742 Creekside Bnd, Alpharetta, GA 30004Off Market
- $1,202,5005 bd4 ba4k sqft5550 Summit Oak Dr, Milton, GA 30004Off Market
A local agent can set up tours, give advice and negotiate with sellers.
Similar homes
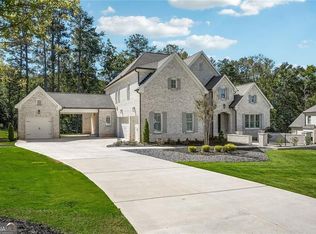
- $1,799,0005 bd6 ba5.6k sqft1099 Bream Dr, Milton, GA 30004Active
 MLS ID #10699743, Todd Kroupa, BHHS Georgia Properties. GAMLS
 - $1,795,0005 bd5 ba5k sqft1013 Crossroads Trl, Milton, GA 30004New Construction
 MLS ID #7632727, Tarran Craver, Coldwell Banker Realty. FMLS GA
 - $1,900,0005 bd6 ba7.4k sqft910 Pleasant Hollow Trl, Milton, GA 30004For Sale
 MLS ID #7719912, Lisa Augello, Atlanta Fine Homes Sotheby's International. FMLS GA
 - $1,850,0006 bd6 ba6.6k sqft130 Providence Oaks Pointe, Milton, GA 30004Active
 MLS ID #10786973, Bradley Poole, Compass. GAMLS
 - $1,895,0006 bd7 ba7.2k sqft720 Lake Mist Cv, Milton, GA 30004For SaleMLS ID #7786427, Jamie Keeling, HOME Luxury Real Estate. FMLS GA
- $1,299,9005 bd4 ba5.1k sqft947 Hunter Way, Milton, GA 30004For SaleMLS ID #7769812, MICHELE GALLAGHER, Atlanta Fine Homes Sotheby's International. FMLS GA
- $1,595,0004 bd4 ba3.2k sqft13920 Cowart Rd, Milton, GA 30004For SaleMLS ID #7792799, Dana Zaworski, Atlanta Fine Homes Sotheby's International. FMLS GA
- $1,790,0005 bd6 ba4.8k sqft2251 Old Atlanta Rd, Cumming, GA 30041ActiveMLS ID #10829309, Lauritz Moellersen, Keller Williams Realty Atl. Partners. GAMLS
- $1,589,0005 bd6 ba7.4k sqft12711 Ruths Farm Way, Alpharetta, GA 30004ActiveMLS ID #10825517, Jeni Hall, BHHS Georgia Properties. GAMLS
- $2,100,0005 bd6 ba4.7k sqft7246 Plantation Ln, Cumming, GA 30028ActiveMLS ID #10764809, Todd Kroupa, BHHS Georgia Properties. GAMLS
- $1,889,0005 bd7 ba5k sqft203 Creekstone Ct, Canton, GA 30115Active Under ContractMLS ID #10787368, Katherine Frazier, BHHS Georgia Properties. GAMLS
- $1,895,0004 bd5 ba4.5k sqft211 Memory Ln, Canton, GA 30115New ConstructionMLS ID #7711773, Louis Cloete, Georgia Premier Realty Team Inc.. FMLS GA
- $1,350,0005 bd5 ba7k sqft60 Gladwyne Ridge Dr, Milton, GA 30004For SaleMLS ID #7793588, Bonnie Smith, Atlanta Fine Homes Sotheby's International. FMLS GA
- $1,995,0005 bd5 ba4.5k sqft6920 Bucks Rd, Cumming, GA 30040For SaleMLS ID #7756477, ROBYN SPRAGUE, HomeSmart. FMLS GA
- $2,199,0005 bd7 ba4.7k sqft1380 Newt Green Rd, Cumming, GA 30028ActiveMLS ID #10807491, Pam Gillig, Ansley RE|Christie's Int'l RE. GAMLS
- $1,596,0005 bd6 ba5.3k sqft6119 Odell St, Cumming, GA 30040For SaleMLS ID #7743453, ROBYN SPRAGUE, HomeSmart. FMLS GA
- from $1,322,9955 bd6 ba4.6k sqftParkmont with Basement Plan, Bridlefield - Manor Collection, Cumming, GA 30040New ConstructionToll Brothers Inc.
- $2,495,0005 bd6 ba4.8k sqft3524 Granton St, Alpharetta, GA 30004ActiveMLS ID #10818553, Julie Allan, Ansley RE|Christie's Int'l RE. GAMLS
- $1,799,0005 bd6 ba4.8k sqft4300 Hawthorn Cir, Alpharetta, GA 30022New ConstructionMLS ID #7766300, MIKE LEE, Americas Realty, Inc.. FMLS GA
- $1,850,0005 bd7 ba6k sqft8965 River Run, Sandy Springs, GA 30350ActiveMLS ID #10812217, Karen C Cannon, Karen Cannon REALTORS Inc.. GAMLS
