$25,000 YOUR WAY! Apply it toward closing costs or take it off the purchase price-the choice is yours. The seller is open to an offer, so now is the time to make your move! Live directly on the Alpha Loop in Downtown Alpharetta at Alcovy Place, where modern luxury meets one of North Atlanta's most walkable locations. Just minutes from Downtown Alpharetta, Avalon, dining, shopping, Whole Foods, Publix and GA-400, this brand-new residence delivers the lock-and-go lifestyle buyers are looking for. Designed across four levels with elevator access throughout, this sophisticated home features 4 bedrooms, 3.5 bathrooms, a rooftop terrace, two-car garage and hardwood floors throughout. The open-concept main level is made for entertaining, with soaring 10-foot ceilings and seamless living, dining and kitchen spaces. The chef's kitchen is a showstopper with beautiful Taj Mahal countertops, custom cabinetry, a spacious walk-in pantry and professional stainless-steel appliances including a gas cooktop, double ovens and microwave drawer. Designer lighting, upgraded fixtures and thoughtful finishes elevate every space. Upstairs, the primary suite offers a private retreat with a spa-inspired bath and generous walk-in closet. An additional en-suite bedroom and conveniently located laundry complete the level. The upper floor adds even more flexibility with another bedroom, loft and rooftop terrace, creating the perfect spot for morning coffee, evening cocktails or entertaining under the stars. The garage level offers additional flex space that can function as a fourth bedroom, home office, gym or guest space, along with secure two-car parking. And the location? Hard to beat. Step outside and you are directly connected to the Alpha Loop, with Downtown Alpharetta practically at your doorstep and Avalon just minutes away. Leave the car in the garage and walk or bike to restaurants, shopping, entertainment and everything that makes Alpharetta one of the most desirable places to live. Brand-new construction. Builder warranty. Move-in ready. Direct Alpha Loop access. Downtown Alpharetta living. This is the one buyers have been waiting for at Alcovy Place.
Active
$1,595,000
135 Alcovy Ter, Alpharetta, GA 30009
4beds
--sqft
Single Family Residence
Built in 2025
3,049 Square Feet Lot
$1,553,000 Zestimate®
$--/sqft
$150/mo HOA
What's special
Thoughtful finishesTwo-car garageDesigner lightingRooftop terraceSecure two-car parkingGenerous walk-in closetProfessional stainless-steel appliances
- 545 days
- 534
- 39
Zillow last checked:
Listing updated:
Listed by:
Rony Ghelerter 703-899-6663,
HOME Luxury Real Estate
Source: GAMLS,MLS#: 10503496
Facts & features
Interior
Bedrooms & bathrooms
- Bedrooms: 4
- Bathrooms: 5
- Full bathrooms: 4
- 1/2 bathrooms: 1
Rooms
- Room types: Foyer, Laundry, Other
Dining room
- Features: Seats 12+
Kitchen
- Features: Breakfast Bar, Kitchen Island, Pantry, Solid Surface Counters, Walk-in Pantry
Heating
- Central, Forced Air, Natural Gas, Zoned
Cooling
- Ceiling Fan(s), Central Air, Zoned
Appliances
- Included: Dishwasher, Disposal, Double Oven, Electric Water Heater
- Laundry: Upper Level
Features
- Double Vanity, High Ceilings, Split Bedroom Plan, Walk-In Closet(s)
- Flooring: Hardwood, Tile
- Windows: Double Pane Windows
- Basement: None
- Number of fireplaces: 1
- Fireplace features: Factory Built, Family Room, Gas Starter
- Common walls with other units/homes: No Common Walls
Interior area
- Total structure area: 0
- Finished area above ground: 0
- Finished area below ground: 0
Video & virtual tour
Property
Parking
- Total spaces: 2
- Parking features: Attached, Garage
- Has attached garage: Yes
Features
- Levels: Three Or More
- Stories: 3
- Patio & porch: Porch
- Has view: Yes
- View description: City
- Waterfront features: No Dock Or Boathouse
- Body of water: None
Lot
- Size: 3,049 Square Feet
- Features: Level, Zero Lot Line
Details
- Parcel number: 12 270307482194
- Other equipment: Electric Air Filter
Construction
Type & style
- Home type: SingleFamily
- Architectural style: European,Traditional
- Property subtype: Single Family Residence
Materials
- Brick
- Foundation: Slab
- Roof: Composition
Condition
- New Construction
- New construction: Yes
- Year built: 2025
Details
- Warranty included: Yes
Utilities & green energy
- Electric: 220 Volts
- Sewer: Public Sewer
- Water: Public
- Utilities for property: Cable Available, Electricity Available, High Speed Internet, Natural Gas Available, Phone Available, Sewer Available, Underground Utilities, Water Available
Green energy
- Energy efficient items: Appliances, Insulation, Thermostat
Community & HOA
Community
- Features: Park, Sidewalks, Street Lights, Near Public Transport, Walk To Schools, Near Shopping
- Security: Carbon Monoxide Detector(s), Smoke Detector(s)
- Subdivision: Alcovy Place
HOA
- Has HOA: Yes
- Services included: Maintenance Grounds, Trash
- HOA fee: $1,800 annually
Location
- Region: Alpharetta
Financial & listing details
- Tax assessed value: $202,100
- Annual tax amount: $2,112
- Date on market: 4/17/2025
- Cumulative days on market: 545 days
- Listing agreement: Exclusive Right To Sell
- Listing terms: Cash,Conventional
- Electric utility on property: Yes
Estimated market value
$1,553,000
$1.48M - $1.63M
$6,296/mo
Price history
| Date | Event | Price |
|---|---|---|
| 6/12/2026 | Price change | $1,594,9990% |
Source:  FMLS GA #7561699 Report a problem FMLS GA #7561699 Report a problem | ||
| 5/29/2026 | Price change | $1,595,000-2.9% |
Source: FMLS GA #7561699 Report a problem | ||
| 2/13/2026 | Listed for sale | $1,642,738+3% |
Source: FMLS GA #7561699 Report a problem | ||
| 8/16/2025 | Price change | $1,595,000-7.1% |
Source: FMLS GA #7561699 Report a problem | ||
| 4/17/2025 | Listed for sale | $1,716,750 |
Source: FMLS GA #7561699 Report a problem | ||
| 4/17/2025 | Listing removed | $1,716,750 |
Source: FMLS GA #7453078 Report a problem | ||
| 9/24/2024 | Listed for sale | $1,716,750 |
Source: FMLS GA #7453078 Report a problem | ||
Public tax history
| Year | Property taxes | Tax assessment |
|---|---|---|
| 2025 | $2,111 0% | $80,840 |
| 2024 | $2,112 | $80,840 |
| 2023 | -- | $80,840 |
Find assessor info on the county website
Monthly payment
Est. payment
Payment breakdown
Explore the cost of this home by adjusting the details. Changes won't be saved.Climate risks
Neighborhood: Downtown
Nearby schools
Schools provided by the listing agent
- Elementary: Manning Oaks
- Middle: Hopewell
- High: Alpharetta
Source: GAMLS. This data may not be complete. We recommend contacting the local school district to confirm school assignments for this home.

Similar homes
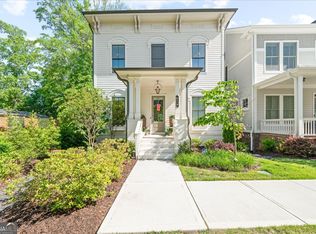
- $1,390,0004 bd4 ba3k sqft410 Anglin Walk, Alpharetta, GA 30009Active
 MLS ID #10743004, Scott Davenport, 1% Lists Greater Atlanta. GAMLS
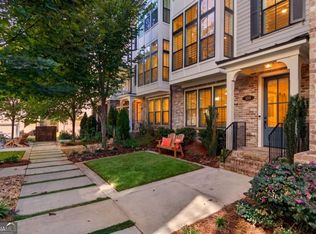
 - $1,150,0004 bd5 ba3.1k sqft386 Concord St, Alpharetta, GA 30009Active
 MLS ID #10869618, Bradley Poole, Compass. GAMLS
 - $995,0005 bd4 ba4.5k sqft1455 Richards Cir, Alpharetta, GA 30009Active
 MLS ID #10833061, Donna Augello, Harry Norman Realtors. GAMLS
 - $2,300,0005 bd5 ba5.7k sqft437 Jon Scott Dr, Alpharetta, GA 30009Active
 MLS ID #10821652, Rodi Victor, Keller Williams Realty North Atlanta. GAMLS
 - $1,599,0005 bd6 ba6.3k sqft8030 Coventry Pointe, Suwanee, GA 30024ActiveMLS ID #10858191, Carrie Natoli, BHHS Georgia Properties. GAMLS
- $824,0004 bd4 ba2.3k sqft124 Everley Walk, Alpharetta, GA 30009Active Under ContractMLS ID #10837989, Andrea Cueny, Ansley RE|Christie's Int'l RE. GAMLS
- $1,575,0006 bd5 ba5k sqft13390 Bishops Ct, Roswell, GA 30075ActiveMLS ID #10849175, Reid Casey II, The Rezerve. GAMLS
- $1,695,0007 bd8 ba-- sqft11505 Elkins Rd, Roswell, GA 30076Active Under ContractMLS ID #10794797, Nubia Cirelli, Virtual Properties Realty.com. GAMLS
- $1,595,0005 bd5 ba3.3k sqft2878 Ollie Ave, Norcross, GA 30071ActiveMLS ID #10843471, Scott Johnson, Ansley RE | Christie's Int'l RE. GAMLS
- $1,185,0003 bd5 ba3.5k sqft2044 Juliette Ave, Alpharetta, GA 30009ActiveMLS ID #10847699, Patricia Mallmann, Keller Williams Chattahoochee. GAMLS
- $1,475,0005 bd6 ba4k sqft685 Caney Fork Rd, Alpharetta, GA 30005ActiveMLS ID #10687235, Anastasia Denisova, Keller Williams Realty First Atlanta. GAMLS
- $1,399,9904 bd5 ba-- sqft3410 Tate Ln, Cumming, GA 30041ActiveMLS ID #10870904, Stephanie Kim, PBG Built Realty. GAMLS
- $1,275,0005 bd5 ba5.3k sqft110 Valley Summit Ct, Roswell, GA 30075For Sale
 MLS ID #7839364, Bonnie Smith, Atlanta Fine Homes Sotheby's International. FMLS GA
 - $1,640,0005 bd5 ba4.8k sqft1282 Kendrick Rd NE, Brookhaven, GA 30319ActiveMLS ID #10844018, Tamara Robertson, CASSMONT REALTY, LLC. GAMLS
- $1,745,0005 bd5 ba5k sqft1013 Crossroad Trl, Alpharetta, GA 30004ActiveMLS ID #10584844, Tarran Craver, Coldwell Banker Realty. GAMLS
- $1,495,0005 bd4 ba4k sqft1026 McConnell Dr, Decatur, GA 30033ActiveMLS ID #10838862, Ginny E Vanoostrom, Algin Realty, Inc.. GAMLS
- $1,495,0006 bd5 ba4.7k sqft879 Arnold Mill Rd, Woodstock, GA 30188ActiveMLS ID #10706660, Anita Corsini, RB Realty. GAMLS
- $1,390,0005 bd6 ba4.1k sqft3940 Chapel Heights Dr, Marietta, GA 30062ActiveMLS ID #10868297, Yousif Alchalabi, Avrio Real Estate. GAMLS
- $1,019,0005 bd5 ba4.1k sqft3040 Roxburgh Dr, Roswell, GA 30076ActiveMLS ID #10835735, Talitha C Timmons, BHHS Georgia Properties. GAMLS
- $1,195,0005 bd5 ba4.8k sqft565 Willow Oak Way, Roswell, GA 30076Active Under ContractMLS ID #10847299, Tatum McCurdy, Century 21 Results. GAMLS
