Minutes from restaurants, retail, entertainment and green space in vibrant downtown Alpharetta and scenic walking trails on the Alpha Loop, this end-unit brick townhome in the gated Atley community delivers a rare combination of space, upscale finishes, and true walkability. Featuring 4 bedrooms, a bright and open floor plan, and multiple private outdoor spaces, including a turfed and fenced yard-a rarity for its downtown location-this home boasts the best of convenient downtown living for an incredible value. Inside, 10-foot ceilings and windows on three sides bathe the space in natural light, while timeless wide plank hardwood flooring and brushed gold fixtures lend a thoughtfully designed touch to the interior. The main level is centered around a gourmet kitchen with upgraded ceiling-height cabinetry, a gas cooktop adorned by a stunning range hood, classic backsplash to the ceiling, a convection microwave/oven combo, an eat-in island with integrated storage, additional countertop space ideal for added serving and storage, and spacious pantry. The kitchen opens to a living area warmed by a shiplap-accented gas fireplace, while a sunny nook with access to a covered porch offers flexibility as a home office, quiet reading corner or play area. A powder bathroom and laundry area round out the main floor and a new stair runner adds a practical design element. Upstairs, the primary suite feels like a private retreat, with a large walk-in shower and generous closet space. Two additional bedrooms share a well-appointed full bath, giving family or guests room to spread out. The terrace level adds even more flexibility with a guest suite featuring its own ensuite bath, walk-in closet, and bonus storage, ideal for visitors or multigenerational living. The garage features new polyaspartic floor coating and wall storage, and comes equipped with an EV charger hookup. The attic provides for extra storage as well. Atley residents enjoy resort-style amenities including a pool, dog park, community garden, guest parking, and multiple green spaces, all with easy proximity to downtown Alpharetta, Avalon and GA-400 for getting around town with ease. This is low-maintenance, high-style living in one of Alpharetta's most desirable gated communities, and a rare opportunity at this value.
Active under contract
$824,000
124 Everley Walk, Alpharetta, GA 30009
4beds
2,379sqft
Townhouse
Built in 2023
2,265 Square Feet Lot
$809,900 Zestimate®
$346/sqft
$303/mo HOA
What's special
Multiple private outdoor spacesTurfed and fenced yardEnd-unit brick townhomeWindows on three sidesNatural lightSpacious pantryLarge walk-in shower
- 49 days
- 322
- 21
Zillow last checked:
Listing updated:
Listed by:
Andrea Cueny 404-695-7040,
Ansley RE|Christie's Int'l RE
Source: GAMLS,MLS#: 10837989
Facts & features
Interior
Bedrooms & bathrooms
- Bedrooms: 4
- Bathrooms: 4
- Full bathrooms: 3
- 1/2 bathrooms: 1
Rooms
- Room types: Family Room, Sun Room
Dining room
- Features: Seats 12+
Kitchen
- Features: Breakfast Bar, Kitchen Island, Walk-in Pantry
Heating
- Central, Electric, Zoned
Cooling
- Ceiling Fan(s), Central Air, Zoned
Appliances
- Included: Dishwasher, Disposal, Microwave, Tankless Water Heater
- Laundry: Other
Features
- Double Vanity, High Ceilings, Tray Ceiling(s), Walk-In Closet(s)
- Flooring: Hardwood
- Basement: Finished
- Attic: Pull Down Stairs
- Has fireplace: Yes
- Fireplace features: Factory Built, Family Room, Gas Log, Gas Starter
- Common walls with other units/homes: End Unit,No One Above,No One Below
Interior area
- Total structure area: 2,379
- Total interior livable area: 2,379 sqft
- Finished area above ground: 2,379
- Finished area below ground: 0
Video & virtual tour
Property
Parking
- Total spaces: 2
- Parking features: Attached, Basement, Garage, Garage Door Opener, Side/Rear Entrance
- Has attached garage: Yes
Features
- Levels: Three Or More
- Stories: 3
- Patio & porch: Deck
- Exterior features: Sprinkler System
- Fencing: Front Yard
- Has view: Yes
- View description: City
- Body of water: None
Lot
- Size: 2,265 Square Feet
- Features: Level
Details
- Parcel number: 12 270107470373
Construction
Type & style
- Home type: Townhouse
- Architectural style: Brick 3 Side,Traditional
- Property subtype: Townhouse
- Attached to another structure: Yes
Materials
- Stone
- Foundation: Slab
- Roof: Other
Condition
- Resale
- New construction: No
- Year built: 2023
Utilities & green energy
- Electric: 220 Volts
- Sewer: Public Sewer
- Water: Public
- Utilities for property: Cable Available, Electricity Available, Natural Gas Available, Phone Available, Sewer Available, Underground Utilities, Water Available
Green energy
- Energy efficient items: Appliances
Community & HOA
Community
- Features: Gated, Pool, Sidewalks, Street Lights, Walk To Schools, Near Shopping
- Security: Carbon Monoxide Detector(s), Fire Sprinkler System, Gated Community, Security System, Smoke Detector(s)
- Subdivision: Atley
HOA
- Has HOA: Yes
- Services included: Maintenance Grounds, Pest Control, Reserve Fund, Swimming
- HOA fee: $3,636 annually
Location
- Region: Alpharetta
Financial & listing details
- Price per square foot: $346/sqft
- Tax assessed value: $839,100
- Annual tax amount: $8,466
- Date on market: 9/2/2026
- Cumulative days on market: 49 days
- Listing agreement: Exclusive Right To Sell
- Electric utility on property: Yes
Estimated market value
$809,900
$769,000 - $850,000
$5,627/mo
Price history
| Date | Event | Price |
|---|---|---|
| 10/9/2026 | Pending sale | $824,000$346/sqft |
Source:  FMLS GA #7831267 Report a problem FMLS GA #7831267 Report a problem | ||
| 9/2/2026 | Listed for sale | $824,000-3%$346/sqft |
Source:  GAMLS #10837989 Report a problem GAMLS #10837989 Report a problem | ||
| 8/12/2025 | Listing removed | $849,900$357/sqft |
Source: FMLS GA #7587399 Report a problem | ||
| 5/28/2025 | Listed for sale | $849,900-1.7%$357/sqft |
Source: GAMLS #10531342 Report a problem | ||
| 5/27/2025 | Listing removed | $865,000$364/sqft |
Source: FMLS GA #7516519 Report a problem | ||
| 3/11/2025 | Price change | $865,000-1.1%$364/sqft |
Source: FMLS GA #7516519 Report a problem | ||
| 1/30/2025 | Listed for sale | $875,000$368/sqft |
Source: FMLS GA #7516519 Report a problem | ||
Public tax history
| Year | Property taxes | Tax assessment |
|---|---|---|
| 2025 | $8,466 +45% | $335,640 |
| 2024 | $5,839 -5.1% | $335,640 +42.8% |
| 2023 | $6,156 +440.6% | $235,040 +443.1% |
| 2022 | $1,139 | $43,280 +971.3% |
| 2021 | -- | $4,040 |
Find assessor info on the county website
Monthly payment
Est. payment
Payment breakdown
Explore the cost of this home by adjusting the details. Changes won't be saved.Climate risks
Neighborhood: 30009
Nearby schools
Schools provided by the listing agent
- Elementary: Manning Oaks
- Middle: Northwestern
- High: Milton
Source: GAMLS. This data may not be complete. We recommend contacting the local school district to confirm school assignments for this home.

Similar homes
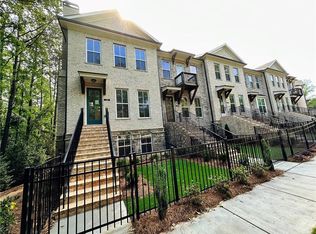
- $1,095,0004 bd5 ba3.1k sqft426 Concord St, Alpharetta, GA 30009Active

 MLS ID #10820290, Tatum McCurdy, Century 21 Results. GAMLS
 - $1,150,0004 bd5 ba3.1k sqft386 Concord St, Alpharetta, GA 30009Active
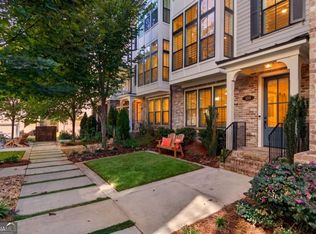 MLS ID #10869618, Bradley Poole, Compass. GAMLS
 - $525,0004 bd3 ba2.4k sqft11284 Musette Cir, Alpharetta, GA 30009Active
 MLS ID #10856924, Hannah Abbasi, eXp Realty. GAMLS
 - $799,0004 bd4 ba2.6k sqft112 Harlow Cir, Roswell, GA 30076Active
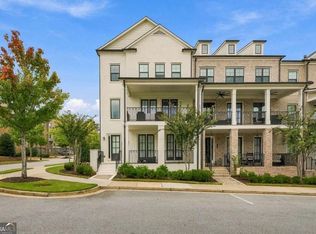 MLS ID #10857482, Rizwan Jivraj, Chapman Hall Realtors. GAMLS
 - $599,0003 bd4 ba2.2k sqft445 Olmstead Way, Alpharetta, GA 30022For Sale
 MLS ID #7856421, Martha OSullivan, Atlanta Communities. FMLS GA
 - $599,0003 bd4 ba2.3k sqft2030 Forte Ln Unit 31, Alpharetta, GA 30009ActiveMLS ID #10812191, Stephanie P Beckwith, Redfin Corporation. GAMLS
- $790,0004 bd4 ba3k sqft120 Founders Cv, Johns Creek, GA 30022For SaleMLS ID #7850443, Andrea Cueny, Armont Real Estate. FMLS GA
- $820,0004 bd3 ba3.2k sqft835 Kings Arms Way, Johns Creek, GA 30022ActiveMLS ID #10869023, Olga Druzhinina, HomeSmart. GAMLS
- $715,0004 bd4 ba3.4k sqft12567 Arnold Mill Rd, Milton, GA 30004ActiveMLS ID #10843606, Kelly Finley, BHHS Georgia Properties. GAMLS
- $689,9003 bd3 ba2.4k sqft20006 Windalier Way, Roswell, GA 30076ActiveMLS ID #10846160, Kelly Bening, Harry Norman Realtors. GAMLS
- $635,0003 bd3 ba2.4k sqft2175 Monroe Dr, Alpharetta, GA 30004Active Under ContractMLS ID #10822782, Lee Milligan, Atlanta Communities. GAMLS
- $1,185,0003 bd5 ba3.5k sqft2044 Juliette Ave, Alpharetta, GA 30009ActiveMLS ID #10847699, Patricia Mallmann, Keller Williams Chattahoochee. GAMLS
- $594,9004 bd4 ba2.3k sqft495 Ashbury Dr, Roswell, GA 30076ActiveMLS ID #10840354, Matthew Share, Maximum One Grt. Atl. REALTORS. GAMLS
- $845,0003 bd4 ba2.9k sqft4165 Avid Park NE, Marietta, GA 30062For SaleMLS ID #7827483, CHRISTINE BRADLEY, Atlanta Fine Homes Sotheby's International. FMLS GA
- $665,0003 bd4 ba2k sqft6610 Cortland Walk, Alpharetta, GA 30005ActiveMLS ID #10801379, Reid Casey II, The Rezerve. GAMLS
- $779,0004 bd3 ba3.3k sqft12110 Lonsdale Ln, Roswell, GA 30075ActiveMLS ID #10848751, Lindsay Lanier, Ansley RE|Christie's Int'l RE. GAMLS
- $680,0003 bd3 ba2.6k sqft7190 Jamestown Dr, Alpharetta, GA 30005ActiveMLS ID #10848274, Lindley Knight, Beacham & Company. GAMLS
- $849,9903 bd4 ba2.4k sqft117 Bridgecrest Rd, Roswell, GA 30075ActiveGAMLS
- $789,0004 bd4 ba2.8k sqft3605 Sewell Mill Rd, Marietta, GA 30062ActiveMLS ID #10839498, Lara Dolan, Ansley RE|Christie's Int'l RE. GAMLS
- $595,0003 bd3 ba2k sqft575 Kingsport Dr, Roswell, GA 30076ActiveMLS ID #10857089, Curtin Team, Keller Williams Realty Consultants. GAMLS
