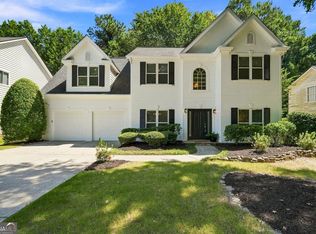
One mile from Alpharetta's premier shopping, dining, and entertainment, with effortless access to GA-400 in less than three minutes. A dramatic two-story entry features fresh interior paint and a striking designer chandelier create a memorable first impression that welcomes you into a light-filled, open-concept floor plan designed for both everyday living and sophisticated entertaining. The stunning two-story great room is anchored by a stone gas fireplace with a raised hearth, creating an inviting yet elegant gathering space. At the heart of the home is a beautifully customized chef's kitchen featuring exquisite custom cabinetry, stone countertops, an oversized island, abundant storage with pantry, a built-in wine rack, recessed lighting, updated designer fixtures, and a spacious breakfast area that flows seamlessly into the family room. Elegant plantation shutters and newer luxury vinyl plank flooring extend throughout the home. The main level also includes a private home office, an elegant formal dining room, and a well-appointed laundry room, offering the perfect balance of functionality and sophistication. Exceptional custom designer closets by Artisan Closets enhance the primary suite, both secondary bedrooms, laundry room, pantry, and garage, providing outstanding organization and storage throughout the home. Step outside to enjoy a private, level, fenced backyard with an inviting patio, an ideal setting for outdoor entertaining or quiet evenings relaxing at home. The garage is truly a showpiece, featuring a new garage door and opener, premium Swisstrax flooring, a NewAge storage system, a generous storage room, and a custom designed mudroom with built-in shelving for effortless organization. Completing the home's impressive list of enhancements, the exterior has been freshly painted, including the trim, windows, doors, and shutters, delivering exceptional curb appeal and true move-in-ready convenience. Located in the highly sought after Williamsburg community, residents enjoy access to neighborhood amenities like a swimming pool and playground. This prime location offers unbeatable convenience, a mile from downtown Alpharetta and Avalon, with easy access to GA-400. Don't miss this unique opportunity and schedule your private showing today to make this stunning home yours!
Active under contract
Price cut: $14K (9/29)
$635,000
2175 Monroe Dr, Alpharetta, GA 30004
3beds
2,442sqft
Single Family Residence
Built in 1998
8,624 Square Feet Lot
$627,000 Zestimate®
$260/sqft
$49/mo HOA
What's special
Private home officePrivate level fenced backyardOversized islandLight-filled open-concept floor planSpacious breakfast areaDramatic two-story entryElegant plantation shutters
- 52 days
- 1,640
- 114
Zillow last checked:
Listing updated:
Listed by:
Lee Milligan 770-891-3443,
Atlanta Communities
Source: GAMLS,MLS#: 10822782
Facts & features
Interior
Bedrooms & bathrooms
- Bedrooms: 3
- Bathrooms: 3
- Full bathrooms: 2
- 1/2 bathrooms: 1
Rooms
- Room types: Family Room, Foyer, Great Room, Laundry, Other
Dining room
- Features: Separate Room
Kitchen
- Features: Breakfast Bar, Breakfast Room, Kitchen Island, Pantry
Heating
- Forced Air, Natural Gas
Cooling
- Ceiling Fan(s), Central Air
Appliances
- Included: Dishwasher, Disposal, Gas Water Heater, Microwave, Refrigerator
- Laundry: Mud Room
Features
- High Ceilings, Tray Ceiling(s), Entrance Foyer, Walk-In Closet(s)
- Flooring: Carpet, Vinyl
- Windows: Double Pane Windows
- Basement: None
- Attic: Pull Down Stairs
- Number of fireplaces: 1
- Fireplace features: Gas Log, Gas Starter, Living Room
- Common walls with other units/homes: No Common Walls
Interior area
- Total structure area: 2,442
- Total interior livable area: 2,442 sqft
- Finished area above ground: 2,442
- Finished area below ground: 0
Property
Parking
- Total spaces: 2
- Parking features: Attached, Garage, Garage Door Opener, Kitchen Level, Storage
- Has attached garage: Yes
Accessibility
- Accessibility features: Accessible Entrance
Features
- Levels: Two
- Stories: 2
- Patio & porch: Patio
- Exterior features: Sprinkler System
- Fencing: Back Yard,Privacy,Wood
- Waterfront features: No Dock Or Boathouse
- Body of water: None
Lot
- Size: 8,624 Square Feet
- Features: Level, Private
- Residential vegetation: Partially Wooded
Details
- Parcel number: 22 513111941015
- Special conditions: Covenants/Restrictions
Construction
Type & style
- Home type: SingleFamily
- Architectural style: Brick Front,Traditional
- Property subtype: Single Family Residence
Materials
- Concrete
- Foundation: Slab
- Roof: Composition
Condition
- Resale
- New construction: No
- Year built: 1998
Utilities & green energy
- Sewer: Public Sewer
- Water: Public
- Utilities for property: Cable Available, Underground Utilities
Green energy
- Energy efficient items: Appliances, Thermostat
- Water conservation: Low-Flow Fixtures
Community & HOA
Community
- Features: Playground, Pool, Sidewalks, Street Lights, Walk To Schools, Near Shopping
- Security: Security System
- Subdivision: Williamsburg
HOA
- Has HOA: Yes
- Services included: Reserve Fund, Swimming
- HOA fee: $589 annually
Location
- Region: Alpharetta
Financial & listing details
- Price per square foot: $260/sqft
- Tax assessed value: $627,200
- Annual tax amount: $4,145
- Date on market: 8/18/2026
- Cumulative days on market: 52 days
- Listing agreement: Exclusive Right To Sell
- Listing terms: Cash,Conventional,FHA,Other,VA Loan
Estimated market value
$627,000
$596,000 - $658,000
$3,348/mo
Price history
| Date | Event | Price |
|---|---|---|
| 9/29/2026 | Price change | $635,000-2.2%$260/sqft |
Source:  GAMLS #10822782 Report a problem GAMLS #10822782 Report a problem | ||
| 8/28/2026 | Price change | $649,000-2.8%$266/sqft |
Source: GAMLS #10822782 Report a problem | ||
| 8/18/2026 | Listed for sale | $668,000+104%$274/sqft |
Source:  FMLS GA #7802330 Report a problem FMLS GA #7802330 Report a problem | ||
| 1/22/2016 | Sold | $327,500-0.8%$134/sqft |
Source:  FMLS GA #5623704 Report a problem FMLS GA #5623704 Report a problem | ||
| 12/9/2015 | Pending sale | $330,000$135/sqft |
Source: Harry Norman Realtors #5623704 Report a problem | ||
| 12/4/2015 | Listed for sale | $330,000+48.6%$135/sqft |
Source: Harry Norman Realtors #5623704 Report a problem | ||
| 12/12/2001 | Sold | $222,000+30.5%$91/sqft |
Source: Public Record Report a problem | ||
| 8/20/1998 | Sold | $170,100$70/sqft |
Source: Public Record Report a problem | ||
Public tax history
| Year | Property taxes | Tax assessment |
|---|---|---|
| 2025 | $4,273 +3.1% | $250,880 +1.4% |
| 2024 | $4,145 +16.5% | $247,360 +6.8% |
| 2023 | $3,558 -9% | $231,520 +40.4% |
| 2022 | $3,908 +0.2% | $164,920 +3% |
| 2021 | $3,899 -16.3% | $160,160 -2.9% |
| 2020 | $4,656 -8.5% | $164,960 +7.5% |
| 2019 | $5,091 | $153,440 +2.4% |
| 2018 | $5,091 | $149,840 +32.8% |
| 2017 | $5,091 +29.2% | $112,800 |
| 2016 | $3,940 +16.7% | $112,800 |
| 2015 | $3,375 | $112,800 -6.6% |
| 2014 | $3,375 +28.8% | $120,760 +18.7% |
| 2013 | $2,621 -0.4% | $101,760 |
| 2012 | $2,631 | $101,760 |
| 2011 | -- | $101,760 |
| 2010 | $2,642 | $101,760 |
| 2009 | -- | $101,760 |
| 2008 | -- | $101,760 +5.7% |
| 2007 | $2,332 | $96,240 |
| 2005 | -- | $96,240 +3.6% |
| 2004 | $2,298 +0.8% | $92,880 +3.9% |
| 2003 | $2,281 +3.9% | $89,400 +6.6% |
| 2002 | $2,194 -5.1% | $83,880 |
| 2001 | $2,313 | $83,880 |
Find assessor info on the county website
Monthly payment
Est. payment
Payment breakdown
Explore the cost of this home by adjusting the details. Changes won't be saved.Climate risks
Neighborhood: 30004
Nearby schools
Schools provided by the listing agent
- Elementary: Manning Oaks
- Middle: Hopewell
- High: Alpharetta
Source: GAMLS. This data may not be complete. We recommend contacting the local school district to confirm school assignments for this home.
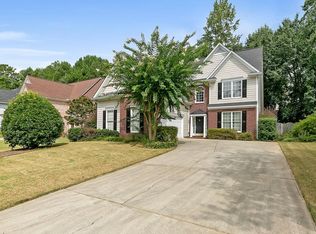


Similar homes
- $725,0003 bd2 ba2.4k sqft615 Mae Ln, Alpharetta, GA 30004Active Under Contract
 MLS ID #10841420, Callie Kraft, Ansley RE|Christie's Int'l RE. GAMLS
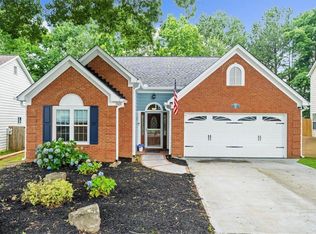
 - $600,0003 bd3 ba2.4k sqft160 Windview Pl, Johns Creek, GA 30005Active
 MLS ID #10857327, Dawn M Armstrong, Chapman Hall Realtors Atlanta North. GAMLS
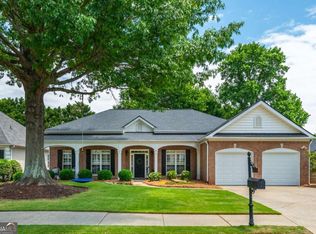
 - $675,0004 bd3 ba2.5k sqft245 Greenmont Cir, Alpharetta, GA 30009Active
 MLS ID #10847534, Abbie Agents, Keller Williams Realty Buckhead. GAMLS
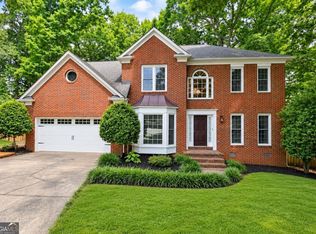
 - $660,0004 bd3 ba2.4k sqft10915 Kimball Crest Dr, Alpharetta, GA 30022Active Under Contract
 MLS ID #10843043, Pardeep Chauhan, Maximum One Executive Realtors. GAMLS
 - $775,0004 bd3 ba2.8k sqft2590 Grassview Dr, Milton, GA 30004ActiveMLS ID #10834935, Alix Nadi, REMAX Around Atlanta. GAMLS
- $620,0004 bd3 ba2.2k sqft11840 Aspen Forest Dr, Johns Creek, GA 30005ActiveMLS ID #10805091, Elena A Gist, Keller Williams Realty Buckhead. GAMLS
- $750,0004 bd4 ba2.7k sqft9013 Woodland Trl #7, Alpharetta, GA 30009Active Under ContractMLS ID #10809189, Ann Marie Sharp, Sharp Vantage Realty. GAMLS
- $630,0005 bd3 ba3.2k sqft1105 Olivine Dr, Johns Creek, GA 30022Active Under ContractMLS ID #10844975, Diane Said, Dwelli. GAMLS
- $629,0004 bd3 ba2.7k sqft1445 Badingham Dr, Cumming, GA 30041ActiveMLS ID #10838709, Tammie Carter, Engel & Völkers Atlanta. GAMLS
- $775,0003 bd3 ba3k sqft5075 Harbour Ridge Dr, Alpharetta, GA 30005ActiveMLS ID #10796985, Linda Jacobs, Keller Williams Realty North Atlanta. GAMLS
- $615,0004 bd3 ba2.6k sqft5165 Huntington Crest Ln, Cumming, GA 30040ActiveMLS ID #10822976, North Georgia Group, Keller Williams Community Partners. GAMLS
- $850,0005 bd4 ba3.2k sqft12105 Walnut Ter, Alpharetta, GA 30004ActiveMLS ID #10843704, Amy Knauf, Austin Patrick and Associates. GAMLS
- $615,0004 bd3 ba2.7k sqft1586 Greyson Rdg, Marietta, GA 30062ActiveMLS ID #10857360, Alexis Clark, AC Premier Realty, Ltd. Co.. GAMLS
- $514,9904 bd3 ba2.2k sqft191 Wrights Mill Way, Canton, GA 30115ActiveMLS ID #10858326, Konstantin Rykman, Rykman Realty. GAMLS
- $650,0003 bd3 ba2.9k sqft2312 Woodsfield Ct NE, Marietta, GA 30062ActiveMLS ID #10843900, Patricia S Jackson, Keller Williams Realty Atlanta North. GAMLS
- $619,9005 bd3 ba2.5k sqft4017 Wyndam Hill Dr, Suwanee, GA 30024ActiveMLS ID #10810505, Tina Zhang, Virtual Properties Realty.com. GAMLS
- $559,9003 bd3 ba2.2k sqft1535 Seneca Ave, Cumming, GA 30041ActiveMLS ID #10839612, Terry Backer, Chapman Hall Realtors. GAMLS
- $520,0003 bd3 ba2.6k sqft715 Laketop Way, Roswell, GA 30076ActiveMLS ID #10841604, Veronika Barash, Keller Williams Realty North Atlanta. GAMLS
- $525,0003 bd3 ba2.4k sqft3170 Warbler Way, Cumming, GA 30041ActiveMLS ID #10845905, Alex Worrell, Keller Williams Chattahoochee. GAMLS
- $805,0006 bd4 ba3.2k sqft10560 Haynes Bridge Rd, Alpharetta, GA 30022ActiveMLS ID #10826567, Jenny Buruca, Virtual Properties Realty.Net. GAMLS
