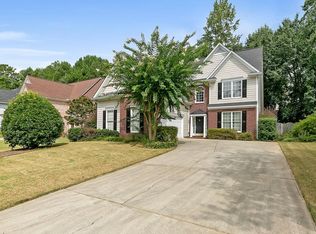
This beautifully renovated two-story home offers a perfect blend of classic elegance and contemporary flair. Nestled in the heart of Alpharetta, it seamlessly combines historic charm with modern convenience. This home features a stunning two-story entrance. The formal living room, which can also serve as an office, and the formal dining room provide elegant spaces for entertaining. The vaulted family room is inviting with a cozy gas fireplace, while the kitchen impresses with beautiful white cabinets, brand new appliances including a Frigidaire gas range, micro hood, and Bosch dishwasher, along with new granite countertops and a tile backsplash. Upstairs, the primary suite includes a private bath with a new tiled shower featuring a glass enclosure and a dual-sink vanity. Three additional bedrooms, all located on the second level, complete this charming home. This home boasts numerous upgrades: fresh paint on walls, trim, doors, and ceilings; new light fixtures including ceiling fans in all bedrooms; all bathrooms have been updated with new tile flooring, light fixtures, toilets, and vanities. Additional upgrades include 2 new HVAC systems, a new water heater, 2 new carriage-style garage doors with new motors and rails, new exterior doors, and new window blinds throughout. Prime location - just a short stroll within walking distance to the vibrant downtown Alpharetta area. Located within minutes to Avalon, approximately 30 minutes to Buckhead, and 60 minutes to the Atlanta Airport. OWNER/AGENT
Closed
Zillow last checked:
Listing updated:
Bought with:
Kathy Rice, 168186
Atlanta Fine Homes - Sotheby's Int'l
Source: GAMLS,MLS#: 10322092
Price history
| Date | Event | Price |
|---|---|---|
| 9/9/2024 | Sold | $650,000$283/sqft |
Source:  GAMLS #10322092 Report a problem GAMLS #10322092 Report a problem | ||
| 8/19/2024 | Pending sale | $650,000$283/sqft |
Source: GAMLS #10322092 Report a problem | ||
| 8/16/2024 | Price change | $650,000-5.1%$283/sqft |
Source: GAMLS #10322092 Report a problem | ||
| 7/25/2024 | Price change | $684,900-2.1%$299/sqft |
Source:  FMLS GA #7406381 Report a problem FMLS GA #7406381 Report a problem | ||
| 7/17/2024 | Price change | $699,900-3.5%$305/sqft |
Source: FMLS GA #7406381 Report a problem | ||
| 6/23/2024 | Price change | $725,000-2%$316/sqft |
Source: GAMLS #10322092 Report a problem | ||
| 6/21/2024 | Price change | $739,900+37.5%$323/sqft |
Source: GAMLS #10322092 Report a problem | ||
| 10/3/2023 | Pending sale | $538,000$235/sqft |
Source: FMLS GA #7278006 Report a problem | ||
| 9/20/2023 | Listed for sale | $538,000-2.2%$235/sqft |
Source: GAMLS #10204793 Report a problem | ||
| 8/21/2023 | Listing removed | $550,000$240/sqft |
Source: FMLS GA #7233736 Report a problem | ||
| 8/2/2023 | Listed for sale | $550,000$240/sqft |
Source: FMLS GA #7233736 Report a problem | ||
| 7/29/2023 | Pending sale | $550,000$240/sqft |
Source: FMLS GA #7233736 Report a problem | ||
| 7/25/2023 | Listed for sale | $550,000$240/sqft |
Source: FMLS GA #7233736 Report a problem | ||
| 7/19/2023 | Pending sale | $550,000$240/sqft |
Source: GAMLS #10172075 Report a problem | ||
| 7/19/2023 | Price change | $550,000-4%$240/sqft |
Source: GAMLS #10172075 Report a problem | ||
| 7/11/2023 | Price change | $573,000-2.6%$250/sqft |
Source: GAMLS #10172075 Report a problem | ||
| 6/29/2023 | Listed for sale | $588,000+214.4%$256/sqft |
Source: GAMLS #10172075 Report a problem | ||
| 2/13/2002 | Sold | $187,000+14.7%$82/sqft |
Source: Public Record Report a problem | ||
| 9/3/1998 | Sold | $163,000$71/sqft |
Source: Public Record Report a problem | ||



Get a cash offer in 3 minutes
Find out how much your home could sell for in as little as 3 minutes with a no-obligation cash offer.
Estimated market value
$642,700
