Welcome to this one-of-a-kind luxury estate offering 7,521 square feet of exceptional living space on 1.1 private acres with no HOA, featuring two luxurious owner's suites-one on the main level and one on the second floor-as well as a detached ADU (Accessory Dwelling Unit)-a combination virtually impossible to find in Roswell or anywhere else. Completely expanded and rebuilt from top to bottom, this home is truly better than new, featuring a new roof, windows, HVAC systems, electrical, plumbing, insulation, drywall, and premium designer finishes throughout. An impressive oversized front porch welcomes you with a dramatic statement light fixture, setting the tone for the elegance that awaits inside. Step through the grand entrance into a spectacular open-concept floor plan filled with natural light, soaring ceilings, custom designer lighting, and impeccable craftsmanship. The heart of the home is the stunning chef's kitchen, perfectly positioned at the center of the main level. It showcases an oversized quartz waterfall island, custom cabinetry, high-end appliances, a spacious walk-in pantry, and a butler's pantry. The kitchen seamlessly connects to the elegant dining area with access to a covered porch, an inviting living room, and the expansive family room featuring a breathtaking floor-to-ceiling quartz fireplace, creating the ultimate space for entertaining and everyday living. The main level offers exceptional flexibility with two private bedroom suites. One serves as a luxurious main owner's suite featuring a spa-inspired bathroom and an expansive walk-in closet, while the second bedroom also offers its own private bathroom, making it ideal for guests, multigenerational living, or a private home office. The finished terrace level expands the home's living space with a wet bar, a full bathroom, fireplace and versatile areas perfect for a media room, recreation room, fitness studio, or additional guest accommodations. The second floor offers an oversized loft that serves as an additional family room or TV lounge, four generously sized secondary bedrooms sharing two beautifully appointed bathrooms, a spacious laundry room, and a second spectacular owner's suite. This luxurious retreat features abundant space, a spa-inspired bathroom with designer finishes, dual vanities, an oversized walk-in shower, and expansive walk-in closets, creating the perfect private sanctuary. The detached ADU offers endless possibilities as a guest house, in-law suite, executive home office, private studio, or income-producing rental. Situated on a beautifully landscaped 1.1-acre lot, this remarkable property offers the privacy of estate living without the restrictions of an HOA, while being just minutes from Downtown Roswell, Alpharetta, Avalon, premier shopping, fine dining, parks, and award-winning schools. This is a truly rare opportunity to own one of Roswell's most exceptional luxury estates, combining two owner's suites, a detached ADU, no HOA, 1.1 private acres, and over 7,500 square feet of completely rebuilt luxury living-a property that simply has no equal.
Active under contract
Price cut: $55K (8/12)
$1,695,000
11505 Elkins Rd, Roswell, GA 30076
7beds
--sqft
Single Family Residence
Built in 1984
1.1 Acres Lot
$1,599,100 Zestimate®
$--/sqft
$-- HOA
What's special
Soaring ceilingsNew roofSpectacular open-concept floor planBreathtaking floor-to-ceiling quartz fireplaceCustom designer lightingNatural lightExpansive family room
- 102 days
- 743
- 36
Zillow last checked:
Listing updated:
Listed by:
Nubia Cirelli 4045163205,
Virtual Properties Realty.com,
Madhu Patnaik 231-886-4337,
Virtual Properties Realty.com
Source: GAMLS,MLS#: 10794797
Facts & features
Interior
Bedrooms & bathrooms
- Bedrooms: 7
- Bathrooms: 8
- Full bathrooms: 7
- 1/2 bathrooms: 1
- Main level bathrooms: 3
- Main level bedrooms: 2
Rooms
- Room types: Bonus Room, Exercise Room, Family Room, Foyer, Laundry, Loft, Office, Other, Sun Room
Kitchen
- Features: Kitchen Island, Pantry
Heating
- Central
Cooling
- Central Air
Appliances
- Included: Disposal, Microwave, Other, Refrigerator, Tankless Water Heater
- Laundry: Upper Level
Features
- Double Vanity, Walk-In Closet(s), Wet Bar
- Flooring: Hardwood, Tile
- Windows: Double Pane Windows
- Basement: Bath Finished,Finished,Full,Interior Entry
- Number of fireplaces: 2
- Fireplace features: Family Room
- Common walls with other units/homes: No Common Walls
Interior area
- Total structure area: 0
- Finished area above ground: 0
- Finished area below ground: 0
Property
Parking
- Total spaces: 2
- Parking features: Attached, Garage, Kitchen Level
- Has attached garage: Yes
Accessibility
- Accessibility features: Accessible Entrance, Accessible Full Bath
Features
- Levels: Three Or More
- Stories: 3
- Exterior features: Garden, Gas Grill
- Fencing: Fenced,Privacy
- Has view: Yes
- View description: City
- Body of water: None
Lot
- Size: 1.1 Acres
- Features: Level
- Residential vegetation: Cleared, Grassed
Details
- Additional structures: Guest House
- Parcel number: 12 215005170344
Construction
Type & style
- Home type: SingleFamily
- Architectural style: Traditional
- Property subtype: Single Family Residence
Materials
- Block, Concrete
- Roof: Composition
Condition
- New Construction
- New construction: Yes
- Year built: 1984
Utilities & green energy
- Sewer: Public Sewer
- Water: Public
- Utilities for property: Cable Available, Electricity Available, Natural Gas Available, Phone Available, Sewer Available, Underground Utilities, Water Available
Green energy
- Energy efficient items: Appliances
Community & HOA
Community
- Features: None
- Security: Smoke Detector(s)
- Subdivision: None
HOA
- Has HOA: No
- Services included: None
Location
- Region: Roswell
Financial & listing details
- Tax assessed value: $451,000
- Annual tax amount: $4,712
- Date on market: 6/28/2026
- Cumulative days on market: 102 days
- Listing agreement: Exclusive Right To Sell
- Electric utility on property: Yes
Estimated market value
$1,599,100
$1.52M - $1.68M
$4,333/mo
Price history
| Date | Event | Price |
|---|---|---|
| 9/26/2026 | Pending sale | $1,695,000 |
Source:  FMLS GA #7795969 Report a problem FMLS GA #7795969 Report a problem | ||
| 8/12/2026 | Price change | $1,695,000-3.1% |
Source: FMLS GA #7795969 Report a problem | ||
| 6/28/2026 | Listed for sale | $1,750,000-7.9% |
Source: FMLS GA #7795969 Report a problem | ||
| 5/25/2026 | Listing removed | $1,900,500 |
Source: FMLS GA #7745318 Report a problem | ||
| 4/22/2026 | Price change | $1,900,500-9.5% |
Source: FMLS GA #7745318 Report a problem | ||
| 4/1/2026 | Listed for sale | $2,100,000 |
Source:  GAMLS #10722719 Report a problem GAMLS #10722719 Report a problem | ||
| 3/31/2026 | Listing removed | $2,100,000 |
Source: FMLS GA #7729312 Report a problem | ||
| 3/20/2026 | Price change | $2,100,000-12.5% |
Source: GAMLS #10703440 Report a problem | ||
| 3/7/2026 | Listed for sale | $2,400,000+410.6% |
Source: GAMLS #10703440 Report a problem | ||
| 10/21/2024 | Sold | $470,000+17.2% |
Source: Public Record Report a problem | ||
| 9/16/2024 | Sold | $401,000-36.9% |
Source: Public Record Report a problem | ||
| 2/28/2024 | Listing removed | -- |
Source: Owner Report a problem | ||
| 12/1/2023 | Listed for sale | $635,000+361.8% |
Source: Owner Report a problem | ||
| 3/14/1994 | Sold | $137,500 |
Source: Public Record Report a problem | ||
Public tax history
| Year | Property taxes | Tax assessment |
|---|---|---|
| 2025 | $4,712 -1.9% | $180,400 -1.9% |
| 2024 | $4,805 -8.8% | $183,960 -8.6% |
| 2023 | $5,268 +22.5% | $201,160 +23.1% |
| 2022 | $4,299 +6.2% | $163,400 +9.5% |
| 2021 | $4,049 +1% | $149,240 +5% |
| 2020 | $4,010 -16.6% | $142,080 -6.8% |
| 2019 | $4,811 | $152,480 +5.2% |
| 2018 | $4,811 | $145,000 +78% |
| 2017 | $4,811 +70.6% | $81,440 |
| 2016 | $2,820 -0.4% | $81,440 |
| 2015 | $2,831 +13.4% | $81,440 |
| 2014 | $2,496 +5.2% | $81,440 |
| 2013 | $2,373 -0.4% | $81,440 |
| 2012 | $2,382 | $81,440 |
| 2011 | -- | $81,440 |
| 2010 | $2,364 -18.3% | $81,440 -21.1% |
| 2009 | $2,894 | $103,240 |
| 2008 | -- | $103,240 0% |
| 2007 | $2,956 | $103,280 +10.4% |
| 2005 | -- | $93,560 +3.1% |
| 2004 | $2,677 +14.1% | $90,720 +18.5% |
| 2003 | $2,345 -11.2% | $76,560 -7.7% |
| 2002 | $2,640 -2.4% | $82,960 |
| 2001 | $2,705 | $82,960 |
Find assessor info on the county website
Monthly payment
Est. payment
Payment breakdown
Explore the cost of this home by adjusting the details. Changes won't be saved.Climate risks
Neighborhood: 30076
Nearby schools
Schools provided by the listing agent
- Elementary: Hembree Springs
- Middle: Elkins Pointe
- High: Milton
Source: GAMLS. This data may not be complete. We recommend contacting the local school district to confirm school assignments for this home.
Similar homes
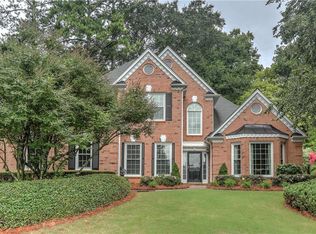
- $1,495,0005 bd4 ba4.3k sqft35 Green Chase Ct, Roswell, GA 30075Active Under Contract
 MLS ID #10847576, Meghan Busch, Atlanta Communities. GAMLS
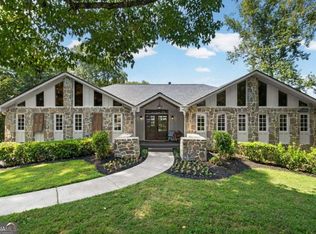
 - $1,675,0006 bd5 ba5k sqft13390 Bishops Ct, Roswell, GA 30075Active
 MLS ID #10849175, Reid Casey II, The Rezerve. GAMLS
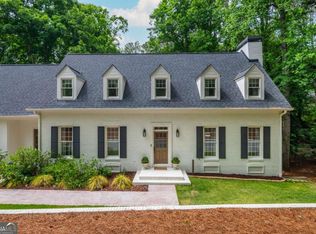
 - $2,174,0006 bd6 ba7k sqft1025 Reed Farm Ln, Roswell, GA 30076Active
 MLS ID #10844412, Bruce Zamora, Redfin Corporation. GAMLS
 - $1,025,0005 bd4 ba4.4k sqft1250 Northcliff Trce, Roswell, GA 30076Active Under Contract
 MLS ID #10833574, Callie Kraft, Ansley RE|Christie's Int'l RE. GAMLS
 - $1,599,9008 bd6 ba6.2k sqft124 Savanna Estates Dr, Canton, GA 30115ActiveMLS ID #10824493, Deborah Knowles, RE/MAX Town & Country. GAMLS
- $1,499,9005 bd6 ba5.3k sqft14627 Timber Pt, Milton, GA 30004ActiveMLS ID #10857319, Susan Jasper, The Rezerve. GAMLS
- $1,625,0007 bd6 ba5.8k sqft510 River Valley Rd, Sandy Springs, GA 30328ActiveMLS ID #10829260, Quenton Smith, Keller Williams Premier. GAMLS
- $930,0007 bd6 ba5.4k sqft820 Glen Royal Dr, Roswell, GA 30076ActiveMLS ID #10846324, Bradley Poole, Compass. GAMLS
- $1,615,0005 bd5 ba6.4k sqft775 Champions Club Dr, Milton, GA 30004ActiveMLS ID #10816462, Bradley Poole, Compass. GAMLS
- $1,195,0005 bd5 ba4.8k sqft565 Willow Oak Way, Roswell, GA 30076Active Under ContractMLS ID #10847299, Tatum McCurdy, Century 21 Results. GAMLS
- $1,699,0005 bd5 ba4.8k sqft1282 Kendrick Rd NE, Brookhaven, GA 30319ActiveMLS ID #10844018, Tamara Robertson, CASSMONT REALTY, LLC. GAMLS
- $1,699,0006 bd5 ba9.2k sqft2204 Iron Gate Dr SE, Smyrna, GA 30080ActiveMLS ID #10741659, Pierre Reeves, Keller Williams West Atlanta. GAMLS
- $1,375,0006 bd6 ba5.2k sqft762 Bedford Oaks Dr, Marietta, GA 30068ActiveMLS ID #10837172, Leah Nascimento, MGN Fine Homes. GAMLS
- $1,275,0006 bd5 ba5.2k sqft1856 Heritage Pass, Milton, GA 30004ActiveMLS ID #10842266, Brooke Elias, Keller Williams Realty PeachtreeRoad. GAMLS
- $1,750,0006 bd7 ba5.6k sqft2175 Meadowcliff Dr NE, Atlanta, GA 30345ActiveMLS ID #10788972, Max Baerman, RE/MAX Metro Atlanta. GAMLS
- $950,0005 bd4 ba4.8k sqft1890 Spalding Dr, Sandy Springs, GA 30350ActiveMLS ID #10821861, Riley Barnett, Keller Williams Realty North Atlanta. GAMLS
- $1,745,0005 bd5 ba5k sqft1013 Crossroad Trl, Alpharetta, GA 30004ActiveMLS ID #10584844, Tarran Craver, Coldwell Banker Realty. GAMLS
- $875,0005 bd5 ba3.6k sqft940 Lake Charles Dr, Roswell, GA 30075ActiveMLS ID #10815195, Kelly Logan, Realty of America. GAMLS
- $1,000,0005 bd3 ba4.2k sqft1498 Meadowcreek Ct, Atlanta, GA 30338ActiveMLS ID #10858154, Bryan Lipowsky, Chapman Hall Realtors. GAMLS
- $1,250,0005 bd5 ba-- sqft796 Asheview Ct, Marietta, GA 30068ActiveMLS ID #10805102, Bruce Zamora, Redfin Corporation. GAMLS
